Welcome to this charming and well maintained 3-bedroom, 2-bath home an excellent opportunity for first-time buyers. Ideally located in the heart of Plano, this property offers convenient access to shopping, dining, and entertainment, as well as a quick commute to Dallas.
The spacious living area is filled with natural light and features a classic brick, wood-burning fireplace perfect for both relaxing evenings and entertaining guests. The home offers a formal dining room in addition to a cozy breakfast nook just off the kitchen.
The kitchen is equipped with durable Corian countertops, an electric cooktop, and ample cabinetry for storage. The primary suite includes an ensuite bath and a generously sized walk-in closet.
Step outside to enjoy your private backyard retreat, complete with an in-ground pool and covered patio ideal for outdoor gatherings and everyday enjoyment.
Recent updates include: stovetop (2024), brand new dishwasher never used (2024), tile flooring (2024), carpet (2023), HVAC system (2023),exterior of property freshly painted (2024) fully updated bathrooms (2024), sprinkler system (2025), kitchen sink with water filtration, and LED lighting throughout.
Located in a desirable neighborhood near trails, parks, and High Point Park with tennis courts, baseball, and soccer fields.
For sale
$380,000
829 Cambridge Dr, Plano, TX 75023
3beds
1,544sqft
:
Get pre-qualifiedN/A
Single Family Residence
Built in 1979
7,405 Square Feet Lot
$374,300 Zestimate®
$246/sqft
$-- HOA
What's special
Classic brick wood-burning fireplacePrivate backyard retreatLed lighting throughoutFormal dining roomGenerously sized walk-in closetIn-ground poolElectric cooktop
- 12 days |
- 518 |
- 13 |
Likely to sell faster than
Zillow last checked:
Listing updated:
Listed by:
San Juanita Molina 0746929 512-387-0722,
Epique Realty LLC 512-387-0722,
Scott Molina 0728976 469-879-3525,
Epique Realty LLC
Source: NTREIS,MLS#: 21334182
Facts & features
Interior
Bedrooms & bathrooms
- Bedrooms: 3
- Bathrooms: 2
- Full bathrooms: 2
Primary bedroom
- Features: Walk-In Closet(s)
- Level: First
- Dimensions: 16 x 11
Bedroom
- Level: First
- Dimensions: 10 x 9
Bedroom
- Features: Walk-In Closet(s)
- Level: First
- Dimensions: 10 x 10
Breakfast room nook
- Level: First
- Dimensions: 10 x 9
Dining room
- Level: First
- Dimensions: 11 x 10
Kitchen
- Features: Built-in Features, Eat-in Kitchen, Galley Kitchen, Solid Surface Counters
- Level: First
- Dimensions: 14 x 9
Laundry
- Level: First
- Dimensions: 6 x 5
Living room
- Features: Fireplace
- Level: First
- Dimensions: 18 x 16
Heating
- Central, Electric, Fireplace(s), Heat Pump
Cooling
- Central Air, Ceiling Fan(s), Electric, Roof Turbine(s)
Appliances
- Included: Dishwasher, Electric Cooktop, Electric Oven, Electric Range, Electric Water Heater, Disposal
Features
- Decorative/Designer Lighting Fixtures, Eat-in Kitchen, High Speed Internet, Cable TV
- Flooring: Carpet, Combination, Tile
- Has basement: No
- Number of fireplaces: 1
- Fireplace features: Living Room, Masonry, Wood Burning
Interior area
- Total interior livable area: 1,544 sqft
Video & virtual tour
Property
Parking
- Total spaces: 2
- Parking features: Alley Access, Concrete, Door-Single, Driveway, Enclosed, Garage, Garage Door Opener, Garage Faces Rear
- Attached garage spaces: 2
Features
- Levels: One
- Stories: 1
- Pool features: Fenced, Gunite, In Ground, Outdoor Pool, Pool
Lot
- Size: 7,405 Square Feet
- Features: Landscaped, Subdivision
Details
- Parcel number: R058500402701
Construction
Type & style
- Home type: SingleFamily
- Architectural style: Traditional,Detached
- Property subtype: Single Family Residence
Materials
- Brick
- Roof: Composition
Condition
- Year built: 1979
Utilities & green energy
- Sewer: Public Sewer
- Water: Public
- Utilities for property: Electricity Available, Electricity Connected, Phone Available, Sewer Available, Separate Meters, Water Available, Cable Available
Community & HOA
Community
- Features: Curbs, Sidewalks
- Security: Smoke Detector(s)
- Subdivision: Westgate Add 1
HOA
- Has HOA: No
Location
- Region: Plano
Financial & listing details
- Price per square foot: $246/sqft
- Tax assessed value: $284,588
- Annual tax amount: $4,860
- Date on market: 7/17/2026
- Cumulative days on market: 72 days
- Listing terms: Cash,Conventional,FHA,VA Loan
- Exclusions: The refrigerator, along with all curtains and curtain rods through out the house are excluded from the sale and will not convey with the property.
Estimated market value
$374,300
$356,000 - $393,000
$3,601/mo
Price history
| Date | Event | Price |
|---|---|---|
| 7/17/2026 | Listed for sale | $380,000$246/sqft |
Source: NTREIS #21334182 Report a problem | ||
| 7/6/2026 | Listing removed | $380,000$246/sqft |
Source: NTREIS #21258624 Report a problem | ||
| 5/8/2026 | Listed for sale | $380,000+26.7%$246/sqft |
Source: NTREIS #21258624 Report a problem | ||
| 8/21/2023 | Sold | -- |
Source: NTREIS #20379445 Report a problem | ||
| 7/24/2023 | Pending sale | $299,900$194/sqft |
Source: NTREIS #20379445 Report a problem | ||
| 7/18/2023 | Contingent | $299,900$194/sqft |
Source: NTREIS #20379445 Report a problem | ||
| 7/13/2023 | Listed for sale | $299,900$194/sqft |
Source: NTREIS #20379445 Report a problem | ||
Public tax history
| Year | Property taxes | Tax assessment |
|---|---|---|
| 2025 | $3,088 -37.8% | $284,588 -3.1% |
| 2024 | $4,964 +723.9% | $293,637 +1% |
| 2023 | $603 -67.6% | $290,750 +10% |
| 2022 | $1,860 | $264,318 +10% |
| 2021 | $1,860 | $240,289 +6.8% |
| 2020 | $1,860 | $225,027 +7.4% |
| 2019 | $1,860 | $209,562 +10% |
| 2018 | $1,860 | $190,511 -7.5% |
| 2017 | $1,860 | $205,947 +14.7% |
| 2016 | $1,860 -7.1% | $179,574 +13.7% |
| 2015 | $2,002 | $157,963 +21.4% |
| 2014 | $2,002 | $130,122 +9.4% |
| 2013 | -- | $118,972 +2.7% |
| 2012 | -- | $115,898 -8.8% |
| 2011 | -- | $127,039 -0.3% |
| 2010 | -- | $127,431 +2.6% |
| 2009 | -- | $124,212 -1.1% |
| 2008 | -- | $125,572 -0.1% |
| 2007 | -- | $125,723 +3.5% |
| 2006 | -- | $121,522 +1.1% |
| 2005 | -- | $120,218 +1.1% |
| 2004 | -- | $118,870 -0.3% |
| 2003 | -- | $119,246 +5.4% |
| 2002 | -- | $113,083 +10% |
| 2001 | -- | $102,803 +10% |
| 2000 | -- | $93,457 |
Find assessor info on the county website
Monthly payment
Est. payment
Payment breakdown
Explore the cost of this home by adjusting the details. Changes won't be saved.Climate risks
Neighborhood: Clearview
Nearby schools
GreatSchools rating
- 4/10Christie Elementary SchoolGrades: PK-5Distance: 0.9 mi
- 10/10Schimelpfenig Middle SchoolGrades: 6-8Distance: 2.5 mi
- 5/10Clark High SchoolGrades: 9-10Distance: 0.8 mi
Schools provided by the listing agent
- Elementary: Christie
- Middle: Carpenter
- High: Clark,Plano Senior
- District: Plano ISD
Source: NTREIS. This data may not be complete. We recommend contacting the local school district to confirm school assignments for this home.
- $335,200-- bd-- ba1.6k sqft833 Cambridge Dr, Plano, TX 75023Off Market
- $334,2003 bd2 ba1.7k sqft825 Cambridge Dr, Plano, TX 75023Off Market

- $343,8003 bd2 ba1.6k sqft828 Warwick Dr, Plano, TX 75023Off Market
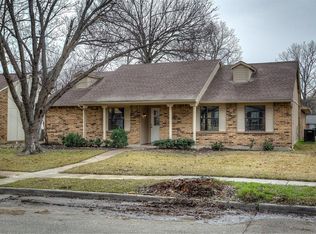
- $362,100-- bd-- ba1.6k sqft837 Cambridge Dr, Plano, TX 75023Off Market
- $--3 bd2 ba1.4k sqft821 Cambridge Dr, Plano, TX 75023Sold
- $324,2003 bd2 ba1.6k sqft832 Warwick Dr, Plano, TX 75023Off Market
- $335,9003 bd2 ba1.7k sqft824 Warwick Dr, Plano, TX 75023Off Market
- $321,4003 bd2 ba1.6k sqft828 Cambridge Dr, Plano, TX 75023Off Market
A local agent can set up tours, give advice and negotiate with sellers.
Similar homes
- $415,0004 bd2 ba1.7k sqft6208 Bronze Leaf Dr, Plano, TX 75023For Sale
 MLS ID #21340167, Yumi Yamada. NTREIS
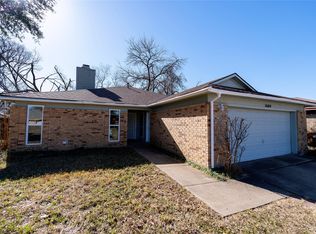
 - $299,0003 bd2 ba1.5k sqft1604 Lilac Ln, Plano, TX 75074For Sale
 MLS ID #21327966, Chou WenYu Wey. NTREIS
 - $477,5003 bd2 ba2k sqft3633 Sailmaker Ln, Plano, TX 75023For Sale
 MLS ID #21299691, Terry Touchstone. NTREIS
 - $375,0003 bd2 ba1.3k sqft1011 Pacific Dr, Richardson, TX 75081For Sale
 MLS ID #21312742, Erin Herren. NTREIS
 - $369,9003 bd2 ba1.2k sqft1404 Timberlake Cir, Richardson, TX 75080For SaleMLS ID #21328346, Yolanda Ayers. NTREIS
- $339,9994 bd3 ba1.5k sqft3009 Plumtree Ln, Plano, TX 75074For SaleMLS ID #21291173, Weston Pyburn. NTREIS
- $379,9003 bd3 ba1.7k sqft3309 Graybar Dr, Garland, TX 75040For SaleMLS ID #21323079, Jimmy Lee. NTREIS
- $350,0003 bd2 ba1.7k sqft2818 Gayle Dr, Garland, TX 75044For SaleMLS ID #21289378, Thao Nguyen. NTREIS
- $396,5004 bd2 ba2k sqft2117 Baltimore Dr, Richardson, TX 75081For SaleMLS ID #21327351, Keith Byars. NTREIS
- $368,0003 bd3 ba2.1k sqft1313 Forbes Dr, Garland, TX 75040For SaleMLS ID #21342994, Mercedes Delmar. NTREIS
- $369,0003 bd2 ba1.5k sqft2211 Yewpon Dr, Carrollton, TX 75007For SaleMLS ID #21327789, Sabrina Delacretaz. NTREIS
- $299,0003 bd2 ba1.3k sqft608 Terrace Dr, Richardson, TX 75081For SaleMLS ID #21335743, Ashley Hardcastle. NTREIS
- $339,9003 bd2 ba1.2k sqft530 Apollo Rd, Richardson, TX 75081For SaleMLS ID #21294448, Steve Hendry. NTREIS
- $295,0002 bd2 ba1.5k sqft3535 Hilltop Ln, Plano, TX 75023For SaleMLS ID #21261810, Jesse Manning. NTREIS
- $385,0003 bd2 ba1.7k sqft2312 Westbrook Dr, Carrollton, TX 75007For SaleMLS ID #21269111, Chuy Huerta. NTREIS
- $338,9003 bd2 ba1.3k sqft626 Willow Way, Wylie, TX 75098For SaleMLS ID #21299037, Jonathan Minerick. NTREIS
- $484,5003 bd3 ba2.1k sqft1023 Ridgefield Dr, Plano, TX 75075For SaleMLS ID #21250999, Mike Skelton. NTREIS
- $350,0003 bd2 ba2.1k sqft4724 Meadowview Dr, Mesquite, TX 75150For SaleMLS ID #21337904, Kim Lohrengel. NTREIS
- $418,9003 bd3 ba2.1k sqft2430 Beaver Run, Garland, TX 75044For SaleMLS ID #21245205, Hiep Truong. NTREIS
- $330,0004 bd2 ba1.9k sqft1912 E Spring Valley Rd, Richardson, TX 75081For SaleMLS ID #21302067, Quentin Whiteman. NTREIS
