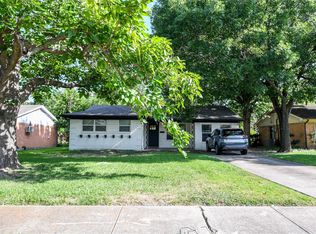
Beautifully updated and move-in ready, this charming three-bedroom, two-bath home is nestled beneath mature shade trees in an established Richardson neighborhood! Situated on a picturesque lot with thoughtfully curated landscaping, the curb appeal is inviting and sets the tone for what's inside. Renovated in 2023, the home features luxury vinyl plank flooring throughout, a spacious living room with vaulted ceilings and a painted brick fireplace, spa-inspired bathrooms, modern lighting, and a beautifully refreshed kitchen with quartz countertops, natural wood cabinetry, stainless steel appliances, subway tile backsplash, and a gas range. The light-filled dining room overlooks the front yard through a charming bay window, while the functional floor plan offers comfortable living for everyday life. Step outside to the private backyard patio, the perfect place to relax and enjoy Texas evenings. Every update has been thoughtfully selected to create a home that feels warm, stylish, and timeless. Conveniently located near parks, shopping, dining, major highways, and highly regarded Richardson schools, this beautifully updated home is ready for its next chapter.
For sale
$375,000
1011 Pacific Dr, Richardson, TX 75081
3beds
1,348sqft
:
Get pre-qualified$3,072/mo
Single Family Residence
Built in 1964
7,884 Square Feet Lot
$-- Zestimate®
$278/sqft
$-- HOA
What's special
Modern lightingPrivate backyard patioStainless steel appliancesFunctional floor planLight-filled dining roomQuartz countertopsPainted brick fireplace
- 32 days |
- 494 |
- 42 |
Likely to sell faster than
Zillow last checked:
Listing updated:
Listed by:
Erin Herren 0731728 817-605-3355,
C21 Fine Homes Judge Fite 817-605-3355
Source: NTREIS,MLS#: 21312742
Facts & features
Interior
Bedrooms & bathrooms
- Bedrooms: 3
- Bathrooms: 2
- Full bathrooms: 2
Primary bedroom
- Features: En Suite Bathroom
- Level: First
- Dimensions: 15 x 12
Living room
- Features: Fireplace
- Level: First
- Dimensions: 15 x 13
Heating
- Central, Natural Gas
Cooling
- Central Air, Electric
Appliances
- Included: Dishwasher, Disposal, Gas Range, Gas Water Heater, Microwave
Features
- Decorative/Designer Lighting Fixtures, Granite Counters, Cable TV, Vaulted Ceiling(s), Wired for Sound
- Flooring: Carpet, Luxury Vinyl Plank, Tile
- Windows: Bay Window(s)
- Has basement: No
- Number of fireplaces: 1
- Fireplace features: Gas, Gas Log, Masonry
Interior area
- Total interior livable area: 1,348 sqft
Video & virtual tour
Property
Parking
- Total spaces: 2
- Parking features: Alley Access, Door-Multi, Driveway, Garage, Garage Door Opener, Garage Faces Rear
- Garage spaces: 2
Features
- Levels: One
- Stories: 1
- Patio & porch: Covered, Front Porch, Patio
- Exterior features: Lighting, Rain Gutters, Storage
- Pool features: None
- Fencing: Wood
Lot
- Size: 7,884 Square Feet
- Features: Few Trees
Details
- Parcel number: 42151500020030000
Construction
Type & style
- Home type: SingleFamily
- Architectural style: Traditional,Detached
- Property subtype: Single Family Residence
Materials
- Brick
- Foundation: Slab
Condition
- Year built: 1964
Utilities & green energy
- Sewer: Public Sewer
- Water: Public
- Utilities for property: Natural Gas Available, Sewer Available, Separate Meters, Water Available, Cable Available
Community & HOA
Community
- Subdivision: Richardson East Sec 04
HOA
- Has HOA: No
Location
- Region: Richardson
Financial & listing details
- Price per square foot: $278/sqft
- Tax assessed value: $349,210
- Annual tax amount: $7,618
- Date on market: 6/26/2026
- Cumulative days on market: 34 days
- Listing terms: Cash,Conventional,FHA,See Agent,VA Loan
- Exclusions: TVs and Mounts, Refrigerator, Washer and Dryer
Estimated market value
Not available
Estimated sales range
Not available
Not available
Price history
| Date | Event | Price |
|---|---|---|
| 6/26/2026 | Listed for sale | $375,000-5.1%$278/sqft |
Source: NTREIS #21312742 Report a problem | ||
| 11/11/2025 | Listing removed | $395,000$293/sqft |
Source: NTREIS #21063790 Report a problem | ||
| 9/19/2025 | Listed for sale | $395,000+12.9%$293/sqft |
Source: NTREIS #21063790 Report a problem | ||
| 11/15/2023 | Sold | -- |
Source: NTREIS #20459171 Report a problem | ||
| 11/10/2023 | Pending sale | $349,900$260/sqft |
Source: NTREIS #20459171 Report a problem | ||
| 10/30/2023 | Contingent | $349,900$260/sqft |
Source: NTREIS #20459171 Report a problem | ||
| 10/27/2023 | Listed for sale | $349,900$260/sqft |
Source: NTREIS #20459171 Report a problem | ||
Public tax history
| Year | Property taxes | Tax assessment |
|---|---|---|
| 2025 | $3,385 +0.1% | $349,210 |
| 2024 | $3,383 +18.1% | $349,210 +34.9% |
| 2023 | $2,864 -3% | $258,880 |
| 2022 | $2,953 +24.7% | $258,880 +34.7% |
| 2021 | $2,367 +6.4% | $192,190 +9.2% |
| 2020 | $2,226 -0.5% | $175,930 |
| 2019 | $2,237 +13% | $175,930 +13.8% |
| 2018 | $1,981 -42.7% | $154,540 +19.4% |
| 2017 | $3,460 +8.2% | $129,480 +8.2% |
| 2016 | $3,196 +14.3% | $119,720 +13% |
| 2015 | $2,796 | $105,950 |
| 2014 | $2,796 | $105,950 |
| 2013 | -- | -- |
| 2012 | -- | -- |
| 2011 | -- | -- |
| 2010 | -- | -- |
| 2009 | -- | -- |
| 2008 | -- | -- |
| 2007 | -- | -- |
| 2005 | -- | -- |
| 2004 | -- | -- |
| 2003 | -- | -- |
| 2002 | -- | -- |
| 2001 | -- | -- |
Find assessor info on the county website
Monthly payment
Est. payment
Payment breakdown
Explore the cost of this home by adjusting the details. Changes won't be saved.Climate risks
Neighborhood: Mark Twain
Nearby schools
GreatSchools rating
- 5/10Mark Twain Elementary SchoolGrades: PK-6Distance: 0.4 mi
- 5/10Apollo Junior High SchoolGrades: 7-8Distance: 0.9 mi
- 4/10Berkner High SchoolGrades: 9-12Distance: 1.3 mi
Schools provided by the listing agent
- Elementary: Mark Twain
- Middle: Apollo
- High: Berkner
- District: Richardson ISD
Source: NTREIS. This data may not be complete. We recommend contacting the local school district to confirm school assignments for this home.
- $301,8003 bd2 ba1.3k sqft1009 Pacific Dr, Richardson, TX 75081Off Market
- $308,6003 bd2 ba1.3k sqft1013 Pacific Dr, Richardson, TX 75081Off Market
- $336,8003 bd2 ba1.5k sqft1102 Southwestern Dr, Richardson, TX 75081Off Market
- $336,0004 bd2 ba1.3k sqft1007 Pacific Dr, Richardson, TX 75081Off Market
- $295,1003 bd2 ba1k sqft124 Mariana Dr, Richardson, TX 75081Off Market
- $286,5003 bd2 ba1.3k sqft1015 Pacific Dr, Richardson, TX 75081Off Market
- $--4 bd2 ba1.5k sqft1104 Southwestern Dr, Richardson, TX 75081Sold
- $446,0003 bd3 ba1.8k sqft1100 Southwestern Dr, Richardson, TX 75081Off Market
A local agent can set up tours, give advice and negotiate with sellers.
Similar homes
- $339,9003 bd2 ba1.2k sqft530 Apollo Rd, Richardson, TX 75081For Sale
 MLS ID #21294448, Steve Hendry. NTREIS
 - $299,0003 bd2 ba1.3k sqft608 Terrace Dr, Richardson, TX 75081For Sale
 MLS ID #21335743, Ashley Hardcastle. NTREIS
 - $396,5004 bd2 ba2k sqft2117 Baltimore Dr, Richardson, TX 75081For Sale
 MLS ID #21327351, Keith Byars. NTREIS
 - $330,0004 bd2 ba1.9k sqft1912 E Spring Valley Rd, Richardson, TX 75081For Sale
 MLS ID #21302067, Quentin Whiteman. NTREIS
 - $449,9993 bd2 ba1.7k sqft621 Woodway Ln, Richardson, TX 75081For SaleMLS ID #21273663, Khuong Do. NTREIS
- $419,0003 bd3 ba1.5k sqft1224 Dearborn Dr, Richardson, TX 75080For SaleMLS ID #21332102, Maryam Hanna. NTREIS
- $379,9003 bd3 ba1.7k sqft3309 Graybar Dr, Garland, TX 75040For SaleMLS ID #21323079, Jimmy Lee. NTREIS
- $380,0003 bd2 ba1.5k sqft829 Cambridge Dr, Plano, TX 75023For SaleMLS ID #21334182, San Juanita Molina. NTREIS
- $350,0003 bd2 ba1.7k sqft2818 Gayle Dr, Garland, TX 75044For SaleMLS ID #21289378, Thao Nguyen. NTREIS
- $365,9003 bd2 ba1.4k sqft3061 Old North Rd, Farmers Branch, TX 75234For SaleMLS ID #21322741, Nicole Farren. NTREIS
- $315,0003 bd2 ba1.8k sqft117 Heather Dr, Garland, TX 75042For SaleMLS ID #21244779, Jenna Narosov. NTREIS
- $350,0003 bd2 ba1.6k sqft2222 Country Hollow Ln, Garland, TX 75040For SaleMLS ID #21263012, Quentin Whiteman. NTREIS
- $365,0003 bd3 ba2k sqft10005 Turrey Pnes, Rowlett, TX 75089For SaleMLS ID #21308405, Anna Cardoso. NTREIS
- $359,9003 bd1 ba1.4k sqft10208 San Lorenzo Dr, Dallas, TX 75228For SaleMLS ID #21321559, Alisa Piedlau. NTREIS
- $415,0004 bd2 ba1.7k sqft6208 Bronze Leaf Dr, Plano, TX 75023For SaleMLS ID #21340167, Yumi Yamada. NTREIS
- $425,0003 bd2 ba1.4k sqft9635 Talina Dr, Dallas, TX 75228For SaleMLS ID #21305062, Alicia Schroeder. NTREIS
- $399,0003 bd2 ba1.7k sqft900 Overdowns Dr, Plano, TX 75023For SaleMLS ID #21096520, Denise Camarillo. NTREIS
- $299,9003 bd2 ba1.9k sqft4410 Bucknell Dr, Garland, TX 75042For SaleMLS ID #21262499, Andrea Chavarria. NTREIS
- $349,9003 bd2 ba1.5k sqft11839 High Meadow Dr, Dallas, TX 75234For SaleMLS ID #21331944, Ryan Owen. NTREIS
- $350,0003 bd2 ba1.3k sqft818 E Heath St, Rockwall, TX 75087For SaleMLS ID #21194320, Anita Barham. NTREIS
