Welcome to this beautifully maintained 3-bedroom, 2-bath brick home near historic Downtown Rockwall. The inviting, move-in-ready floor plan offers comfortable living areas with plenty of flexibility for everyday life and entertaining. A versatile bonus room can serve as a home office, second living area, formal dining room, media room, playroom, or hobby space. Outside, the oversized fenced backyard provides ample room for pets, gardening, gatherings, or future outdoor improvements. The insulated workshop with electricity is a standout feature—ideal for woodworking, hobbies, a home gym, creative studio, small-business workspace, or additional storage. Enjoy timeless curb appeal and a convenient Rockwall location near shopping, dining, parks, schools, Lake Ray Hubbard, and major commuter routes. With flexible living space, a large backyard, and an electrified workshop, this property offers the comfort and functionality today’s buyers are searching for.
For sale
$345,000
818 E Heath St, Rockwall, TX 75087
3beds
1,376sqft
Single Family Residence
Built in 1979
0.31 Acres Lot
$340,100 Zestimate®
$251/sqft
$-- HOA
What's special
Electrified workshopInviting move-in-ready floor planLarge backyardFlexible living spaceTimeless curb appealVersatile bonus roomInsulated workshop with electricity
- 8 days
- 186
- 8
Likely to sell faster than
Zillow last checked:
Listing updated:
Listed by:
Anita Barham 0460916 214-244-4372,
Anita Barham Realty 214-244-4372
Source: NTREIS,MLS#: 21375378
Facts & features
Interior
Bedrooms & bathrooms
- Bedrooms: 3
- Bathrooms: 2
- Full bathrooms: 2
Primary bedroom
- Level: First
- Dimensions: 13 x 11
Bedroom
- Level: First
- Dimensions: 11 x 10
Bedroom
- Level: First
- Dimensions: 11 x 9
Dining room
- Level: First
- Dimensions: 9 x 6
Kitchen
- Level: First
- Dimensions: 10 x 9
Living room
- Level: First
- Dimensions: 16 x 13
Heating
- Central, Electric
Cooling
- Central Air, Ceiling Fan(s), Electric
Appliances
- Included: Convection Oven, Dishwasher, Electric Range, Disposal
- Laundry: Laundry in Utility Room
Features
- Decorative/Designer Lighting Fixtures, Cable TV, Walk-In Closet(s)
- Flooring: Concrete, Laminate
- Has basement: No
- Has fireplace: No
Interior area
- Total interior livable area: 1,376 sqft
Video & virtual tour
Property
Parking
- Total spaces: 1
- Parking features: Driveway, Garage Faces Front, Garage, Garage Door Opener, Inside Entrance, Kitchen Level
- Attached garage spaces: 1
Features
- Levels: One
- Stories: 1
- Patio & porch: Rear Porch, Enclosed, Covered
- Exterior features: Awning(s), Storage
- Pool features: None
- Fencing: Wrought Iron
Lot
- Size: 0.31 Acres
- Features: Back Yard, Backs to Greenbelt/Park, Interior Lot, Irregular Lot, Lawn, Landscaped, Few Trees
Details
- Additional structures: Shed(s), Storage, Workshop
- Parcel number: 000000016756
Construction
Type & style
- Home type: SingleFamily
- Architectural style: Traditional,Detached
- Property subtype: Single Family Residence
Materials
- Brick
- Foundation: Pillar/Post/Pier
- Roof: Composition
Condition
- Resale
- Year built: 1979
Utilities & green energy
- Sewer: Public Sewer
- Water: Public
- Utilities for property: Electricity Connected, Sewer Available, Separate Meters, Water Available, Cable Available
Community & HOA
Community
- Security: Security System
- Subdivision: Green Meadows
HOA
- Has HOA: No
Location
- Region: Rockwall
Financial & listing details
- Price per square foot: $251/sqft
- Tax assessed value: $316,321
- Annual tax amount: $4,983
- Date on market: 9/2/2026
- Cumulative days on market: 292 days
- Listing terms: Cash,Conventional,FHA,VA Loan
Estimated market value
$340,100
$323,000 - $357,000
$1,955/mo
Price history
| Date | Event | Price |
|---|---|---|
| 9/2/2026 | Listed for sale | $345,000-1.4%$251/sqft |
Source: NTREIS #21375378 Report a problem | ||
| 9/1/2026 | Listing removed | $350,000$254/sqft |
Source: NTREIS #21194320 Report a problem | ||
| 7/15/2026 | Price change | $350,000-4.1%$254/sqft |
Source: NTREIS #21194320 Report a problem | ||
| 5/24/2026 | Price change | $364,900-2.7%$265/sqft |
Source: NTREIS #21194320 Report a problem | ||
| 3/27/2026 | Price change | $374,900-1.3%$272/sqft |
Source: NTREIS #21194320 Report a problem | ||
| 3/1/2026 | Listed for sale | $379,900$276/sqft |
Source: NTREIS #21194320 Report a problem | ||
| 3/1/2026 | Listing removed | $379,900$276/sqft |
Source: NTREIS #21117943 Report a problem | ||
| 12/21/2025 | Listed for sale | $379,900+1.3%$276/sqft |
Source: NTREIS #21117943 Report a problem | ||
| 7/30/2024 | Listing removed | -- |
Source: NTREIS #20654720 Report a problem | ||
| 7/4/2024 | Pending sale | $375,000$273/sqft |
Source: NTREIS #20654720 Report a problem | ||
| 6/26/2024 | Contingent | $375,000$273/sqft |
Source: NTREIS #20654720 Report a problem | ||
| 6/25/2024 | Listed for sale | $375,000+14.2%$273/sqft |
Source: NTREIS #20654720 Report a problem | ||
| 3/16/2023 | Sold | -- |
Source: NTREIS #20259613 Report a problem | ||
| 2/27/2023 | Pending sale | $328,500$239/sqft |
Source: NTREIS #20259613 Report a problem | ||
| 2/21/2023 | Contingent | $328,500$239/sqft |
Source: NTREIS #20259613 Report a problem | ||
| 2/17/2023 | Listed for sale | $328,500$239/sqft |
Source: NTREIS #20259613 Report a problem | ||
Public tax history
| Year | Property taxes | Tax assessment |
|---|---|---|
| 2025 | $3,490 -24% | $316,321 -9.1% |
| 2024 | $4,592 -4.8% | $347,993 +12.9% |
| 2023 | $4,825 -2.3% | $308,215 +12.3% |
| 2022 | $4,938 +45.5% | $274,410 +56.6% |
| 2021 | $3,393 +273.5% | $175,210 +20.1% |
| 2020 | $908 | $145,833 +4.3% |
| 2019 | -- | $139,780 +3.9% |
| 2018 | $908 | $134,470 |
Find assessor info on the county website
Monthly payment
Est. payment
Payment breakdown
Explore the cost of this home by adjusting the details. Changes won't be saved.Climate risks
Neighborhood: 75087
Nearby schools
Schools provided by the listing agent
- Elementary: Dobbs
- Middle: Herman E Utley
- High: Rockwall
- District: Rockwall ISD
Source: NTREIS. This data may not be complete. We recommend contacting the local school district to confirm school assignments for this home.
Similar homes
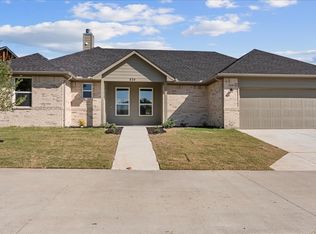
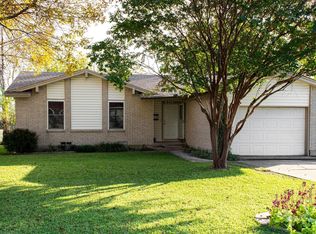
- $349,9003 bd2 ba1.5k sqft902 Williams St, Rockwall, TX 75087For Sale
 MLS ID #21352006, Arlette Porta. NTREIS
 - $305,0003 bd2 ba1k sqft505 Storrs St, Rockwall, TX 75087For Sale
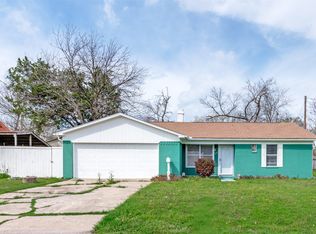 MLS ID #21302701, Cecilia Meca. NTREIS
 - $299,9993 bd2 ba1.1k sqft218 Saint Marys Pl, Rockwall, TX 75087For Sale
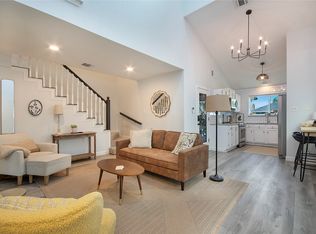 MLS ID #21309637, Laura McGrath. NTREIS
 - $347,5005 bd2 ba1.9k sqft9230 Millwood Dr, Rowlett, TX 75088For Sale
 MLS ID #21375335, Naor Biringer. NTREIS
