Charming and comfortable living space in this 4 bedroom, 2 bath home just minutes from Lake Ray Hubbard. Literally walking distance to the lake. Built in 1979 and situated on a generous lot, this updated home features a spacious living room with a cozy fireplace, open floorplan and updated with lighting, neutral paint colors and dual shade window treatments allowing lots of natural light. The eat in kitchen has a custom built in cabinet providing a contemporary feel while maintaining comfort and functionality. The kitchen highlights built in kitchen cabinets and custom built hutch, accented with natural stone granite countertops. All bedrooms are spacious and the two bathrooms have been tastefully updated with showers, countertops, sinks with modern faucets. Just off the kitchen is a laundry room that leads to a 2 car rear entry garage. Enter the property through the wrought iron privacy side gated driveway. After a long day relax on the extended patio leading to an oversized backyard. Conveniently located 1 mile to PGB tollway making commuting easy. Home is close to downtown Rowlett and Firewheel Town Center. Enjoy nearby lake recreation including boating, parks, and dining choices. This home is ready for move in, and offers the perfect combo of space, functionality, location & comfort. MUST SEE!
Home Updates: Roof is 6 years old, Air Conditioner, Appliances & 8 foot Fencing are 7 years old, Other updates include windows, window treatments, flooring, & bathrooms.
For sale
$333,000
5505 Edgewater Cir, Rowlett, TX 75088
4beds
1,802sqft
Single Family Residence
Built in 1979
8,102 Square Feet Lot
$325,400 Zestimate®
$185/sqft
$8/mo HOA
What's special
Cozy fireplaceOpen floorplanOversized backyardExtended patioCustom built hutchNatural stone granite countertopsNeutral paint colors
- 39 days
- 455
- 50
Zillow last checked:
Listing updated:
Listed by:
Dana Macalik 0534573 972-771-5106,
Legacy & Co. Real Estate LLC 972-771-5106
Source: NTREIS,MLS#: 21370500
Facts & features
Interior
Bedrooms & bathrooms
- Bedrooms: 4
- Bathrooms: 2
- Full bathrooms: 2
Primary bedroom
- Features: Ceiling Fan(s), Dual Sinks, En Suite Bathroom, Walk-In Closet(s)
- Level: First
- Dimensions: 17 x 13
Bedroom
- Features: Ceiling Fan(s)
- Level: First
- Dimensions: 12 x 11
Bedroom
- Features: Ceiling Fan(s)
- Level: First
- Dimensions: 11 x 11
Bedroom
- Features: Ceiling Fan(s)
- Level: First
- Dimensions: 11 x 11
Kitchen
- Features: Built-in Features, Eat-in Kitchen, Stone Counters
- Level: First
- Dimensions: 16 x 15
Living room
- Features: Built-in Features, Ceiling Fan(s), Fireplace
- Level: First
- Dimensions: 19 x 15
Heating
- Central, Wood Stove
Cooling
- Central Air, Ceiling Fan(s), Electric
Appliances
- Included: Dishwasher, Electric Range, Disposal
- Laundry: Dryer Hookup, Laundry in Utility Room
Features
- Decorative/Designer Lighting Fixtures, Eat-in Kitchen, High Speed Internet, Pantry, Cable TV, Walk-In Closet(s), Wired for Sound
- Flooring: Ceramic Tile, Wood
- Windows: Window Coverings
- Has basement: No
- Number of fireplaces: 1
- Fireplace features: Masonry, Wood Burning
Interior area
- Total interior livable area: 1,802 sqft
Video & virtual tour
Property
Parking
- Total spaces: 2
- Parking features: Additional Parking, Concrete, Door-Multi, Driveway, Garage, Garage Door Opener, Garage Faces Rear, Secured
- Attached garage spaces: 2
Features
- Levels: One
- Stories: 1
- Patio & porch: Patio, Covered
- Exterior features: Rain Gutters
- Pool features: None
- Fencing: Fenced,Wood,Wrought Iron
- Body of water: Ray Hubbard
Lot
- Size: 8,102 Square Feet
- Features: Interior Lot, Landscaped, Subdivision, Sprinkler System, Few Trees
Details
- Parcel number: 44023700010050000
Construction
Type & style
- Home type: SingleFamily
- Architectural style: Traditional,Detached
- Property subtype: Single Family Residence
- Attached to another structure: Yes
Materials
- Brick
- Foundation: Slab
- Roof: Composition
Condition
- Resale
- Year built: 1979
Utilities & green energy
- Sewer: Public Sewer
- Water: Public
- Utilities for property: Sewer Available, Water Available, Cable Available
Community & HOA
Community
- Features: Tennis Court(s), Curbs, Sidewalks
- Subdivision: Wimbledon On The Lake Rev
HOA
- Has HOA: Yes
- Services included: Association Management
- HOA fee: $100 annually
- HOA name: Wimbeldon At Lakeside
- HOA phone: 000-000-0000
Location
- Region: Rowlett
Financial & listing details
- Price per square foot: $185/sqft
- Tax assessed value: $318,850
- Annual tax amount: $8,012
- Date on market: 8/31/2026
- Cumulative days on market: 42 days
- Listing terms: Cash,Conventional,FHA,VA Loan
Estimated market value
$325,400
$309,000 - $342,000
$2,549/mo
Price history
| Date | Event | Price |
|---|---|---|
| 8/31/2026 | Listed for sale | $333,000-0.1%$185/sqft |
Source: NTREIS #21370500 Report a problem | ||
| 8/24/2026 | Listing removed | -- |
Source: Owner Report a problem | ||
| 6/28/2026 | Listed for sale | $333,330-9.9%$185/sqft |
Source: Owner Report a problem | ||
| 10/2/2024 | Listing removed | $369,900$205/sqft |
Source:  Coldwell Banker Apex, Realtors #20656935 Report a problem Coldwell Banker Apex, Realtors #20656935 Report a problem | ||
| 7/9/2024 | Listed for sale | $369,900-2.6%$205/sqft |
Source: NTREIS #20656935 Report a problem | ||
| 6/25/2024 | Listing removed | $379,900+1.3%$211/sqft |
Source: NTREIS #20526391 Report a problem | ||
| 5/7/2024 | Listed for sale | $374,900-1.3%$208/sqft |
Source: NTREIS #20609757 Report a problem | ||
| 5/6/2024 | Listing removed | -- |
Source: NTREIS #20526391 Report a problem | ||
| 3/26/2024 | Price change | $379,900-2.6%$211/sqft |
Source: NTREIS #20526391 Report a problem | ||
| 2/3/2024 | Listed for sale | $389,900+63.1%$216/sqft |
Source: NTREIS #20526391 Report a problem | ||
| 12/12/2019 | Listing removed | $1,800$1/sqft |
Source: LeaseRunner Report a problem | ||
| 12/1/2019 | Listing removed | $239,000$133/sqft |
Source: Keller Williams Realty Dallas Midtown #14125988 Report a problem | ||
| 10/9/2019 | Listed for rent | $1,800$1/sqft |
Source: Keller Williams Dallas Midtown #14202562 Report a problem | ||
| 9/6/2019 | Price change | $239,000-0.8%$133/sqft |
Source: Keller Williams Dallas Midtown #14125988 Report a problem | ||
| 6/27/2019 | Price change | $241,000+0.5%$134/sqft |
Source: Keller Williams - Park Cities #14125988 Report a problem | ||
| 6/12/2019 | Price change | $239,900-2.1%$133/sqft |
Source: Owner Report a problem | ||
| 5/9/2019 | Price change | $245,000-1.3%$136/sqft |
Source: Owner Report a problem | ||
| 2/12/2019 | Price change | $248,200-2.3%$138/sqft |
Source: Avia Realty #14013190 Report a problem | ||
| 1/30/2019 | Listed for sale | $254,000$141/sqft |
Source: Avia Realty #14013190 Report a problem | ||
Public tax history
| Year | Property taxes | Tax assessment |
|---|---|---|
| 2025 | $4,279 +3% | $318,850 |
| 2024 | $4,154 +3.8% | $318,850 |
| 2023 | $4,004 +35.7% | $318,850 +36.2% |
| 2022 | $2,951 -7.4% | $234,080 |
| 2021 | $3,187 +38.4% | $234,080 +40.8% |
| 2020 | $2,302 +40.2% | $166,240 +42.1% |
| 2019 | $1,642 -26% | $117,000 -25.5% |
| 2018 | $2,219 -51.1% | $156,960 |
| 2017 | $4,542 -0.3% | $156,960 |
| 2016 | $4,555 +43.6% | $156,960 +17.1% |
| 2015 | $3,171 | $134,090 +14.4% |
| 2014 | $3,171 | $117,250 |
| 2013 | -- | -- |
| 2012 | -- | -- |
| 2011 | -- | -- |
| 2010 | -- | -- |
| 2009 | -- | -- |
| 2008 | -- | -- |
| 2007 | -- | -- |
| 2005 | -- | -- |
| 2004 | -- | -- |
| 2003 | -- | -- |
| 2002 | -- | -- |
| 2001 | -- | -- |
Find assessor info on the county website
Monthly payment
Est. payment
Payment breakdown
Explore the cost of this home by adjusting the details. Changes won't be saved.Climate risks
Neighborhood: 75088
Nearby schools
Schools provided by the listing agent
- District: Garland ISD
Source: NTREIS. This data may not be complete. We recommend contacting the local school district to confirm school assignments for this home.

Similar homes
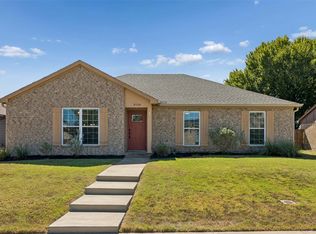
- $325,0003 bd2 ba1.7k sqft8106 Woodside Rd, Rowlett, TX 75088For Sale
 MLS ID #21407266, Tyler Gebert. NTREIS
 - $319,9004 bd2 ba2.1k sqft9322 Shipman St, Rowlett, TX 75088For Sale
 MLS ID #21219732, Parker Hall. NTREIS
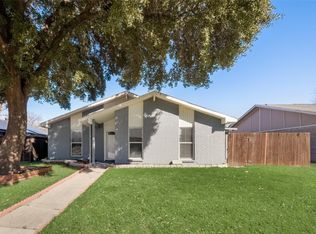
 - $270,0004 bd2 ba1.7k sqft6009 Mimosa Ln, Rowlett, TX 75089For Sale
 MLS ID #21389566, Dawn Lawrence. NTREIS
 - $329,9003 bd3 ba1.7k sqft5405 Blue Cove Dr, Garland, TX 75043For Sale
 MLS ID #21367218, Melissa Ciprian. NTREIS
