Welcome to the nicest home on the block! Nestled along the shores of Lake Ray Hubbard with 180 degrees of lake views, gated community, corner unit with tons of natural light, two primary bedroom suites, and more than $100k in updates and upgrades added to this home in the last few years! Recent interior upgrades include new fireplace stack and inserts, woven wood Roman shades, new kitchen sink and faucet, updated light fixtures, kitchen and primary bath cabinets repainted and new hardware installed, new granite top and guest bathroom sink cabinet, shower doors replaced on both bathrooms, new carpet on stairs and throughout the upstairs, new shower in primary bathroom. Exterior updates include new roof and chimney, new AC (2024), exterior paint and stucco, windows replaced with three-pane Pella windows in 2023. See transaction desk for full list of updates and upgrades. This condo is the shining light within Lakeside Village with all the bells and whistles. Immaculate owner with so much attention to detail. Make this house your home today and start living the lake life you deserve! Refrigerator and washer and dryer will convey, both in perfect condition.
Pending
$399,900
3716 Mediterranean St, Rockwall, TX 75087
2beds
1,662sqft
Townhouse
Built in 1980
1,045 Square Feet Lot
$386,200 Zestimate®
$241/sqft
$158/mo HOA
What's special
Updated light fixturesTwo primary bedroom suitesNew granite topExterior paint and stuccoGuest bathroom sink cabinetNew roof and chimneyWoven wood roman shades
- 107 days
- 32
- 1
Zillow last checked:
Listing updated:
Listed by:
Tanya Rutledge 0659871 214-636-4545,
Coldwell Banker Realty Frisco 972-712-8500
Source: NTREIS,MLS#: 21322619
Facts & features
Interior
Bedrooms & bathrooms
- Bedrooms: 2
- Bathrooms: 3
- Full bathrooms: 2
- 1/2 bathrooms: 1
Primary bedroom
- Features: Built-in Features, Dual Sinks, En Suite Bathroom, Separate Shower
- Level: Third
- Dimensions: 20 x 14
Primary bedroom
- Level: Third
- Dimensions: 18 x 15
Breakfast room nook
- Level: Second
- Dimensions: 8 x 8
Dining room
- Level: Second
- Dimensions: 12 x 7
Kitchen
- Features: Built-in Features, Galley Kitchen, Pantry
- Level: Second
- Dimensions: 8 x 7
Living room
- Features: Fireplace
- Level: First
- Dimensions: 15 x 16
Heating
- Central
Cooling
- Central Air
Appliances
- Included: Dishwasher, Disposal, Microwave, Refrigerator, Washer
- Laundry: Washer Hookup, Dryer Hookup, ElectricDryer Hookup
Features
- Built-in Features, Chandelier, Decorative/Designer Lighting Fixtures, High Speed Internet, Multiple Master Suites, Pantry, Cable TV
- Flooring: Carpet, Luxury Vinyl Plank
- Windows: Window Coverings
- Has basement: No
- Number of fireplaces: 1
- Fireplace features: Wood Burning
Interior area
- Total interior livable area: 1,662 sqft
Video & virtual tour
Property
Parking
- Parking features: Additional Parking, Assigned
Features
- Levels: Three Or More
- Patio & porch: Covered, Deck
- Exterior features: Deck, Lighting, Rain Gutters
- Pool features: None
- On waterfront: Yes
- Waterfront features: Lake Front
Lot
- Size: 1,045 Square Feet
Details
- Parcel number: 000000019078
Construction
Type & style
- Home type: Townhouse
- Architectural style: Traditional
- Property subtype: Townhouse
- Attached to another structure: Yes
Materials
- Stucco
- Foundation: Slab
- Roof: Slate
Condition
- Year built: 1980
Utilities & green energy
- Sewer: Public Sewer
- Water: Public
- Utilities for property: Sewer Available, Water Available, Cable Available
Community & HOA
Community
- Subdivision: Lakeside Village #1
HOA
- Has HOA: Yes
- Services included: All Facilities, Association Management, Maintenance Grounds
- HOA fee: $158 monthly
- HOA name: Lakeside Village
- HOA phone: 214-368-4030
Location
- Region: Rockwall
Financial & listing details
- Price per square foot: $241/sqft
- Tax assessed value: $353,405
- Annual tax amount: $5,568
- Date on market: 7/10/2026
- Cumulative days on market: 94 days
- Listing terms: Cash,Conventional,FHA,VA Loan
Estimated market value
$386,200
$367,000 - $406,000
$2,173/mo
Price history
| Date | Event | Price |
|---|---|---|
| 9/28/2026 | Pending sale | $399,900$241/sqft |
Source: NTREIS #21322619 Report a problem | ||
| 9/15/2026 | Contingent | $399,900$241/sqft |
Source: NTREIS #21322619 Report a problem | ||
| 7/10/2026 | Listed for sale | $399,900+2.6%$241/sqft |
Source: NTREIS #21322619 Report a problem | ||
| 6/14/2022 | Sold | -- |
Source: NTREIS #20055604 Report a problem | ||
| 5/30/2022 | Pending sale | $389,900$235/sqft |
Source: NTREIS #20055604 Report a problem | ||
| 5/24/2022 | Contingent | $389,900$235/sqft |
Source: NTREIS #20055604 Report a problem | ||
| 5/12/2022 | Listed for sale | $389,900$235/sqft |
Source: NTREIS #20055604 Report a problem | ||
| 7/30/1995 | Sold | -- |
Source: Agent Provided Report a problem | ||
Public tax history
| Year | Property taxes | Tax assessment |
|---|---|---|
| 2025 | $2,409 -28.5% | $353,405 -1.3% |
| 2024 | $3,370 -4% | $358,036 +10% |
| 2023 | $3,512 -34.1% | $325,487 +10% |
| 2022 | $5,325 +11.5% | $295,897 +19.9% |
| 2021 | $4,778 +5.9% | $246,701 +8.9% |
| 2020 | $4,514 | $226,470 +8.4% |
| 2019 | -- | $208,990 +0.8% |
| 2018 | $4,480 +16% | $207,360 +18.8% |
| 2017 | $3,863 +29.7% | $174,505 |
| 2016 | $2,977 | $174,505 +35.5% |
| 2015 | $2,977 | $128,780 +0.8% |
| 2014 | $2,977 | $127,700 +3.4% |
| 2013 | -- | $123,490 -0.8% |
| 2012 | -- | $124,510 -0.8% |
| 2011 | -- | $125,560 -1.6% |
| 2010 | -- | $127,660 -0.8% |
| 2009 | -- | $128,710 -0.8% |
| 2008 | -- | $129,760 +2% |
| 2007 | -- | $127,220 +1.2% |
| 2006 | -- | $125,660 +0.9% |
| 2005 | -- | $124,570 +6.2% |
| 2004 | -- | $117,270 +15.2% |
| 2003 | -- | $101,820 +3.5% |
| 2002 | -- | $98,400 +4.7% |
| 2001 | -- | $93,950 |
Find assessor info on the county website
Monthly payment
Est. payment
Payment breakdown
Explore the cost of this home by adjusting the details. Changes won't be saved.Climate risks
Neighborhood: Lakeside Village
Nearby schools
Schools provided by the listing agent
- Elementary: Reinhardt
- Middle: Herman E Utley
- High: Rockwall
- District: Rockwall ISD
Source: NTREIS. This data may not be complete. We recommend contacting the local school district to confirm school assignments for this home.


Similar homes
- $399,9994 bd2 ba2.2k sqft8301 Martha Ln, Rowlett, TX 75088For Sale
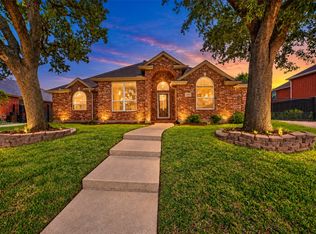 MLS ID #21411102, mariam barongo. NTREIS
 - $360,0004 bd3 ba1.9k sqft6217 Scenic Dr, Rowlett, TX 75088For Sale
 MLS ID #21413554, Alberto Villafana. NTREIS
 - $400,0004 bd2 ba1.9k sqft8317 Trail Lake Dr, Rowlett, TX 75088For Sale
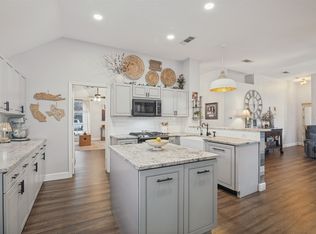 MLS ID #21378917, Ashley Cypert. NTREIS
 - $359,9003 bd3 ba1.9k sqft8722 Bayshore Ln, Rowlett, TX 75088For Sale
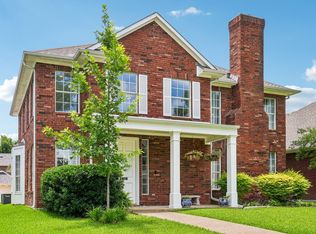 MLS ID #21392121, Jessica Hargis. NTREIS
