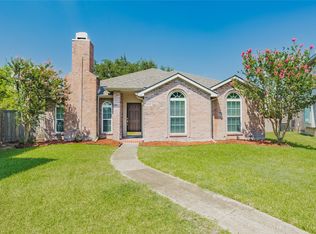
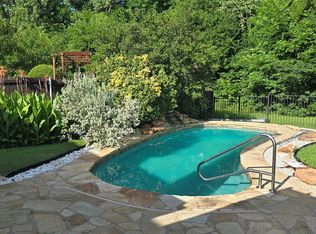

Welcome to 2222 Country Hollow, a beautiful home located in the highly desirable Firewheel area, just minutes from President George Bush Turnpike and Firewheel Town Center. This residence features an open floor plan with a spacious living area seamlessly connected to a well-appointed dining space and kitchen, creating an ideal layout for both everyday living and entertaining. The expansive primary suite is a true retreat, showcasing a dual-sided fireplace shared with the primary bathroom. The fully renovated bathroom includes dual vanities, a luxury garden tub, and a separate shower, thoughtfully designed for comfort and style. Secondary bedrooms offer generous space suitable for guests, family, or a home office. Outdoors, enjoy a private in-ground pool and spa—perfect for relaxing and escaping the Texas summer heat. 2222 Country Hollow combines desirable location, thoughtful upgrades, and exceptional value. Schedule your private showing today before this opportunity is gone. **New HVAC installed May 2026
For sale
Price cut: $15K (6/30)
$350,000
2222 Country Hollow Ln, Garland, TX 75040
3beds
1,669sqft
:
Get pre-qualified$3,073/mo
Single Family Residence
Built in 1993
8,624 Square Feet Lot
$344,000 Zestimate®
$210/sqft
$-- HOA
What's special
Open floor planWell-appointed dining spaceFully renovated bathroomDual vanitiesExpansive primary suiteSeparate showerLuxury garden tub
- 85 days |
- 849 |
- 94 |
Zillow last checked:
Listing updated:
Listed by:
Quentin Whiteman 0685974 469-347-1716,
JPAR - Rockwall 972-836-9295
Source: NTREIS,MLS#: 21263012
Facts & features
Interior
Bedrooms & bathrooms
- Bedrooms: 3
- Bathrooms: 2
- Full bathrooms: 2
Primary bedroom
- Features: Ceiling Fan(s)
- Level: First
- Dimensions: 19 x 14
Bedroom
- Features: Ceiling Fan(s)
- Level: First
- Dimensions: 10 x 14
Bedroom
- Features: Ceiling Fan(s)
- Level: First
- Dimensions: 10 x 11
Breakfast room nook
- Level: First
- Dimensions: 10 x 10
Dining room
- Level: First
- Dimensions: 12 x 10
Other
- Features: Built-in Features
- Level: First
- Dimensions: 1 x 1
Other
- Features: Built-in Features
- Level: First
- Dimensions: 1 x 1
Kitchen
- Features: Built-in Features, Kitchen Island
- Level: First
- Dimensions: 11 x 10
Living room
- Features: Ceiling Fan(s), Fireplace
- Level: First
- Dimensions: 19 x 16
Utility room
- Features: Utility Room
- Level: First
- Dimensions: 7 x 6
Heating
- Central
Cooling
- Attic Fan, Central Air, Ceiling Fan(s), ENERGY STAR Qualified Equipment
Appliances
- Included: Dishwasher, Disposal
Features
- High Speed Internet, Open Floorplan, Pantry, Vaulted Ceiling(s)
- Has basement: No
- Number of fireplaces: 2
- Fireplace features: Bedroom, Bath, Double Sided, See Through, Wood Burning
Interior area
- Total interior livable area: 1,669 sqft
Video & virtual tour
Property
Parking
- Total spaces: 2
- Parking features: Concrete
- Attached garage spaces: 2
Features
- Levels: One
- Stories: 1
- Pool features: In Ground, Pool
Lot
- Size: 8,624 Square Feet
Details
- Parcel number: 26105820041130A00
Construction
Type & style
- Home type: SingleFamily
- Architectural style: Detached
- Property subtype: Single Family Residence
Materials
- Brick
- Foundation: Slab
- Roof: Composition,Shingle
Condition
- Year built: 1993
Utilities & green energy
- Sewer: Public Sewer
- Water: Public
- Utilities for property: Cable Available, Sewer Available, Water Available
Community & HOA
Community
- Subdivision: Country Brook 03 Rep
HOA
- Has HOA: No
Location
- Region: Garland
Financial & listing details
- Price per square foot: $210/sqft
- Tax assessed value: $325,000
- Annual tax amount: $7,783
- Date on market: 5/13/2026
- Cumulative days on market: 85 days
- Listing terms: Cash,Conventional,FHA,VA Loan
Estimated market value
$344,000
$327,000 - $361,000
$2,387/mo
Price history
| Date | Event | Price |
|---|---|---|
| 6/30/2026 | Price change | $350,000-4.1%$210/sqft |
Source: NTREIS #21263012 Report a problem | ||
| 6/23/2026 | Price change | $365,000-1.4%$219/sqft |
Source: NTREIS #21263012 Report a problem | ||
| 5/13/2026 | Listed for sale | $370,000+85%$222/sqft |
Source: NTREIS #21263012 Report a problem | ||
| 10/16/2019 | Listing removed | $200,000$120/sqft |
Source: Coldwell Banker Apex Realtors #14175606 Report a problem | ||
| 9/10/2019 | Pending sale | $200,000$120/sqft |
Source: Coldwell Banker Apex Realtors #14175606 Report a problem | ||
| 9/1/2019 | Listed for sale | $200,000$120/sqft |
Source: Coldwell Banker Apex, REALTORS #14175606 Report a problem | ||
| 7/14/2015 | Listing removed | $1,495$1/sqft |
Source: Coldwell Banker Apex Prop Mgnt #13191388 Report a problem | ||
| 7/9/2015 | Listed for rent | $1,495$1/sqft |
Source: Coldwell Banker Apex, REALTORS Report a problem | ||
| 4/12/2013 | Sold | -- |
Source: Agent Provided Report a problem | ||
Public tax history
| Year | Property taxes | Tax assessment |
|---|---|---|
| 2025 | $1,736 -5.7% | $325,000 -5.9% |
| 2024 | $1,840 +14.6% | $345,200 +17.2% |
| 2023 | $1,606 -5.9% | $294,520 |
| 2022 | $1,707 +27% | $294,520 +35.1% |
| 2021 | $1,344 -3.7% | $218,080 |
| 2020 | $1,395 0% | $218,080 +1% |
| 2019 | $1,396 -1.5% | $215,870 |
| 2018 | $1,417 -66.8% | $215,870 +42.8% |
| 2017 | $4,264 +0.1% | $151,140 |
| 2016 | $4,261 +17.5% | $151,140 +9.3% |
| 2015 | $3,626 | $138,290 |
| 2014 | $3,626 | $138,290 |
| 2013 | -- | -- |
| 2012 | -- | -- |
| 2011 | -- | -- |
| 2010 | -- | -- |
| 2009 | -- | -- |
| 2008 | -- | -- |
| 2007 | -- | -- |
| 2005 | -- | -- |
| 2004 | -- | -- |
| 2003 | -- | -- |
| 2002 | -- | -- |
| 2001 | -- | -- |
Find assessor info on the county website
Monthly payment
Est. payment
Payment breakdown
Explore the cost of this home by adjusting the details. Changes won't be saved.Climate risks
Neighborhood: Country Brook
Nearby schools
GreatSchools rating
- 7/10Northlake Elementary SchoolGrades: PK-5Distance: 0.9 mi
- 5/10Sellers Middle SchoolGrades: 6-8Distance: 1.8 mi
- 6/10Sachse High SchoolGrades: 9-12Distance: 1.8 mi
Schools provided by the listing agent
- District: Garland ISD
Source: NTREIS. This data may not be complete. We recommend contacting the local school district to confirm school assignments for this home.
- $429,1003 bd4 ba3.1k sqft2218 Country Hollow Ln, Garland, TX 75040Off Market
- $324,7003 bd2 ba1.5k sqft2226 Country Hollow Ln, Garland, TX 75040Off Market
- $227,6002 bd2 ba1.3k sqft2207 Forestbrook Dr, Garland, TX 75040Off Market
- $250,3004 bd2 ba1.4k sqft2205 Forestbrook Dr, Garland, TX 75040Off Market
- $--2 bd2 ba1.2k sqft2209 Forestbrook Dr, Garland, TX 75040Sold
- $356,4003 bd2 ba1.7k sqft2214 Country Hollow Ln, Garland, TX 75040Off Market
- $356,9003 bd2 ba2.3k sqft2230 Country Hollow Ln, Garland, TX 75040Off Market
- $208,8002 bd2 ba1k sqft2211 Forestbrook Dr, Garland, TX 75040Off Market
A local agent can set up tours, give advice and negotiate with sellers.
A local lender can help you make sure your offer is ready when you are.
Similar homes
- $319,8233 bd2 ba1.5k sqft2918 Periwinkle Ct, Garland, TX 75040For Sale
 MLS ID #21350186, Jeanie Marten. NTREIS
 - $416,9993 bd2 ba2.2k sqft1706 Hollow Creek Ct, Garland, TX 75040For Sale
 MLS ID #21158768, Quentin Whiteman. NTREIS
 - $358,0003 bd3 ba1.6k sqft2105 Glen Heights Dr, Garland, TX 75044For Sale
 MLS ID #21298009, Sandra Breedlove. NTREIS
 - $369,0003 bd2 ba1.7k sqft2713 Laurel Oaks Dr, Garland, TX 75044For Sale
 MLS ID #21268602, Jennifer Hurst. NTREIS
 - $374,9003 bd2 ba1.5k sqft5905 Galaxie Rd, Garland, TX 75044For SaleMLS ID #21311506, Michelle Akers. NTREIS
- $379,9004 bd2 ba2.1k sqft8702 Nairn St, Rowlett, TX 75089For SaleMLS ID #21336804, Heather Barker. NTREIS
- $349,0005 bd3 ba2.5k sqft6409 Hawthorne Cv, Rowlett, TX 75089For SaleMLS ID #21319180, Jodie Mayo. NTREIS
- $279,9003 bd2 ba1.4k sqft4505 Beaus Way, Garland, TX 75043For SaleMLS ID #21342291, John Prell. NTREIS
- $418,9003 bd3 ba2.1k sqft2430 Beaver Run, Garland, TX 75044For SaleMLS ID #21245205, Hiep Truong. NTREIS
- $344,9004 bd2 ba2.1k sqft9322 Shipman St, Rowlett, TX 75088For SaleMLS ID #21219732, Parker Hall. NTREIS
- $365,0003 bd2 ba1.6k sqft3315 Water Oak Ct, Farmers Branch, TX 75234For SaleMLS ID #21348552, Jason Andrews. NTREIS
- $335,0003 bd2 ba1.9k sqft8518 Bridgewater Dr, Rowlett, TX 75088For SaleMLS ID #21095856, Kim Johnson. NTREIS
- $385,0005 bd3 ba2.4k sqft8205 Danbury Dr, Rowlett, TX 75089For SaleMLS ID #21336205, Jessica Hargis. NTREIS
- $370,0003 bd2 ba1.3k sqft1011 Pacific Dr, Richardson, TX 75081For SaleMLS ID #21312742, Erin Herren. NTREIS
- $369,9004 bd2 ba2k sqft1214 Cedar Branch Dr, Wylie, TX 75098For SaleMLS ID #21311508, Roxanne DeBerry. NTREIS
- $450,0004 bd2 ba2.4k sqft5022 Sandestin Ct, Garland, TX 75044For SaleMLS ID #21268971, Jordan Walker. NTREIS
- $270,0003 bd2 ba1.2k sqft7814 Clairmont Ave, Rowlett, TX 75089For SaleMLS ID #21341579, Ida Hernandez. NTREIS
- $329,0003 bd2 ba1.8k sqft2740 Beacon Hill Dr, Rockwall, TX 75087For SaleMLS ID #21311987, Chris Lamrock. NTREIS
- $400,0004 bd3 ba1.9k sqft6802 Christina Ln, Garland, TX 75043For SaleMLS ID #21310785, Huan Lu. NTREIS
- $420,0004 bd2 ba2.3k sqft3709 Scott Dr, Rowlett, TX 75088For SaleMLS ID #21198617, Patricia Hatfield. NTREIS
