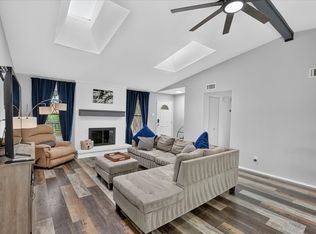

You will love this home! Great drive-up appeal and wonderful location for easy commutes! Front porch welcomes you as you approach the front door! Step inside and be greeted by a vaulted ceiling with view to 2nd floor! Pretty luxury plank flooring throughout living and dining areas! Wall of windows overlook covered side patio which is perfect for entertaining and fun BBQs! Living room has wood burning floor to ceiling fireplace with a gas starter and gas logs! Soaring 17 ft ceiling adds drama and appeal! Primary bedroom is on first level with updated ensuite bath! Spacious walk-in closet! Upstairs has two guest bedrooms and a full bath! Downstairs half bath and laundry room! Kitchen has 10 ft ceiling and pretty stained wood cabinets and ample counter space! Windows to front and side yard provide lots of natural light! Roof replaced in 2025 and water heater in 2018. Faux wood blinds on windows! Epoxy coated garage floor! Manual front sprinkler system! Garland ISD allows school choice! Seller may need lease back for planned estate sale.
Under contract
$358,000
2105 Glen Heights Dr, Garland, TX 75044
3beds
1,616sqft
Single Family Residence
Built in 1988
4,268 Square Feet Lot
$351,200 Zestimate®
$222/sqft
$-- HOA
What's special
Spacious walk-in closetFront porch welcomes youGreat drive-up appealManual front sprinkler system
- 70 days |
- 598 |
- 23 |
Zillow last checked:
Listing updated:
Listed by:
Sandra Breedlove 0362191 214-616-1329,
RE/MAX DFW Associates 972-312-9000,
Larry Breedlove 0617870 972-974-4405,
RE/MAX DFW Associates
Source: NTREIS,MLS#: 21298009
Facts & features
Interior
Bedrooms & bathrooms
- Bedrooms: 3
- Bathrooms: 3
- Full bathrooms: 2
- 1/2 bathrooms: 1
Primary bedroom
- Features: En Suite Bathroom, Garden Tub/Roman Tub, Separate Shower, Walk-In Closet(s)
- Level: First
- Dimensions: 14 x 12
Bedroom
- Features: Walk-In Closet(s)
- Level: Second
- Dimensions: 11 x 11
Bedroom
- Features: Walk-In Closet(s)
- Level: Second
- Dimensions: 11 x 10
Primary bathroom
- Features: Built-in Features, En Suite Bathroom, Separate Shower
- Level: First
- Dimensions: 10 x 8
Breakfast room nook
- Level: First
- Dimensions: 10 x 8
Dining room
- Level: First
- Dimensions: 10 x 9
Other
- Features: Built-in Features, En Suite Bathroom
- Level: Second
- Dimensions: 9 x 7
Half bath
- Level: First
- Dimensions: 5 x 4
Kitchen
- Features: Built-in Features
- Level: First
- Dimensions: 13 x 10
Laundry
- Features: Built-in Features
- Level: First
- Dimensions: 6 x 3
Living room
- Features: Ceiling Fan(s), Fireplace
- Level: First
- Dimensions: 19 x 14
Heating
- Central, Natural Gas
Cooling
- Central Air, Electric
Appliances
- Included: Dishwasher, Electric Cooktop, Electric Oven, Disposal, Microwave
- Laundry: Electric Dryer Hookup, Laundry in Utility Room
Features
- High Speed Internet, Cable TV, Vaulted Ceiling(s), Walk-In Closet(s)
- Flooring: Carpet, Ceramic Tile, Luxury Vinyl Plank
- Windows: Window Coverings
- Has basement: No
- Number of fireplaces: 1
- Fireplace features: Gas Log, Gas Starter, Living Room, Masonry, Wood Burning
Interior area
- Total interior livable area: 1,616 sqft
Video & virtual tour
Property
Parking
- Total spaces: 2
- Parking features: Door-Multi, Door-Single, Driveway, Epoxy Flooring, Garage Faces Front, Garage
- Attached garage spaces: 2
Features
- Levels: Two
- Stories: 2
- Patio & porch: Patio, Side Porch, Covered
- Exterior features: Rain Barrel/Cistern(s), Rain Gutters
- Pool features: None
- Fencing: Back Yard,Wood
Lot
- Size: 4,268 Square Feet
- Dimensions: 40 x 94
- Features: Interior Lot
Details
- Additional structures: Shed(s)
- Parcel number: 26683710070020000
Construction
Type & style
- Home type: SingleFamily
- Architectural style: Traditional,Detached
- Property subtype: Single Family Residence
Materials
- Brick
- Foundation: Slab
- Roof: Composition
Condition
- Resale
- Year built: 1988
Utilities & green energy
- Sewer: Public Sewer
- Water: Public
- Utilities for property: Sewer Available, Water Available, Cable Available
Community & HOA
Community
- Features: Curbs, Sidewalks
- Security: Security System
- Subdivision: Wood Glen 02
HOA
- Has HOA: No
Location
- Region: Garland
Financial & listing details
- Price per square foot: $222/sqft
- Tax assessed value: $320,990
- Annual tax amount: $7,687
- Date on market: 6/10/2026
- Cumulative days on market: 71 days
- Exclusions: All art is excluded but other furniture is negotiable.
Estimated market value
$351,200
$334,000 - $369,000
$2,240/mo
Price history
| Date | Event | Price |
|---|---|---|
| 8/19/2026 | Contingent | $358,000$222/sqft |
Source: NTREIS #21298009 Report a problem | ||
| 7/1/2026 | Listed for sale | $358,000$222/sqft |
Source: NTREIS #21298009 Report a problem | ||
| 6/27/2026 | Contingent | $358,000$222/sqft |
Source: NTREIS #21298009 Report a problem | ||
| 6/10/2026 | Listed for sale | $358,000+139.5%$222/sqft |
Source: NTREIS #21298009 Report a problem | ||
| 8/2/2013 | Listing removed | $149,500$93/sqft |
Source: WILLIAM DAVIS REALTY #11989949 Report a problem | ||
| 7/14/2013 | Listed for sale | $149,500$93/sqft |
Source: William Davis #11989949 Report a problem | ||
Public tax history
| Year | Property taxes | Tax assessment |
|---|---|---|
| 2025 | $571 +14.1% | $320,990 |
| 2024 | $500 +11.4% | $320,990 |
| 2023 | $449 -13.2% | $320,990 +21.9% |
| 2022 | $518 +6.4% | $263,220 +29.1% |
| 2021 | $487 -2.2% | $203,930 |
| 2020 | $497 -0.6% | $203,930 |
| 2019 | $501 +5% | $203,930 +6.4% |
| 2018 | $477 -83.4% | $191,670 +4.2% |
| 2017 | $2,870 +5.1% | $183,950 |
| 2016 | $2,730 -15% | $183,950 +20.9% |
| 2015 | $3,211 | $152,160 +8.9% |
| 2014 | $3,211 | $139,710 |
| 2013 | -- | -- |
| 2012 | -- | -- |
| 2011 | -- | -- |
| 2010 | -- | -- |
| 2009 | -- | -- |
| 2008 | -- | -- |
| 2007 | -- | -- |
| 2005 | -- | -- |
| 2004 | -- | -- |
| 2003 | -- | -- |
| 2002 | -- | -- |
| 2001 | -- | -- |
Find assessor info on the county website
Monthly payment
Est. payment
Payment breakdown
Explore the cost of this home by adjusting the details. Changes won't be saved.Climate risks
Neighborhood: Wood Glen
Nearby schools
GreatSchools rating
- 8/10Spring Creek Elementary SchoolGrades: PK-5Distance: 0.7 mi
- 5/10Webb Middle SchoolGrades: 6-8Distance: 0.7 mi
- 5/10Naaman Forest High SchoolGrades: 9-12Distance: 1.3 mi
Schools provided by the listing agent
- District: Garland ISD
Source: NTREIS. This data may not be complete. We recommend contacting the local school district to confirm school assignments for this home.
- $280,7003 bd2 ba1k sqft2101 Glen Heights Dr, Garland, TX 75044Off Market
- $300,4002 bd2 ba1.4k sqft2109 Glen Heights Dr, Garland, TX 75044Off Market
- $570,3005 bd4 ba3.2k sqft14 Glen Hollow, Garland, TX 75044Off Market
- $292,9003 bd2 ba1.4k sqft2113 Glen Heights Dr, Garland, TX 75044Off Market
- $348,4003 bd2 ba1.6k sqft2106 John Sharp Cir, Garland, TX 75044Off Market
- $313,2003 bd3 ba1.5k sqft2117 Glen Heights Dr, Garland, TX 75044Off Market
- $337,9003 bd2 ba1.5k sqft2102 John Sharp Cir, Garland, TX 75044Off Market
- $559,7004 bd3 ba3k sqft406 Kirkland, Garland, TX 75044Off Market
A local agent can set up tours, give advice and negotiate with sellers.
Similar homes
- $340,0003 bd2 ba1.5k sqft2806 Holy Cross Ln, Garland, TX 75044For Sale
 MLS ID #21309228, Ana Cantu. NTREIS
 - $374,9003 bd2 ba1.5k sqft5905 Galaxie Rd, Garland, TX 75044For Sale
 MLS ID #21311506, Michelle Akers. NTREIS
 - $369,0003 bd2 ba1.7k sqft2713 Laurel Oaks Dr, Garland, TX 75044For Sale
 MLS ID #21268602, Jennifer Hurst. NTREIS
 - $417,0002 bd3 ba1.9k sqft3422 Forest Hills Cir, Garland, TX 75044For Sale
 MLS ID #21351438, Debra Mansfield. NTREIS
 - $365,0003 bd2 ba1.9k sqft1621 Nicole Ln, Garland, TX 75040For SaleMLS ID #21358505, Bill Clarkson. NTREIS
- $374,0003 bd2 ba2.3k sqft506 Willowcrest Dr, Garland, TX 75040For SaleMLS ID #21331702, Ginger McCallum. NTREIS
- $435,0004 bd2 ba2.1k sqft2922 Spring Brook Dr, Garland, TX 75044For SaleMLS ID #21343909, Liz Torres. NTREIS
- $334,9003 bd2 ba1.5k sqft3512 Valley Frg, Sachse, TX 75048For SaleMLS ID #21350321, Jodie Mayo. NTREIS
- $324,4503 bd2 ba1.4k sqft1917 Village Creek Dr, Garland, TX 75040For SaleMLS ID #21275818, Annette Northcutt. NTREIS
- $360,0003 bd2 ba1.8k sqft1411 Dearborn Rd, Allen, TX 75002For SaleMLS ID #21352436, Jordan Davis. NTREIS
- $379,9004 bd2 ba2.1k sqft8702 Nairn St, Rowlett, TX 75089For SaleMLS ID #21336804, Heather Barker. NTREIS
- $355,0003 bd3 ba1.6k sqft2812 Prescott Dr, Carrollton, TX 75006For SaleMLS ID #21291144, Gisela Ruelas. NTREIS
- $365,0003 bd2 ba1.6k sqft3315 Water Oak Ct, Farmers Branch, TX 75234For SaleMLS ID #21348552, Jason Andrews. NTREIS
- $359,0003 bd2 ba1.8k sqft3123 Melrose Dr, McKinney, TX 75070For SaleMLS ID #21346917, Jane McGregor. NTREIS
- $320,0003 bd3 ba2k sqft9480 Timberleaf Dr, Dallas, TX 75243For SaleMLS ID #21346202, Pamela Boronski. NTREIS
- $310,0003 bd2 ba1.7k sqft12330 Ferris Creek Ln, Dallas, TX 75243For SaleMLS ID #21290543, Maureen Cooper. NTREIS
- $350,0003 bd2 ba2.1k sqft3852 Juniper Hills Dr, Rockwall, TX 75032For SaleMLS ID #21356136, Amanda Jones. NTREIS
- $375,0003 bd2 ba2.2k sqft7017 Travelers Xing, Rowlett, TX 75089For SaleMLS ID #21302700, Cori Sharp. NTREIS
- $329,0003 bd3 ba1.9k sqft4113 Starboard Trl, Rowlett, TX 75088For SaleMLS ID #21275113, Ty Lee. NTREIS
- $279,9003 bd2 ba1.5k sqft2101 High Bluff Dr, Garland, TX 75041For SaleMLS ID #21192865, Graciela Quiroz. NTREIS
