Fully remodeled and never lived in since renovation, this stunning modern duplex is move in ready and offers designer style, functional living, and low-maintenance comfort in a quiet cul-de-sac location. The open-concept layout features wide-plank luxury vinyl flooring, fresh paint, vaulted ceilings, updated lighting, and abundant natural light throughout. The redesigned kitchen showcases quartz countertops, white modern cabinetry with black hardware, stainless steel appliances, zellige tile backsplash, gold pendant lighting, and an oversized kitchen countertop for seating.
Both bathrooms have been beautifully renovated with fluted wood vanities, stylish mirrors, upgraded tile surrounds, and modern fixtures. The spacious primary suite includes a large walk-in closet and a patio door with direct access to the private fenced backyard. A flex room with double doors can serve as a study office, a workout room, or a potential third bedroom.
All exterior grounds have been fully redone with fresh landscaping and sod for the perfect low-maintenance outdoor retreat.
Conveniently located minutes from Firewheel Town Center, shopping, dining, and George Bush Turnpike.
Sold
Price Unknown
2209 Forestbrook Dr, Garland, TX 75040
2beds
1,243sqft
Duplex, Single Family Residence
Built in 1985
4,447 Square Feet Lot
$279,600 Zestimate®
$--/sqft
$1,781 Estimated rent
Home value
$279,600
$260,000 - $302,000
$1,781/mo
Zestimate® history
Owner options
List your home for rent
$1,781/mo
Rent Zestimate®
Find your next renter with Zillow Rental Manager. Plus, with online applications, you can quickly screen prospective tenants – for free.
$1,781/mo
Rent Zestimate®
Refinance and save
Refinancing to a lower rate could help reduce your monthly payments and save thousands over the life of the loan.
Explore your selling options
Work with a Zillow partner agent
Leverage their expertise and Zillow's premium Showcase listings to get your home seen by more buyers.
Get startedList with your own agent
Get your home in front of millions of buyers by listing it on Zillow.
Learn how to do itSell it yourself
Take full control of how buyers see your home on Zillow by listing For Sale by Owner (FSBO).
List your homeWhat's special
Modern fixturesStylish mirrorsFresh paintUpdated lightingAbundant natural light throughoutStainless steel appliancesPerfect low-maintenance outdoor retreat
Zillow last checked:
Listing updated:
Listed by:
Kim Tran 0823027 972-768-0445,
A+ Realtors 972-768-0445
Bought with:
Lanna Burns, 0764376
Weichert Realtors/Property Partners
Source: NTREIS,MLS#: 21268818
Facts & features
Interior
Bedrooms & bathrooms
- Bedrooms: 2
- Bathrooms: 2
- Full bathrooms: 2
Primary bedroom
- Features: Ceiling Fan(s), Walk-In Closet(s)
- Level: First
- Dimensions: 14 x 13
Bedroom
- Features: Ceiling Fan(s), Walk-In Closet(s)
- Level: First
- Dimensions: 10 x 11
Primary bathroom
- Features: Built-in Features, Dual Sinks, En Suite Bathroom, Solid Surface Counters, Sink
- Level: First
- Dimensions: 10 x 5
Family room
- Features: Fireplace
- Level: First
- Dimensions: 18 x 14
Other
- Features: Solid Surface Counters
- Level: First
- Dimensions: 5 x 7
Kitchen
- Features: Built-in Features, Eat-in Kitchen, Pantry, Solid Surface Counters
- Level: First
- Dimensions: 14 x 14
Living room
- Features: Fireplace
- Level: First
- Dimensions: 18 x 14
Office
- Features: Ceiling Fan(s)
- Level: First
- Dimensions: 11 x 10
Heating
- Central, Electric, Fireplace(s)
Cooling
- Central Air, Ceiling Fan(s), Electric
Appliances
- Included: Dishwasher, Electric Range, Electric Water Heater, Disposal, Microwave
- Laundry: Common Area, Washer Hookup, Dryer Hookup, ElectricDryer Hookup, In Kitchen
Features
- Chandelier, Decorative/Designer Lighting Fixtures, Double Vanity, Eat-in Kitchen, Open Floorplan, Pantry, Paneling/Wainscoting, Vaulted Ceiling(s)
- Flooring: Luxury Vinyl Plank, Tile
- Windows: Window Coverings
- Has basement: No
- Number of fireplaces: 1
- Fireplace features: Family Room, Wood Burning
Interior area
- Total interior livable area: 1,243 sqft
Property
Parking
- Total spaces: 3
- Parking features: Alley Access, Concrete, Door-Single, Garage, Garage Door Opener, Garage Faces Rear
- Attached garage spaces: 1
- Carport spaces: 2
Features
- Levels: One
- Stories: 1
- Patio & porch: Front Porch, Patio
- Exterior features: Lighting, Rain Gutters
- Pool features: None
- Fencing: Back Yard,Gate,Wood
Lot
- Size: 4,447 Square Feet
- Dimensions: 36 x 120
- Features: Cul-De-Sac, Landscaped
- Residential vegetation: Grassed
Details
- Additional structures: None
- Parcel number: 26105820041010000
- Other equipment: None
Construction
Type & style
- Home type: SingleFamily
- Architectural style: Traditional
- Property subtype: Duplex, Single Family Residence
- Attached to another structure: Yes
Materials
- Brick, Frame, Vinyl Siding, Wood Siding
- Foundation: Slab
- Roof: Composition
Condition
- Year built: 1985
Utilities & green energy
- Sewer: Public Sewer
- Water: Public
- Utilities for property: Electricity Available, Electricity Connected, Sewer Available, Separate Meters, Water Available
Community & HOA
Community
- Features: Sidewalks
- Subdivision: Country Brook 03
HOA
- Has HOA: No
Location
- Region: Garland
Financial & listing details
- Tax assessed value: $244,110
- Annual tax amount: $5,846
- Date on market: 5/14/2026
- Cumulative days on market: 9 days
- Listing terms: Cash,Conventional
Price history
| Date | Event | Price |
|---|---|---|
| 7/1/2026 | Sold | -- |
Source: NTREIS #21268818 Report a problem | ||
| 5/24/2026 | Pending sale | $279,900$225/sqft |
Source: NTREIS #21268818 Report a problem | ||
| 5/14/2026 | Listed for sale | $279,900+81.2%$225/sqft |
Source: NTREIS #21268818 Report a problem | ||
| 1/25/2020 | Listing removed | $154,500$124/sqft |
Source: Keller Williams Realty Allen #14246032 Report a problem | ||
| 1/14/2020 | Pending sale | $154,500$124/sqft |
Source: Keller Williams Realty Allen #14246032 Report a problem | ||
| 1/2/2020 | Listed for sale | $154,500$124/sqft |
Source: Keller Williams Realty Allen #14246032 Report a problem | ||
Public tax history
| Year | Property taxes | Tax assessment |
|---|---|---|
| 2025 | $1,304 +0.2% | $244,110 |
| 2024 | $1,301 -2.9% | $244,110 -0.7% |
| 2023 | $1,340 +13.7% | $245,830 +20.9% |
| 2022 | $1,179 +25.1% | $203,380 +33% |
| 2021 | $943 -3.7% | $152,890 |
| 2020 | $978 -8.4% | $152,890 -7.5% |
| 2019 | $1,068 +9.5% | $165,200 +11.1% |
| 2018 | $976 -74.4% | $148,630 +10.2% |
| 2017 | $3,806 +23.9% | $134,910 +23.8% |
| 2016 | $3,072 +22.5% | $108,960 +10.8% |
| 2015 | $2,507 | $98,360 +2.9% |
| 2014 | $2,507 | $95,630 |
| 2013 | -- | -- |
| 2012 | -- | -- |
| 2011 | -- | -- |
| 2010 | -- | -- |
| 2009 | -- | -- |
| 2008 | -- | -- |
| 2007 | -- | -- |
| 2005 | -- | -- |
| 2004 | -- | -- |
| 2003 | -- | -- |
| 2002 | -- | -- |
| 2001 | -- | -- |
Find assessor info on the county website
Neighborhood: Country Brook
Nearby homes
- $210,7002 bd2 ba1k sqft2211 Forestbrook Dr, Garland, TX 75040Off Market

- $227,8002 bd2 ba1.3k sqft2207 Forestbrook Dr, Garland, TX 75040Off Market
- $212,7002 bd2 ba1k sqft2213 Forestbrook Dr, Garland, TX 75040Off Market
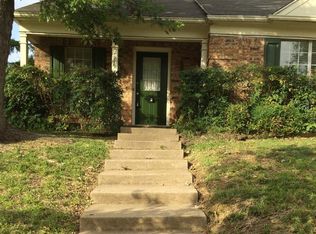
- $251,6004 bd2 ba1.4k sqft2205 Forestbrook Dr, Garland, TX 75040Off Market
- $221,2002 bd2 ba1.2k sqft2215 Forestbrook Dr, Garland, TX 75040Off Market
- $350,0003 bd2 ba1.6k sqft2222 Country Hollow Ln, Garland, TX 75040For Sale
- $223,4002 bd2 ba1.2k sqft2203 Forestbrook Dr, Garland, TX 75040Off Market
- $326,3003 bd2 ba1.5k sqft2226 Country Hollow Ln, Garland, TX 75040Off Market
Nearby schools
GreatSchools rating
- 7/10Northlake Elementary SchoolGrades: PK-5Distance: 0.9 mi
- 5/10Sellers Middle SchoolGrades: 6-8Distance: 1.8 mi
- 6/10Sachse High SchoolGrades: 9-12Distance: 1.8 mi
Schools provided by the listing agent
- District: Garland ISD
Source: NTREIS. This data may not be complete. We recommend contacting the local school district to confirm school assignments for this home.
Get a cash offer in 3 minutes
Find out how much your home could sell for in as little as 3 minutes with a no-obligation cash offer.
Estimated market value
$279,600
Get a cash offer in 3 minutes
Find out how much your home could sell for in as little as 3 minutes with a no-obligation cash offer.
Estimated market value
$279,600
- Texas
- Dallas County
- Garland
- 75040
- Country Brook
- 2209 Forestbrook Dr
Nearby cities
Nearby neighborhoods
Nearby zip codes
Other Garland Topics
