BACK ON MARKET. NO FAULT OF SELLER! Enjoy low energy costs with brand-new solar panels—April’s electric bill was under $20! This beautifully renovated luxe kitchen is designed for entertaining, featuring modern finishes and thoughtful details throughout. Nestled in a highly sought-after neighborhood with views of Lake Ray Hubbard, this home offers both tranquility and convenience, with easy access to major thoroughfares and no HOA. The property boasts impressive curb appeal, established landscaping, and a greenbelt backdrop with walking paths. Inside, an expansive floor plan provides flexibility with two spacious living areas and two dining spaces, perfect for any lifestyle. Enjoy the bonus room connected to the master suite, offering serene lake views and abundant natural light. The split floor plan ensures privacy, while fresh paint, new windows, and quality built-ins enhance comfort and value.
This is a lovely home in a stellar location—move-in ready with room to add your own personal touches!
For sale
Price cut: $5.5K (9/5)
$329,500
8518 Bridgewater Dr, Rowlett, TX 75088
3beds
1,941sqft
Single Family Residence
Built in 1991
0.28 Acres Lot
$328,400 Zestimate®
$170/sqft
$-- HOA
What's special
Modern finishesFresh paintNew windowsSplit floor planAbundant natural lightTwo dining spacesBrand-new solar panels
- 357 days
- 655
- 96
Zillow last checked:
Listing updated:
Listed by:
Kim Johnson 0677910 972-396-9100,
RE/MAX Four Corners 972-396-9100
Source: NTREIS,MLS#: 21095856
Facts & features
Interior
Bedrooms & bathrooms
- Bedrooms: 3
- Bathrooms: 2
- Full bathrooms: 2
Primary bedroom
- Features: En Suite Bathroom, Walk-In Closet(s)
- Level: First
- Dimensions: 14 x 31
Bedroom
- Features: Split Bedrooms
- Level: First
- Dimensions: 11 x 10
Bedroom
- Features: Split Bedrooms
- Level: First
- Dimensions: 11 x 10
Bonus room
- Features: Ceiling Fan(s)
- Level: First
- Dimensions: 9 x 6
Dining room
- Features: Ceiling Fan(s)
- Level: First
- Dimensions: 15 x 10
Kitchen
- Features: Built-in Features, Galley Kitchen, Pantry, Tile Counters
- Level: First
- Dimensions: 9 x 5
Living room
- Level: First
- Dimensions: 18 x 13
Living room
- Features: Fireplace
- Level: First
- Dimensions: 21 x 15
Utility room
- Features: Built-in Features, Utility Room
- Level: First
- Dimensions: 6 x 4
Heating
- Central, Electric, Fireplace(s)
Cooling
- Central Air, Ceiling Fan(s), Electric, Roof Turbine(s)
Appliances
- Included: Dishwasher, Electric Cooktop, Electric Oven, Electric Range, Disposal, Ice Maker, Microwave
Features
- Chandelier, Cathedral Ceiling(s), Decorative/Designer Lighting Fixtures, Double Vanity, Eat-in Kitchen, High Speed Internet, Open Floorplan, Pantry, Tile Counters, Cable TV, Vaulted Ceiling(s), Walk-In Closet(s)
- Flooring: Carpet, Concrete, Ceramic Tile, Wood
- Has basement: No
- Number of fireplaces: 1
- Fireplace features: Living Room, Masonry, Wood Burning
Interior area
- Total interior livable area: 1,941 sqft
Video & virtual tour
Property
Parking
- Total spaces: 2
- Parking features: Additional Parking, Concrete, Door-Single, Driveway, Garage, Garage Door Opener, Inside Entrance, Off Street, Paved, Private, Garage Faces Side
- Attached garage spaces: 2
Features
- Levels: One
- Stories: 1
- Patio & porch: Covered
- Exterior features: Fire Pit, Private Yard, Rain Gutters
- Pool features: None
- Fencing: Brick,Back Yard,Metal
- Has view: Yes
- View description: Water
- Has water view: Yes
- Body of water: Ray Hubbard
Lot
- Size: 0.28 Acres
- Features: Corner Lot, Backs to Greenbelt/Park, Landscaped, Many Trees, Subdivision
- Residential vegetation: Grassed
Details
- Additional structures: Gazebo
- Parcel number: 44011000040010000
Construction
Type & style
- Home type: SingleFamily
- Architectural style: Traditional,Detached
- Property subtype: Single Family Residence
Materials
- Brick
- Foundation: Slab
- Roof: Composition
Condition
- Resale
- Year built: 1991
Utilities & green energy
- Sewer: Public Sewer
- Water: Public
- Utilities for property: Electricity Available, Electricity Connected, Phone Available, Sewer Available, Separate Meters, Water Available, Cable Available
Green energy
- Energy generation: Solar
Community & HOA
Community
- Features: Curbs, Sidewalks
- Security: Security System, Carbon Monoxide Detector(s), Smoke Detector(s)
- Subdivision: Lake Highlands Lake Ray Hubbard
HOA
- Has HOA: No
Location
- Region: Rowlett
Financial & listing details
- Price per square foot: $170/sqft
- Tax assessed value: $371,590
- Annual tax amount: $7,240
- Date on market: 10/24/2025
- Cumulative days on market: 941 days
- Listing terms: Cash,Conventional,FHA,VA Loan
- Road surface type: Asphalt
Estimated market value
$328,400
$312,000 - $345,000
$2,319/mo
Price history
| Date | Event | Price |
|---|---|---|
| 9/5/2026 | Price change | $329,500-1.6%$170/sqft |
Source: NTREIS #21095856 Report a problem | ||
| 5/8/2026 | Price change | $335,000-6.7%$173/sqft |
Source: NTREIS #21095856 Report a problem | ||
| 4/11/2026 | Price change | $359,000-2.7%$185/sqft |
Source: NTREIS #21095856 Report a problem | ||
| 12/22/2025 | Listed for sale | $369,000$190/sqft |
Source: NTREIS #21095856 Report a problem | ||
| 12/16/2025 | Contingent | $369,000$190/sqft |
Source: NTREIS #21095856 Report a problem | ||
| 12/5/2025 | Price change | $369,000-7.5%$190/sqft |
Source: NTREIS #21095856 Report a problem | ||
| 11/1/2025 | Price change | $399,000-5%$206/sqft |
Source: NTREIS #21095856 Report a problem | ||
| 10/8/2025 | Price change | $420,000-1.2%$216/sqft |
Source: NTREIS #20805654 Report a problem | ||
| 8/29/2025 | Price change | $425,000-5.6%$219/sqft |
Source: NTREIS #20805654 Report a problem | ||
| 6/15/2025 | Price change | $450,000-4.8%$232/sqft |
Source: NTREIS #20805654 Report a problem | ||
| 3/23/2025 | Price change | $472,877-3.1%$244/sqft |
Source: NTREIS #20805654 Report a problem | ||
| 1/2/2025 | Listed for sale | $487,877$251/sqft |
Source: NTREIS #20805654 Report a problem | ||
| 1/1/2025 | Listing removed | $487,877$251/sqft |
Source: NTREIS #20607301 Report a problem | ||
| 9/21/2024 | Price change | $487,877-2.4%$251/sqft |
Source: NTREIS #20607301 Report a problem | ||
| 7/3/2024 | Price change | $499,999-2%$258/sqft |
Source: NTREIS #20607301 Report a problem | ||
| 6/20/2024 | Price change | $510,000-1.4%$263/sqft |
Source: NTREIS #20607301 Report a problem | ||
| 6/3/2024 | Price change | $517,500-0.5%$267/sqft |
Source: NTREIS #20607301 Report a problem | ||
| 5/25/2024 | Price change | $520,000-0.5%$268/sqft |
Source: NTREIS #20607301 Report a problem | ||
| 5/2/2024 | Price change | $522,500-0.5%$269/sqft |
Source: NTREIS #20515958 Report a problem | ||
| 3/21/2024 | Listed for sale | $525,000+61.5%$270/sqft |
Source: NTREIS #20515958 Report a problem | ||
| 7/8/2022 | Sold | -- |
Source: NTREIS #20078986 Report a problem | ||
| 6/20/2022 | Contingent | $325,000$167/sqft |
Source: NTREIS #20078986 Report a problem | ||
| 6/14/2022 | Listed for sale | $325,000+97.1%$167/sqft |
Source: NTREIS #20078986 Report a problem | ||
| 4/24/2014 | Sold | -- |
Source: Agent Provided Report a problem | ||
| 1/19/2014 | Listed for sale | $164,900$85/sqft |
Source: COLDWELL BANKER APEX, REALTORS #12078050 Report a problem | ||
Public tax history
| Year | Property taxes | Tax assessment |
|---|---|---|
| 2025 | $4,987 +3% | $371,590 |
| 2024 | $4,841 +22.9% | $371,590 +18.5% |
| 2023 | $3,938 -0.4% | $313,590 |
| 2022 | $3,953 +43.9% | $313,590 +39.4% |
| 2021 | $2,747 +1.3% | $224,890 |
| 2020 | $2,713 +8.6% | $224,890 +6.6% |
| 2019 | $2,497 +9.5% | $210,880 |
| 2018 | $2,281 -44.9% | $210,880 +28.3% |
| 2017 | $4,137 -0.3% | $164,380 |
| 2016 | $4,151 -1.8% | $164,380 |
| 2015 | $4,227 | $164,380 +5.2% |
| 2014 | $4,227 | $156,300 |
| 2013 | -- | -- |
| 2012 | -- | -- |
| 2011 | -- | -- |
| 2010 | -- | -- |
| 2009 | -- | -- |
| 2008 | -- | -- |
| 2007 | -- | -- |
| 2005 | -- | -- |
| 2004 | -- | -- |
| 2003 | -- | -- |
| 2002 | -- | -- |
| 2001 | -- | -- |
Find assessor info on the county website
Monthly payment
Est. payment
Payment breakdown
Explore the cost of this home by adjusting the details. Changes won't be saved.Climate risks
Neighborhood: 75088
Nearby schools
Schools provided by the listing agent
- District: Garland ISD
Source: NTREIS. This data may not be complete. We recommend contacting the local school district to confirm school assignments for this home.
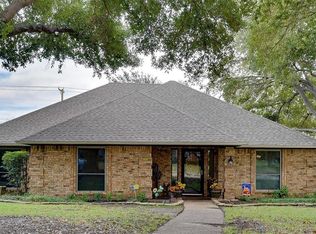
Similar homes
- $399,9994 bd2 ba2.2k sqft8301 Martha Ln, Rowlett, TX 75088For Sale
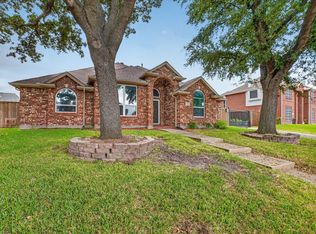 MLS ID #21411102, mariam barongo. NTREIS
 - $325,0003 bd2 ba1.7k sqft8106 Woodside Rd, Rowlett, TX 75088For Sale
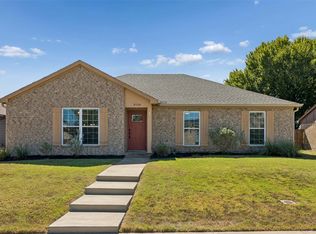 MLS ID #21407266, Tyler Gebert. NTREIS
 - $359,0003 bd3 ba2.1k sqft8914 Greenwood Trl, Rowlett, TX 75088For Sale
 MLS ID #21386460, David Brown. NTREIS
 - $400,0003 bd3 ba2.1k sqft9117 Lakepointe Ave, Rockwall, TX 75088For Sale
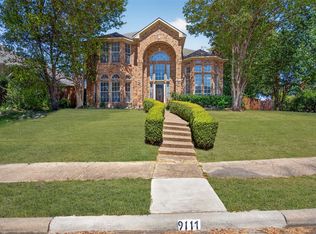 MLS ID #21379421, Joshua Chaffin. NTREIS
