Beautifully maintained 4-bedroom, 2-bath home with an optional office or flex space located in one of Garland’s most desirable neighborhoods where homes rarely hit the market. Tucked away on a quiet cul-de-sac, this home offers the perfect balance of privacy, community, and convenience.
The spacious layout provides flexibility for working from home, a playroom, or additional living space, with all new carpet throughout the home. Step outside to a large backyard complete with a storage shed and plenty of room to entertain, garden, or let kids and pets play.
The neighborhood amenities truly set this home apart, featuring a gated community pool, playground, pickleball courts, tennis courts, and sand volleyball. Surrounded by three beautiful golf courses, you get the scenic atmosphere and convenience without being so close that you have to worry about stray golf balls.
This is a unique opportunity to own in a highly sought-after area known for its strong community feel, mature surroundings, and limited turnover. Conveniently located near shopping, dining, and major highways while still feeling tucked away from the hustle and bustle.
For sale
Price cut: $15K (7/16)
$450,000
5022 Sandestin Ct, Garland, TX 75044
4beds
2,416sqft
:
Get pre-qualified$3,963/mo
Single Family Residence
Built in 1995
9,583 Square Feet Lot
$-- Zestimate®
$186/sqft
$45/mo HOA
What's special
Storage shedLarge backyardQuiet cul-de-sacSpacious layout
- 84 days |
- 882 |
- 51 |
Zillow last checked:
Listing updated:
Listed by:
Jordan Walker 0762200 469-544-5102,
Competitive Edge Realty LLC 972-200-3685
Source: NTREIS,MLS#: 21268971
Facts & features
Interior
Bedrooms & bathrooms
- Bedrooms: 4
- Bathrooms: 2
- Full bathrooms: 2
Primary bedroom
- Features: Dual Sinks, Garden Tub/Roman Tub, Separate Shower, Walk-In Closet(s)
- Level: First
- Dimensions: 13 x 17
Bedroom
- Features: Walk-In Closet(s)
- Level: First
- Dimensions: 13 x 15
Bedroom
- Features: Walk-In Closet(s)
- Level: First
- Dimensions: 10 x 12
Bedroom
- Features: Walk-In Closet(s)
- Level: First
- Dimensions: 13 x 12
Primary bathroom
- Features: Dual Sinks, Garden Tub/Roman Tub, Separate Shower
- Level: First
- Dimensions: 10 x 11
Breakfast room nook
- Features: Tile Counters
- Level: First
- Dimensions: 11 x 12
Dining room
- Level: First
- Dimensions: 14 x 9
Other
- Features: Dual Sinks, Separate Shower
- Level: First
- Dimensions: 12 x 12
Kitchen
- Features: Tile Counters, Walk-In Pantry
- Level: First
- Dimensions: 11 x 12
Laundry
- Level: First
- Dimensions: 10 x 5
Living room
- Level: First
- Dimensions: 18 x 18
Office
- Level: First
- Dimensions: 10 x 13
Heating
- Natural Gas
Cooling
- Attic Fan, Central Air, Ceiling Fan(s)
Appliances
- Included: Dishwasher
Features
- Cable TV
- Has basement: No
- Number of fireplaces: 1
- Fireplace features: Living Room
Interior area
- Total interior livable area: 2,416 sqft
Video & virtual tour
Property
Parking
- Total spaces: 2
- Parking features: Garage, Garage Faces Side
- Attached garage spaces: 2
Features
- Levels: One
- Stories: 1
- Pool features: None
Lot
- Size: 9,583 Square Feet
Details
- Parcel number: 26179360010340000
Construction
Type & style
- Home type: SingleFamily
- Architectural style: Traditional,Detached
- Property subtype: Single Family Residence
Materials
- Brick, Stone Veneer
- Foundation: Slab
- Roof: Shingle
Condition
- Year built: 1995
Utilities & green energy
- Sewer: Public Sewer
- Water: Public
- Utilities for property: Sewer Available, Water Available, Cable Available
Community & HOA
Community
- Subdivision: Firewheel Estates #6
HOA
- Has HOA: Yes
- Services included: All Facilities
- HOA fee: $539 annually
- HOA name: Neighborhood Management
- HOA phone: 972-359-1548
Location
- Region: Garland
Financial & listing details
- Price per square foot: $186/sqft
- Tax assessed value: $476,440
- Annual tax amount: $1,819
- Date on market: 5/18/2026
- Cumulative days on market: 85 days
- Listing terms: Cash,Conventional,FHA,VA Loan
- Exclusions: Front Garden Lights, Speakers in Living Room, Peg board in garage and any hanging tools. Eight cameras 1 indoor and 7 outside.
Estimated market value
Not available
Estimated sales range
Not available
$2,745/mo
Price history
| Date | Event | Price |
|---|---|---|
| 7/16/2026 | Price change | $450,000-3.2%$186/sqft |
Source: NTREIS #21268971 Report a problem | ||
| 5/18/2026 | Listed for sale | $465,000$192/sqft |
Source: NTREIS #21268971 Report a problem | ||
Public tax history
| Year | Property taxes | Tax assessment |
|---|---|---|
| 2025 | $1,819 +10.2% | $476,440 |
| 2024 | $1,651 +7.5% | $476,440 |
| 2023 | $1,535 +3.5% | $476,440 +35.8% |
| 2022 | $1,484 +3.4% | $350,950 +20.7% |
| 2021 | $1,434 -3.7% | $290,860 |
| 2020 | $1,489 +0.8% | $290,860 +1.9% |
| 2019 | $1,477 -1.5% | $285,510 |
| 2018 | $1,500 -77.2% | $285,510 +7.1% |
| 2017 | $6,591 +10.7% | $266,460 +11% |
| 2016 | $5,954 +25% | $240,100 +8.6% |
| 2015 | $4,764 | $221,050 +8.6% |
| 2014 | $4,764 | $203,580 |
| 2013 | -- | -- |
| 2012 | -- | -- |
| 2011 | -- | -- |
| 2010 | -- | -- |
| 2009 | -- | -- |
| 2008 | -- | -- |
| 2007 | -- | -- |
| 2005 | -- | -- |
| 2004 | -- | -- |
| 2003 | -- | -- |
| 2002 | -- | -- |
| 2001 | -- | -- |
Find assessor info on the county website
Monthly payment
Est. payment
Payment breakdown
Explore the cost of this home by adjusting the details. Changes won't be saved.Climate risks
Neighborhood: Firewheel Estates
Nearby schools
GreatSchools rating
- 8/10Abbett Elementary SchoolGrades: PK-5Distance: 0.5 mi
- 5/10Webb Middle SchoolGrades: 6-8Distance: 1.6 mi
- NAGilbreath-Reed Career And Technical CenterGrades: 11-12Distance: 0.6 mi
Schools provided by the listing agent
- District: Garland ISD
Source: NTREIS. This data may not be complete. We recommend contacting the local school district to confirm school assignments for this home.
- $449,3004 bd2 ba2.3k sqft5018 Sandestin Ct, Garland, TX 75044Off Market
- $542,3003 bd3 ba2.7k sqft5026 Sandestin Ct, Garland, TX 75044Off Market
- $501,1004 bd2 ba2.6k sqft5014 Sandestin Ct, Garland, TX 75044Off Market
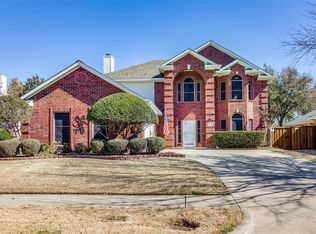
- $487,4004 bd2 ba2.7k sqft433 Saddlebrook Dr, Garland, TX 75044Off Market
- $495,0004 bd2 ba2.5k sqft118 Rocky Pointe Ct, Garland, TX 75044Off Market
- $--4 bd3 ba3k sqft5017 Sandestin Ct, Garland, TX 75044Sold
- $417,9003 bd2 ba1.9k sqft5010 Sandestin Ct, Garland, TX 75044Off Market
- $513,0004 bd3 ba2.9k sqft114 Rocky Pointe Ct, Garland, TX 75044Off Market
A local agent can set up tours, give advice and negotiate with sellers.
Similar homes
- $429,0004 bd2 ba2k sqft5815 Teal Ct, Sachse, TX 75048For Sale
 MLS ID #21339333, Deborah Branch. NTREIS
 - $389,9003 bd2 ba2k sqft2217 Homestead Pl, Garland, TX 75044For Sale
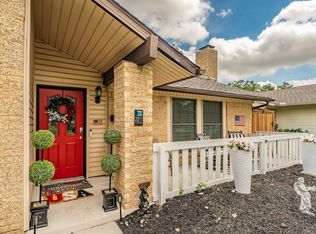 MLS ID #21305531, Reagan Breaux. NTREIS
 - $469,0004 bd3 ba2.7k sqft4501 Rockcliff Dr, Mesquite, TX 75150For Sale
 MLS ID #21353135, Keith Yonick. NTREIS
 - $442,4994 bd2 ba2.6k sqft9217 Royal Burgess Dr, Rowlett, TX 75089For Sale
 MLS ID #21298774, Marjorie Bradford. NTREIS
 - $424,9003 bd2 ba2.1k sqft6219 Lakecrest Dr, Sachse, TX 75048For SaleMLS ID #21321159, Lauri Wolfe. NTREIS
- $416,9993 bd2 ba2.2k sqft1706 Hollow Creek Ct, Garland, TX 75040For SaleMLS ID #21158768, Quentin Whiteman. NTREIS
- $425,0003 bd2 ba1.9k sqft3102 Lena Ct, Wylie, TX 75098For SaleMLS ID #21336848, Sandy Setliff. NTREIS
- $450,0004 bd3 ba3k sqft1203 Iron Horse St, Wylie, TX 75098For SaleMLS ID #21286219, Wes Dorsey. NTREIS
- $379,9004 bd2 ba2.1k sqft8702 Nairn St, Rowlett, TX 75089For SaleMLS ID #21336804, Heather Barker. NTREIS
- $465,0004 bd3 ba2.9k sqft3704 Gardenia Ln, McKinney, TX 75070For SaleMLS ID #21354445, Jessica Orr. NTREIS
- $450,0004 bd3 ba2.6k sqft211 Mineral Springs Dr, Allen, TX 75002For SaleMLS ID #21289000, Kathy Webster. NTREIS
- $489,9994 bd4 ba2.9k sqft4414 Meadowview Ln, Sachse, TX 75048For SaleMLS ID #21121181, Brenda Byboth. NTREIS
- $550,0004 bd3 ba2.7k sqft5705 Abingdon Dr, Richardson, TX 75082For SaleMLS ID #21317893, Madalyn Begley. NTREIS
- $399,0004 bd3 ba2.9k sqft3210 Silver Springs Way, Rowlett, TX 75089For SaleMLS ID #21275970, Sarah Halterman. NTREIS
- $550,0004 bd3 ba2.6k sqft5707 Manchester Dr, Richardson, TX 75082For SaleMLS ID #21317597, Busola Daramola. NTREIS
- $535,0004 bd3 ba2.4k sqft8201 Evening Star Dr, Rowlett, TX 75089For SaleMLS ID #21299683, Harold Pyles. NTREIS
- $489,5004 bd3 ba3k sqft2710 Winterberry Dr, Rowlett, TX 75089For SaleMLS ID #21209905, Rene Henderson. NTREIS
- $397,0004 bd3 ba2.4k sqft1201 Destiny Ct, Wylie, TX 75098For SaleMLS ID #21328936, Tonya Feckley. NTREIS
- $419,9004 bd2 ba2.5k sqft1305 Stanford Dr, Rockwall, TX 75087For SaleMLS ID #21271288, Melodie Watts. NTREIS
- $495,0004 bd4 ba3.3k sqft8710 Creekside Dr, Rowlett, TX 75089For SaleMLS ID #21326871, Kim Davis. NTREIS
