**MOTIVATED SELLER** **SELLER'S PREFERRED LENDER OFFERING 2% CREDIT TO QUALIFIED BUYERS WHEN UTILIZED FOR FINANCING**
Space, Style, and a Layout That Just Works
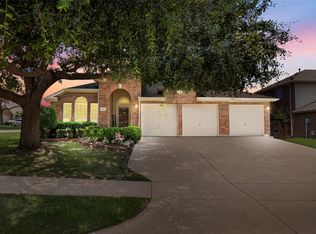
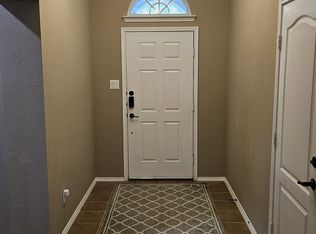
Welcome to 1203 Iron Horse Street, a spacious 4-bedroom, 2.5-bath home in the heart of Bozman Farms Estates with the kind of layout families actually live in. From the moment you step through the arched entry onto updated hardwood-style floors, this home feels both impressive and comfortable.
The main living area anchors the home with a soaring vaulted ceiling, ceiling fan, and a beautiful stone fireplace. French doors flood the space with natural light and connect seamlessly to the backyard. The open-concept flow continues into the dining area and kitchen, where granite countertops, a center island, breakfast bar, dark wood cabinetry, and stainless appliances make this a kitchen built for real life. The oversized layout gives you room to actually move, and the butler's pantry adds the kind of storage and prep space that home cooks and entertainers both appreciate, a feature you rarely find in this price range.
The primary suite is on the main level, a true retreat with a walk-in closet and a fully remodeled en-suite bath. Upstairs you will find three additional bedrooms plus a large loft game room and a dedicated media room, giving everyone their own space.
Outside, the backyard patio is a great spot for grilling or unwinding, and the fully fenced yard, with a French drain and sprinkler system already in place, is low-maintenance and move-in ready. Add in the Choice Home Warranty valid through April 2027, updated flooring throughout the main level, and a community with pool, park, trails, and fishing pond, all within Wylie ISD, and this one checks every box.
For sale
Price cut: $3.5K (8/15)
$446,500
1203 Iron Horse St, Wylie, TX 75098
4beds
3,083sqft
Single Family Residence
Built in 2006
7,405 Square Feet Lot
$-- Zestimate®
$145/sqft
$50/mo HOA
What's special
Beautiful stone fireplaceFully remodeled en-suite bathFully fenced yardStainless appliancesGranite countertopsUpdated hardwood-style floorsArched entry
- 81 days |
- 712 |
- 29 |
Zillow last checked:
Listing updated:
Listed by:
Wes Dorsey 0580413 214-403-9633,
M&D Real Estate 972-472-1783
Source: NTREIS,MLS#: 21286219
Facts & features
Interior
Bedrooms & bathrooms
- Bedrooms: 4
- Bathrooms: 3
- Full bathrooms: 2
- 1/2 bathrooms: 1
Primary bedroom
- Features: Dual Sinks, Double Vanity, En Suite Bathroom, Garden Tub/Roman Tub, Separate Shower, Walk-In Closet(s)
- Level: First
- Dimensions: 17 x 14
Bedroom
- Features: Ceiling Fan(s), Split Bedrooms
- Level: Second
- Dimensions: 12 x 11
Bedroom
- Features: Ceiling Fan(s), Split Bedrooms
- Level: Second
- Dimensions: 15 x 10
Bedroom
- Features: Ceiling Fan(s), Split Bedrooms, Walk-In Closet(s)
- Level: Second
- Dimensions: 12 x 12
Primary bathroom
- Features: Dual Sinks, Double Vanity, En Suite Bathroom, Garden Tub/Roman Tub, Solid Surface Counters, Separate Shower
- Level: First
- Dimensions: 12 x 10
Bonus room
- Level: First
- Dimensions: 13 x 12
Breakfast room nook
- Level: First
- Dimensions: 12 x 5
Dining room
- Level: First
- Dimensions: 13 x 12
Other
- Features: Dual Sinks, Granite Counters, Stone Counters
- Level: Second
- Dimensions: 11 x 5
Game room
- Level: Second
- Dimensions: 16 x 15
Half bath
- Features: Solid Surface Counters
- Level: First
- Dimensions: 66 x 5
Kitchen
- Features: Built-in Features, Butler's Pantry, Eat-in Kitchen, Granite Counters, Kitchen Island, Pantry, Stone Counters, Walk-In Pantry
- Level: First
- Dimensions: 16 x 15
Living room
- Level: First
- Dimensions: 21 x 16
Media room
- Level: Second
- Dimensions: 18 x 12
Utility room
- Level: First
- Dimensions: 6 x 6
Heating
- Central, Natural Gas
Cooling
- Central Air, Ceiling Fan(s), Electric
Appliances
- Included: Some Gas Appliances, Dishwasher, Electric Oven, Gas Cooktop, Disposal, Gas Water Heater, Microwave, Plumbed For Gas
- Laundry: Washer Hookup, Dryer Hookup, ElectricDryer Hookup, Laundry in Utility Room
Features
- Chandelier, Double Vanity, Eat-in Kitchen, Granite Counters, High Speed Internet, Kitchen Island, Open Floorplan, Pantry, Cable TV, Walk-In Closet(s)
- Flooring: Carpet, Ceramic Tile, Laminate
- Windows: Window Coverings
- Has basement: No
- Number of fireplaces: 1
- Fireplace features: Gas, Gas Log, Gas Starter, Living Room
Interior area
- Total interior livable area: 3,083 sqft
Property
Parking
- Total spaces: 2
- Parking features: Door-Multi, Direct Access, Driveway, Garage Faces Front, Garage, Garage Door Opener, Inside Entrance, Kitchen Level, On Site
- Attached garage spaces: 2
Features
- Levels: Two
- Stories: 2
- Patio & porch: Patio
- Exterior features: Rain Gutters
- Pool features: None, Community
- Fencing: Wood
Lot
- Size: 7,405 Square Feet
- Features: Interior Lot, Landscaped, Subdivision, Sprinkler System, Few Trees
Details
- Parcel number: R846000D04401
Construction
Type & style
- Home type: SingleFamily
- Architectural style: Traditional,Detached
- Property subtype: Single Family Residence
Materials
- Brick
- Foundation: Slab
- Roof: Composition
Condition
- Resale
- Year built: 2006
Utilities & green energy
- Sewer: Public Sewer
- Water: Public
- Utilities for property: Electricity Available, Electricity Connected, Natural Gas Available, Sewer Available, Separate Meters, Underground Utilities, Water Available, Cable Available
Community & HOA
Community
- Features: Fishing, Lake, Playground, Park, Pool, Trails/Paths, Curbs, Sidewalks
- Subdivision: Bozman Farm Estates Ph Ia
HOA
- Has HOA: Yes
- Services included: All Facilities, Association Management, Maintenance Grounds, Maintenance Structure
- HOA fee: $600 annually
- HOA name: Sbb Management
- HOA phone: 469-304-0004
Location
- Region: Wylie
Financial & listing details
- Price per square foot: $145/sqft
- Tax assessed value: $465,000
- Annual tax amount: $9,064
- Date on market: 5/30/2026
- Cumulative days on market: 82 days
- Listing terms: Cash,Conventional,FHA,VA Loan
Estimated market value
Not available
Estimated sales range
Not available
Not available
Price history
| Date | Event | Price |
|---|---|---|
| 8/15/2026 | Price change | $446,500-0.8%$145/sqft |
Source: NTREIS #21286219 Report a problem | ||
| 7/21/2026 | Price change | $450,000-3.2%$146/sqft |
Source: NTREIS #21286219 Report a problem | ||
| 6/22/2026 | Price change | $465,000-2.1%$151/sqft |
Source: eXp Realty #21286219 Report a problem | ||
| 5/30/2026 | Listed for sale | $475,000+61.1%$154/sqft |
Source: NTREIS #21286219 Report a problem | ||
| 1/23/2017 | Sold | -- |
Source: Agent Provided Report a problem | ||
| 11/27/2016 | Price change | $294,900-3%$96/sqft |
Source: ONEprop #13410202 Report a problem | ||
| 10/26/2016 | Price change | $303,900-1.9%$99/sqft |
Source: ONEprop #13410202 Report a problem | ||
| 9/22/2016 | Listed for sale | $309,900+1.6%$101/sqft |
Source: ONEprop #13410202 Report a problem | ||
| 4/19/2016 | Listing removed | $304,900$99/sqft |
Source: ONEprop #13329057 Report a problem | ||
| 4/8/2016 | Price change | $304,900-1.6%$99/sqft |
Source: ONEprop #13329057 Report a problem | ||
| 3/5/2016 | Listed for sale | $309,900$101/sqft |
Source: ONEprop #13329057 Report a problem | ||
| 4/8/2014 | Listing removed | $1,750$1/sqft |
Source: One Prop- Dallas Report a problem | ||
| 3/11/2014 | Listed for rent | $1,750+3.2%$1/sqft |
Source: ONEprop Dallas/Fort Worth Report a problem | ||
| 3/24/2012 | Listing removed | $1,695$1/sqft |
Source: ONEprop #11724718 Report a problem | ||
| 2/20/2012 | Listed for rent | $1,695$1/sqft |
Source: ONEprop Report a problem | ||
| 7/29/2011 | Listing removed | $1,695$1/sqft |
Source: ONEprop #11609541 Report a problem | ||
| 7/16/2011 | Price change | $1,695-3.1%$1/sqft |
Source: ONEprop #11609541 Report a problem | ||
| 7/1/2011 | Price change | $1,750-2.5%$1/sqft |
Source: ONEprop #11609541 Report a problem | ||
| 6/12/2011 | Listed for rent | $1,795$1/sqft |
Source: ONEprop #11609541 Report a problem | ||
Public tax history
| Year | Property taxes | Tax assessment |
|---|---|---|
| 2025 | $7,308 +1.5% | $465,000 +7.8% |
| 2024 | $7,203 +11.7% | $431,244 +10% |
| 2023 | $6,448 -10.8% | $392,040 +10% |
| 2022 | $7,225 0% | $356,400 +10% |
| 2021 | $7,227 +0.8% | $324,000 +4.5% |
| 2020 | $7,172 +1.6% | $310,000 +3% |
| 2019 | $7,059 -6.6% | $301,000 -1.2% |
| 2018 | $7,560 +4.3% | $304,503 +6.3% |
| 2017 | $7,249 | $286,441 +9.8% |
| 2016 | $7,249 +24.7% | $260,905 +11.2% |
| 2015 | $5,812 | $234,673 +14.5% |
| 2014 | $5,812 | $204,959 +7.3% |
| 2013 | -- | $190,986 +1.7% |
| 2012 | -- | $187,809 +0% |
| 2011 | -- | $187,741 -1.7% |
| 2010 | -- | $190,916 -5.9% |
| 2009 | -- | $202,971 -9.5% |
| 2008 | -- | $224,167 +1.9% |
| 2007 | -- | $220,000 +579% |
| 2006 | -- | $32,400 |
| 2005 | -- | $32,400 |
Find assessor info on the county website
Monthly payment
Est. payment
Payment breakdown
Explore the cost of this home by adjusting the details. Changes won't be saved.Climate risks
Neighborhood: Bozman Farms
Nearby schools
GreatSchools rating
- 8/10AB Harrison Intermediate SchoolGrades: 5-6Distance: 1.2 mi
- 9/10Grady Burnett Junior High SchoolGrades: 7-8Distance: 0.9 mi
- 8/10Wylie East High SchoolGrades: 9-12Distance: 1.9 mi
Schools provided by the listing agent
- Elementary: Wally Watkins
- Middle: Harrison,Burnett
- High: Wylie East
- District: Wylie ISD
Source: NTREIS. This data may not be complete. We recommend contacting the local school district to confirm school assignments for this home.
- $377,3004 bd2 ba2k sqft1205 Iron Horse St, Wylie, TX 75098Off Market

- $398,0003 bd2 ba2k sqft1201 Iron Horse St, Wylie, TX 75098For Sale
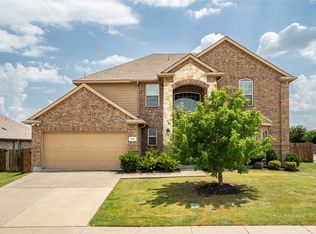
- $2,6504 bd2 ba2.6k sqft1202 Chestnut Hill Dr, Wylie, TX 75098For Rent
- $445,9005 bd3 ba3.4k sqft1207 Iron Horse St, Wylie, TX 75098Off Market

- $385,6004 bd2 ba1.9k sqft1200 Chestnut Hill Dr, Wylie, TX 75098Off Market
- $384,8004 bd2 ba2k sqft1204 Chestnut Hill Dr, Wylie, TX 75098Off Market
- $348,7003 bd2 ba2k sqft1206 Chestnut Hill Dr, Wylie, TX 75098Off Market
- $414,8004 bd3 ba2.6k sqft1220 Iron Horse St, Wylie, TX 75098Off Market
A local agent can set up tours, give advice and negotiate with sellers.
A local lender can help you make sure your offer is ready when you are.
Similar homes
- $398,0003 bd2 ba2k sqft1201 Iron Horse St, Wylie, TX 75098For SaleMLS ID #21321782, Wes Dorsey. NTREIS
- $397,0004 bd3 ba2.4k sqft1201 Destiny Ct, Wylie, TX 75098For Sale
 MLS ID #21328936, Tonya Feckley. NTREIS
 - $449,9003 bd2 ba2.2k sqft1911 Fairlake Dr, Wylie, TX 75098For Sale
 MLS ID #21339300, Robin Hunt. NTREIS
 - $430,0004 bd4 ba2.5k sqft2101 Trinity Ln, Wylie, TX 75098For Sale
 MLS ID #21325269, Stacey Haynes. NTREIS
 - $540,0004 bd3 ba2.9k sqft903 Fountain Dr, Wylie, TX 75098For SaleMLS ID #21354455, Chad Gibson. NTREIS
- $575,0005 bd4 ba4.1k sqft105 Parkside Dr, Wylie, TX 75098For SaleMLS ID #21346494, Ghazala Shaheen. NTREIS
- $450,0004 bd2 ba2.4k sqft1534 Petaluma Dr, Rockwall, TX 75087For SaleMLS ID #21281924, Kim Woodul. NTREIS
- $449,0003 bd3 ba2.2k sqft1395 Bay Line Dr, Rockwall, TX 75087For SaleMLS ID #21342397, Deborah Branch. NTREIS
- $445,0005 bd3 ba2.7k sqft304 Amber Ln, Nevada, TX 75173For SaleMLS ID #21295760, Jonna Rodriguez. NTREIS
- $589,0005 bd4 ba3.7k sqft1720 Mapleleaf Dr, Wylie, TX 75098For SaleMLS ID #21282162, Trang Nguyen. NTREIS
- $449,9004 bd3 ba2.3k sqft1540 Great Lakes Ct, Rockwall, TX 75087For SaleMLS ID #21203103, Kaylie Williams. NTREIS
- $410,0004 bd3 ba2.4k sqft9018 Clearlake Dr, Rowlett, TX 75088For SaleMLS ID #21322980, Matthew Brown. NTREIS
- $489,9994 bd4 ba2.9k sqft4414 Meadowview Ln, Sachse, TX 75048For SaleMLS ID #21121181, Brenda Byboth. NTREIS
- $409,0003 bd2 ba2.1k sqft6219 Lakecrest Dr, Sachse, TX 75048For SaleMLS ID #21321159, Lauri Wolfe. NTREIS
- $497,0004 bd4 ba3.7k sqft8302 Munich Dr, Rowlett, TX 75089For SaleMLS ID #21333344, Thomas Do. NTREIS
- $545,9904 bd4 ba3.9k sqft10306 Waterview Pkwy, Rowlett, TX 75089For SaleMLS ID #21335751, Darlene Harrison. NTREIS
- $545,0004 bd5 ba3.7k sqft6421 Field Crest Ln, Sachse, TX 75048For SaleMLS ID #21339569, Rodney Johnson. NTREIS
- $415,0004 bd2 ba1.8k sqft107 Cottonwood Dr, Fate, TX 75189For SaleMLS ID #21356578, Tonia Felczer. NTREIS
- $525,0005 bd4 ba3.2k sqft3504 Irvin Dr, Sachse, TX 75048For SaleMLS ID #21261508, Ken Taylor. NTREIS
- $485,0005 bd3 ba2.6k sqft5913 Independence Ct, Rowlett, TX 75089For SaleMLS ID #21318043, James Donovan. NTREIS
