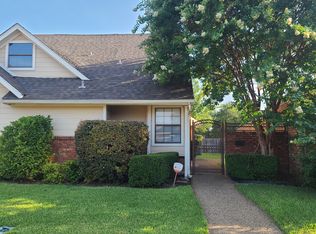
FULLY FURNISHED and FABULOUS, move-in ready! Welcome home to 621 Woodway Ln, ideally located in the heart of Richardson just minutes from major highways 75, 635 and George Bush, offering an easy commute to shopping, dining, and entertainment. Step through the private gated entry and discover a charming enclosed courtyard, a tranquil outdoor retreat that seamlessly extends your indoor living. In the rear, the property backs up to a park that's perfect for pets and children alike.
Inside, the spacious living room is flooded with natural light, highlighted by soaring 10-foot ceilings, elegant crown moulding, and custom built-in cabinetry. The updated kitchen is a dream for the chef at heart, featuring granite countertops, tile backsplash, stainless steel appliances, and a double oven electric range. Enjoy meals in the dedicated formal dining room, sunny breakfast nook, or at the bar-top peninsula — perfect for casual gatherings or entertaining.
Both bathrooms boast hotel-inspired upgrades with frameless glass shower enclosures, a freestanding garden tub, and a skylight for abundant natural light. Oversized secondary bedrooms feature built-ins and cozy window seats, offering style and function.
The bonus covered courtyard provides a year-round haven for pets or plant lovers to nurture their “plant babies” rain or shine. With tasteful furnishings included, you can start enjoying your new home immediately — just bring your suitcase!
For sale
$449,999
621 Woodway Ln, Richardson, TX 75081
3beds
1,769sqft
:
Get pre-qualified$3,634/mo
Single Family Residence
Built in 1983
4,094 Square Feet Lot
$433,900 Zestimate®
$254/sqft
$-- HOA
What's special
Charming enclosed courtyardTranquil outdoor retreatStainless steel appliancesGranite countertopsDedicated formal dining roomTile backsplashPrivate gated entry
- 34 days |
- 160 |
- 13 |
Zillow last checked:
Listing updated:
Listed by:
Khuong Do 0695064 972-509-7100,
Seeto Realty 972-509-7100
Source: NTREIS,MLS#: 21273663
Facts & features
Interior
Bedrooms & bathrooms
- Bedrooms: 3
- Bathrooms: 2
- Full bathrooms: 2
Primary bedroom
- Level: First
- Dimensions: 14 x 12
Bedroom
- Level: First
- Dimensions: 12 x 11
Bedroom
- Level: First
- Dimensions: 12 x 11
Breakfast room nook
- Level: First
- Dimensions: 13 x 7
Dining room
- Level: First
- Dimensions: 10 x 10
Other
- Level: First
- Dimensions: 5 x 12
Kitchen
- Level: First
- Dimensions: 12 x 12
Living room
- Level: First
- Dimensions: 13 x 17
Utility room
- Level: First
- Dimensions: 8 x 6
Heating
- Central
Cooling
- Central Air, Electric
Appliances
- Included: Double Oven, Dishwasher, Electric Range, Disposal, Microwave, Refrigerator
Features
- Built-in Features, Chandelier, Decorative/Designer Lighting Fixtures, Granite Counters, High Speed Internet, Pantry
- Flooring: Ceramic Tile, Luxury Vinyl Plank
- Has basement: No
- Number of fireplaces: 2
- Fireplace features: Gas Log
Interior area
- Total interior livable area: 1,769 sqft
Video & virtual tour
Property
Parking
- Total spaces: 2
- Parking features: Alley Access, Garage Faces Rear
- Attached garage spaces: 2
Features
- Levels: One
- Stories: 1
- Exterior features: Storage
- Pool features: None
Lot
- Size: 4,094 Square Feet
- Features: Interior Lot
Details
- Parcel number: 42211850010110000
Construction
Type & style
- Home type: SingleFamily
- Architectural style: Detached
- Property subtype: Single Family Residence
Materials
- Foundation: Slab
- Roof: Asphalt
Condition
- Year built: 1983
Utilities & green energy
- Sewer: Public Sewer
- Water: Public
- Utilities for property: Electricity Available, Natural Gas Available, Sewer Available, Separate Meters, Water Available
Community & HOA
Community
- Subdivision: Richland Valley
HOA
- Has HOA: No
Location
- Region: Richardson
Financial & listing details
- Price per square foot: $254/sqft
- Tax assessed value: $390,600
- Annual tax amount: $8,691
- Date on market: 7/3/2026
- Cumulative days on market: 67 days
- Listing terms: Cash,Conventional,1031 Exchange,FHA,VA Loan
Estimated market value
$433,900
$412,000 - $456,000
$2,416/mo
Price history
| Date | Event | Price |
|---|---|---|
| 7/3/2026 | Listed for sale | $449,999$254/sqft |
Source: NTREIS #21273663 Report a problem | ||
| 6/20/2026 | Listing removed | $449,999$254/sqft |
Source: NTREIS #21273663 Report a problem | ||
| 5/18/2026 | Listed for sale | $449,999$254/sqft |
Source: NTREIS #21273663 Report a problem | ||
| 9/16/2025 | Listing removed | $449,999$254/sqft |
Source: NTREIS #21031914 Report a problem | ||
| 8/14/2025 | Listed for sale | $449,999+190.3%$254/sqft |
Source: NTREIS #21031914 Report a problem | ||
| 10/8/2021 | Sold | -- |
Source: NTREIS #14660083 Report a problem | ||
| 6/17/2013 | Sold | -- |
Source: Agent Provided Report a problem | ||
| 5/4/2013 | Listed for sale | $155,000+3.3%$88/sqft |
Source: Hexagon Group, LLC #11946916 Report a problem | ||
| 9/3/2012 | Listing removed | $150,000$85/sqft |
Source: Keller Williams - Central 75 #11688606 Report a problem | ||
| 7/20/2012 | Price change | $150,000-2.6%$85/sqft |
Source: KELLER WILLIAMS CENTRAL #11688606 Report a problem | ||
| 4/6/2012 | Price change | $154,000-3.1%$87/sqft |
Source: KELLER WILLIAMS CENTRAL #11688606 Report a problem | ||
| 11/22/2011 | Listed for sale | $159,000$90/sqft |
Source: KELLER WILLIAMS CENTRAL #11688606 Report a problem | ||
| 7/28/2003 | Sold | -- |
Source: Agent Provided Report a problem | ||
Public tax history
| Year | Property taxes | Tax assessment |
|---|---|---|
| 2025 | $4,204 -1.9% | $390,600 -2% |
| 2024 | $4,286 +6.1% | $398,570 +9.2% |
| 2023 | $4,038 -3% | $365,000 |
| 2022 | $4,163 +53.6% | $365,000 +48% |
| 2021 | $2,711 +7.2% | $246,670 |
| 2020 | $2,528 +9.5% | $246,670 +10.6% |
| 2019 | $2,309 +9.2% | $223,070 |
| 2018 | $2,114 -42.3% | $223,070 +7.7% |
| 2017 | $3,665 +11.1% | $207,090 +36.4% |
| 2016 | $3,298 -3.1% | $151,880 |
| 2015 | $3,402 | $151,880 |
| 2014 | $3,402 | $151,880 |
| 2013 | -- | -- |
| 2012 | -- | -- |
| 2011 | -- | -- |
| 2010 | -- | -- |
| 2009 | -- | -- |
| 2008 | -- | -- |
| 2007 | -- | -- |
| 2005 | -- | -- |
| 2004 | -- | -- |
| 2003 | -- | -- |
| 2002 | -- | -- |
| 2001 | -- | -- |
Find assessor info on the county website
Monthly payment
Est. payment
Payment breakdown
Explore the cost of this home by adjusting the details. Changes won't be saved.Climate risks
Neighborhood: Highland Terrace
Nearby schools
GreatSchools rating
- 8/10Richardson Terrace Elementary SchoolGrades: PK-6Distance: 1 mi
- 5/10Apollo Junior High SchoolGrades: 7-8Distance: 1.6 mi
- 4/10Berkner High SchoolGrades: 9-12Distance: 1.3 mi
Schools provided by the listing agent
- Elementary: Richardson Terrace
- Middle: Apollo
- High: Berkner
- District: Richardson ISD
Source: NTREIS. This data may not be complete. We recommend contacting the local school district to confirm school assignments for this home.
- $333,0003 bd2 ba1.5k sqft619 Woodway Ln, Richardson, TX 75081Off Market
- $346,5003 bd2 ba1.7k sqft623 Woodway Ln, Richardson, TX 75081Off Market

- $404,4003 bd3 ba2.1k sqft617 Woodway Ln, Richardson, TX 75081Off Market
- $347,0003 bd3 ba1.6k sqft625 Woodway Ln, Richardson, TX 75081Off Market
- $361,6003 bd2 ba1.5k sqft801 Cresside Ln, Richardson, TX 75081Off Market
- $340,5003 bd2 ba1.6k sqft615 Woodway Ln, Richardson, TX 75081Off Market
- $357,4003 bd2 ba1.6k sqft701 Woodway Ln, Richardson, TX 75081Off Market
- $312,9003 bd2 ba1.7k sqft803 Cresside Ln, Richardson, TX 75081Off Market
A local agent can set up tours, give advice and negotiate with sellers.
Similar homes
- $450,0004 bd2 ba2.4k sqft705 S Grove Rd, Richardson, TX 75081For Sale
 MLS ID #21313654, Donald Campbell. NTREIS
 - $390,0003 bd2 ba2k sqft2505 Parkside Dr, Garland, TX 75040For Sale
 MLS ID #21344058, Michelle Brown. NTREIS
 - $445,0004 bd2 ba2k sqft10826 Wallbrook Dr, Dallas, TX 75238For Sale
 MLS ID #21262953, Van Par. NTREIS
 - $430,0003 bd3 ba2.1k sqft1307 N Trail Dr, Carrollton, TX 75006For Sale
 MLS ID #21338343, Sue Nelms. NTREIS
 - $359,9003 bd2 ba1.2k sqft1404 Timberlake Cir, Richardson, TX 75080For SaleMLS ID #21328346, Yolanda Ayers. NTREIS
- $475,0003 bd2 ba2k sqft9140 Sweetwater Dr, Dallas, TX 75228For SaleMLS ID #21343196, Kristen Thornhill. NTREIS
- $449,0003 bd2 ba1.6k sqft6800 Forest Hills Dr, Plano, TX 75023For SaleMLS ID #21330512, Steve Juneau. NTREIS
- $365,0003 bd2 ba1.6k sqft3315 Water Oak Ct, Farmers Branch, TX 75234For SaleMLS ID #21348552, Jason Andrews. NTREIS
- $465,0004 bd2 ba1.9k sqft3524 Cromwell St, Plano, TX 75075For SaleMLS ID #21319209, Olivier Sebag. NTREIS
- $425,0003 bd2 ba1.9k sqft1200 Colmar Dr, Plano, TX 75023For SaleMLS ID #21312955, Beth Nunez. NTREIS
- $450,0004 bd2 ba2.5k sqft1906 Walnut Hill Dr, Rowlett, TX 75088For SaleMLS ID #21235328, Karen Kline. NTREIS
- $475,0004 bd2 ba1.9k sqft1917 Middle Glen Dr, Carrollton, TX 75007For SaleMLS ID #21340097, Colton Wiseman. NTREIS
- $425,0002 bd3 ba1.6k sqft14815 Surveyor Blvd, Addison, TX 75001For SaleMLS ID #21329155, Karel Schweitzer. NTREIS
- $475,0004 bd2 ba2.1k sqft6701 Vero Dr, Plano, TX 75023For SaleMLS ID #21315323, Suzanne Mitchell. NTREIS
- $435,0003 bd2 ba1.7k sqft2624 Kingsridge Dr, Dallas, TX 75287For SaleMLS ID #21286008, Tracey Wecker. NTREIS
- $479,0003 bd4 ba1.5k sqft7609 Riverbrook Dr #11, Dallas, TX 75230For SaleMLS ID #21265086, Cristal Gonzalez. NTREIS
- $310,0003 bd2 ba1.7k sqft12330 Ferris Creek Ln, Dallas, TX 75243For SaleMLS ID #21290543, Maureen Cooper. NTREIS
- $497,0003 bd2 ba2.1k sqft1608 Duke Ct, Plano, TX 75093For SaleMLS ID #21204678, Tod Franklin. NTREIS
- $425,0003 bd2 ba1.8k sqft2903 Golden Gate Ct, Carrollton, TX 75007For SaleMLS ID #21333744, Cynthia Casco. NTREIS
- $538,0003 bd2 ba2.2k sqft9316 Preston Trl, Irving, TX 75063For SaleMLS ID #21332940, WilsonC Chan. NTREIS
