This move-in ready home positioned in the highly sought-after Paigewood community is a fully furnished and extensively renovated 3-bedroom, 2.5-bath residence that delivers the ideal blend of luxury, convenience, and lock-and-leave living in one of North Dallas’ most central locations. Priced at $480,000, this move-in ready home offers exceptional value just minutes from NorthPark Center, SMU, top dining, shopping, and major commuter routes.
Thoroughly updated between 2020–2023, the home features approximately 1,520 square feet of thoughtfully designed living space with hardwood floors, crown molding, wainscoting, double-pane windows, and a warm wood-burning fireplace that anchors the main living area. The open-concept layout flows seamlessly into the dining area and private fenced courtyard, creating an ideal setup for entertaining or everyday living.
The kitchen has been tastefully modernized with quartz countertops, marble flooring, designer backsplash accents, and updated finishes throughout. Upstairs, the spacious primary suite includes a custom walk-in closet and abundant storage rarely found in properties of this size and price point.
What truly sets this home apart is the opportunity to purchase fully furnished offering buyers, professionals, investors, or those relocating to Dallas a rare turnkey option where virtually everything is already in place. Just bring your suitcase.
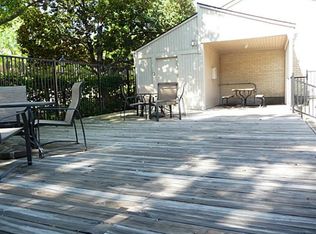
Residents enjoy access to resort-style community amenities including two pools, tennis courts, clubhouse access, and nearby public park space, all while being tucked into an established neighborhood known for its mature trees and unbeatable location.
Whether you are searching for a primary residence, second home, executive rental opportunity, or stylish low-maintenance lifestyle, 7609 Riverbrook delivers a compelling combination of design, location, and convenience that is increasingly difficult to find in today’s market.
For sale
Price cut: $1K (7/5)
$479,000
7609 Riverbrook Dr #11, Dallas, TX 75230
3beds
1,520sqft
:
Get pre-qualified$3,865/mo
Condominium
Built in 1969
-- sqft lot
$465,900 Zestimate®
$315/sqft
$372/mo HOA
What's special
Fully furnishedPrivate fenced courtyardUpdated finishes throughoutHardwood floorsMarble flooringDouble-pane windowsNearby public park space
- 75 days |
- 222 |
- 12 |
Zillow last checked:
Listing updated:
Listed by:
Cristal Gonzalez 0644858 214-350-0400,
Briggs Freeman Sotheby's Int'l 214-350-0400
Source: NTREIS,MLS#: 21265086
Facts & features
Interior
Bedrooms & bathrooms
- Bedrooms: 3
- Bathrooms: 4
- Full bathrooms: 3
- 1/2 bathrooms: 1
Primary bedroom
- Features: Closet Cabinetry, Dual Sinks, Walk-In Closet(s)
- Level: Second
- Dimensions: 11 x 14
Bedroom
- Features: Ceiling Fan(s), En Suite Bathroom
- Level: Second
- Dimensions: 10 x 12
Bedroom
- Features: Ceiling Fan(s)
- Level: Second
- Dimensions: 10 x 12
Primary bathroom
- Features: Dual Sinks, En Suite Bathroom, Granite Counters
- Level: Second
- Dimensions: 0 x 0
Other
- Features: Granite Counters
- Level: Second
- Dimensions: 0 x 0
Kitchen
- Features: Granite Counters
- Level: First
- Dimensions: 0 x 0
Utility room
- Features: Built-in Features
- Level: First
- Dimensions: 0 x 0
Heating
- Electric
Cooling
- Electric
Appliances
- Included: Dryer, Electric Range, Microwave, Refrigerator, Washer
- Laundry: In Kitchen
Features
- Built-in Features, Decorative/Designer Lighting Fixtures, Double Vanity, Granite Counters, Paneling/Wainscoting, Cable TV, Walk-In Closet(s)
- Flooring: Hardwood, Tile, Wood
- Windows: Window Coverings
- Has basement: No
- Number of fireplaces: 1
- Fireplace features: Wood Burning
Interior area
- Total interior livable area: 1,520 sqft
Video & virtual tour
Property
Parking
- Total spaces: 2
- Parking features: Carport, Gated, On Site
- Carport spaces: 2
Features
- Levels: Two
- Stories: 2
- Patio & porch: Deck, Patio
- Pool features: None, Community
- Fencing: Back Yard,Fenced,Wood
Lot
- Size: 0.52 Acres
- Features: Level, No Backyard Grass
Details
- Parcel number: 00000706340440000
Construction
Type & style
- Home type: Condo
- Architectural style: Traditional
- Property subtype: Condominium
- Attached to another structure: Yes
Materials
- Foundation: Slab
- Roof: Composition,Shingle
Condition
- Year built: 1969
Utilities & green energy
- Sewer: Public Sewer
- Water: Public
- Utilities for property: Electricity Available, Sewer Available, Separate Meters, See Remarks, Water Available, Cable Available
Community & HOA
Community
- Features: Fenced Yard, Pool, Tennis Court(s)
- Subdivision: Pagewood Townhouses
HOA
- Has HOA: Yes
- Amenities included: Maintenance Front Yard
- Services included: All Facilities, Association Management, Maintenance Grounds, Maintenance Structure, Pest Control
- HOA fee: $372 monthly
- HOA name: Paigewood Townhomes
- HOA phone: 971-243-2175
Location
- Region: Dallas
Financial & listing details
- Price per square foot: $315/sqft
- Date on market: 5/11/2026
- Cumulative days on market: 76 days
- Listing terms: Cash,Conventional,VA Loan
Estimated market value
$465,900
$443,000 - $489,000
$2,699/mo
Price history
| Date | Event | Price |
|---|---|---|
| 7/5/2026 | Price change | $479,000-0.2%$315/sqft |
Source: NTREIS #21265086 Report a problem | ||
| 5/11/2026 | Listed for sale | $480,000-4%$316/sqft |
Source: NTREIS #21265086 Report a problem | ||
| 3/9/2026 | Listing removed | $499,999$329/sqft |
Source: NTREIS #21035782 Report a problem | ||
| 11/14/2025 | Price change | $499,999-1.8%$329/sqft |
Source: NTREIS #21035782 Report a problem | ||
| 10/14/2025 | Price change | $509,000-0.6%$335/sqft |
Source: NTREIS #21035782 Report a problem | ||
| 9/9/2025 | Price change | $512,000-1.2%$337/sqft |
Source: NTREIS #21035782 Report a problem | ||
| 8/19/2025 | Listed for sale | $518,000+15.1%$341/sqft |
Source: NTREIS #21035782 Report a problem | ||
| 9/25/2023 | Sold | -- |
Source: NTREIS #20367113 Report a problem | ||
| 8/15/2023 | Pending sale | $449,900$296/sqft |
Source: NTREIS #20367113 Report a problem | ||
| 8/7/2023 | Contingent | $449,900$296/sqft |
Source: NTREIS #20367113 Report a problem | ||
| 8/3/2023 | Listed for sale | $449,900+109.3%$296/sqft |
Source: NTREIS #20367113 Report a problem | ||
| 3/31/2019 | Listing removed | $215,000$141/sqft |
Source: JP & Associates Uptown #13935842 Report a problem | ||
| 2/14/2019 | Pending sale | $215,000$141/sqft |
Source: JP & Associates Uptown #13935842 Report a problem | ||
| 2/5/2019 | Price change | $215,000-4.4%$141/sqft |
Source: JP & Associates Uptown #13935842 Report a problem | ||
| 12/31/2018 | Listed for sale | $225,000$148/sqft |
Source: JP & Associates Uptown #13935842 Report a problem | ||
Public tax history
Tax history is unavailable.
Find assessor info on the county website
Monthly payment
Est. payment
Payment breakdown
Explore the cost of this home by adjusting the details. Changes won't be saved.Climate risks
Neighborhood: 75230
Nearby schools
GreatSchools rating
- 7/10Arthur Kramer Elementary SchoolGrades: PK-5Distance: 0.9 mi
- 5/10Benjamin Franklin Middle SchoolGrades: 6-8Distance: 0.7 mi
- 4/10Hillcrest High SchoolGrades: 9-12Distance: 0.8 mi
Schools provided by the listing agent
- Elementary: Kramer
- Middle: Benjamin Franklin
- High: Hillcrest
- District: Dallas ISD
Source: NTREIS. This data may not be complete. We recommend contacting the local school district to confirm school assignments for this home.
- $210,6002 bd2 ba990 sqft7503 Riverbrook Dr #7, Dallas, TX 75230Off Market
- $256,8002 bd2 ba990 sqft7509 Riverbrook Dr, Dallas, TX 75230Off Market
- $261,1002 bd2 ba990 sqft7511 Riverbrook Dr, Dallas, TX 75230Off Market
- $251,8002 bd2 ba990 sqft7515 Riverbrook Dr, Dallas, TX 75230Off Market
- $209,6002 bd2 ba990 sqft7517 Riverbrook Dr, Dallas, TX 75230Off Market
- $308,9003 bd2 ba1.5k sqft7605 Riverbrook Dr, Dallas, TX 75230Off Market
- $336,2003 bd2 ba1.5k sqft7607 Riverbrook Dr, Dallas, TX 75230Off Market
- $369,9003 bd2 ba1.5k sqft7609 Riverbrook Dr, Dallas, TX 75230Off Market
- $359,5003 bd2 ba1.6k sqft7611 Riverbrook Dr, Dallas, TX 75230Off Market
A local agent can set up tours, give advice and negotiate with sellers.
