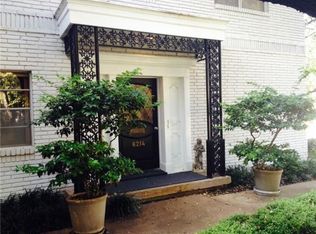
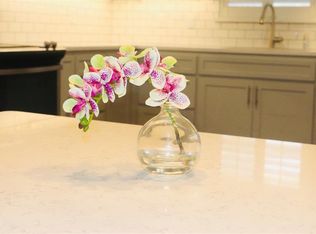
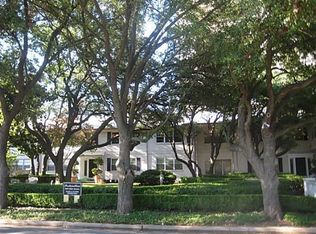
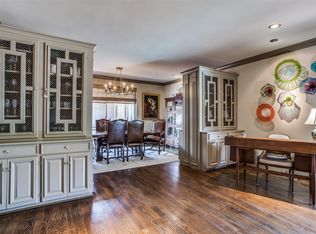
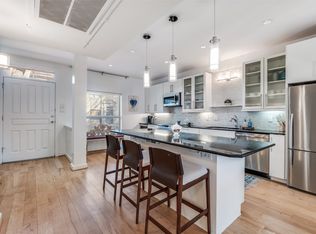
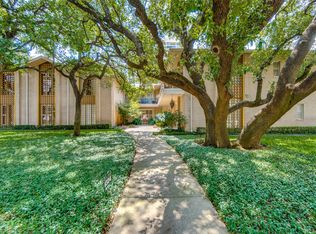
Spotlessly updated 2nd floor condominium in Preston Hollow, behind the Pink Wall. Beautiful designer touches throughout this light filled oasis that is completely move in ready. One of only two units in the complex, and a rarity in the area, this home features a wood burning fireplace that is a centerpiece of the spacious living room that opens to a large dining room and well-appointed kitchen with granite counters, island with breakfast bar, stainless appliances and plenty of storage for the home chef. The spacious primary bedroom is truly a retreat with soothing colors and a well-designed primary bath featuring stone counters, dual vanities, freestanding soaking tub and shower with rainfall and traditional showerheads and a handheld wand. The well sized guest room features built in cabinets, double closets and sliding barn door to the luxurious bath, also with stone counter and multi-function shower. The well maintained grounds include a centrally located swimming pool perfect for scorching Texas summers!
For sale
Price cut: $25K (10/8)
$525,000
6234 Bandera Ave APT D, Dallas, TX 75225
2beds
1,594sqft
Condominium
Built in 1958
-- sqft lot
$507,600 Zestimate®
$329/sqft
$845/mo HOA
What's special
Soothing colorsBeautiful designer touches throughoutStainless appliancesLarge dining roomLight filled oasisFreestanding soaking tubWell maintained grounds
- 48 days
- 206
- 15
Zillow last checked:
Listing updated:
Listed by:
Ned Cammack 0330872 214-453-1850,
Coldwell Banker Realty 214-453-1850
Source: NTREIS,MLS#: 21372882
Facts & features
Interior
Bedrooms & bathrooms
- Bedrooms: 2
- Bathrooms: 3
- Full bathrooms: 2
- 1/2 bathrooms: 1
Primary bedroom
- Features: Built-in Features, Dual Sinks, En Suite Bathroom, Garden Tub/Roman Tub, Separate Shower
- Level: Second
- Dimensions: 16 x 15
Bedroom
- Features: Built-in Features, En Suite Bathroom, Split Bedrooms
- Level: Second
- Dimensions: 13 x 16
Dining room
- Level: Second
- Dimensions: 15 x 14
Kitchen
- Features: Breakfast Bar, Built-in Features, Granite Counters, Kitchen Island
- Level: Second
- Dimensions: 12 x 14
Living room
- Features: Fireplace
- Level: Second
- Dimensions: 19 x 15
Heating
- Central
Cooling
- Central Air
Appliances
- Included: Dishwasher, Electric Range, Disposal, Microwave
Features
- Built-in Features, Decorative/Designer Lighting Fixtures, Double Vanity, Eat-in Kitchen, Granite Counters, High Speed Internet, Kitchen Island, Multiple Staircases, Open Floorplan, Cable TV
- Flooring: Ceramic Tile, Hardwood
- Windows: Window Coverings
- Has basement: No
- Number of fireplaces: 1
- Fireplace features: Wood Burning
Interior area
- Total interior livable area: 1,594 sqft
Video & virtual tour
Property
Parking
- Total spaces: 2
- Parking features: Assigned, Covered, Carport
- Carport spaces: 2
Features
- Levels: One
- Stories: 1
- Pool features: Gunite, In Ground, Pool, Community
- Fencing: Metal,Partial
Lot
- Size: 1.58 Acres
- Features: Landscaped, Many Trees, Sprinkler System
Details
- Parcel number: 00000405123300000
Construction
Type & style
- Home type: Condo
- Architectural style: Traditional
- Property subtype: Condominium
- Attached to another structure: Yes
Materials
- Brick
- Foundation: Pillar/Post/Pier
- Roof: Composition
Condition
- Resale
- Year built: 1958
Utilities & green energy
- Sewer: Public Sewer
- Water: Public
- Utilities for property: Sewer Available, Water Available, Cable Available
Community & HOA
Community
- Features: Pool, Sidewalks
- Subdivision: Condo Fontainbleau
HOA
- Has HOA: Yes
- Amenities included: Maintenance Front Yard
- Services included: All Facilities, Association Management, Electricity, Insurance, Maintenance Grounds, Maintenance Structure, Sewer, Trash, Utilities, Water
- HOA fee: $845 monthly
- HOA name: Amgi
- HOA phone: 972-503-2644
Location
- Region: Dallas
Financial & listing details
- Price per square foot: $329/sqft
- Tax assessed value: $513,320
- Annual tax amount: $11,430
- Date on market: 8/29/2026
- Cumulative days on market: 49 days
- Listing terms: Cash,Conventional,FHA
- Exclusions: Drapes in the primary bedroom and 2 wall mounted TV's.
Estimated market value
$507,600
$482,000 - $533,000
$3,026/mo
Price history
| Date | Event | Price |
|---|---|---|
| 10/8/2026 | Price change | $525,000-4.5%$329/sqft |
Source: NTREIS #21372882 Report a problem | ||
| 8/29/2026 | Listed for sale | $550,000$345/sqft |
Source: NTREIS #21372882 Report a problem | ||
| 4/19/2023 | Listing removed | -- |
Source: Zillow Rentals Report a problem | ||
| 3/15/2023 | Listed for rent | $3,580+11.9%$2/sqft |
Source: Zillow Rentals Report a problem | ||
| 5/30/2022 | Listing removed | -- |
Source: Zillow Rental Manager Report a problem | ||
| 5/26/2022 | Price change | $3,200+1.6%$2/sqft |
Source: Zillow Rental Manager Report a problem | ||
| 4/30/2022 | Listed for rent | $3,150$2/sqft |
Source: Zillow Rental Manager Report a problem | ||
Public tax history
| Year | Property taxes | Tax assessment |
|---|---|---|
| 2025 | $11,430 +0.3% | $513,320 +0.6% |
| 2024 | $11,400 +68.5% | $510,080 +73% |
| 2023 | $6,767 -8.6% | $294,890 |
| 2022 | $7,403 +745.5% | $294,890 +47.4% |
| 2021 | $876 -23.7% | $200,000 -40.3% |
| 2020 | $1,147 +19.4% | $334,740 |
| 2019 | $961 +9.1% | $334,740 +82.6% |
| 2018 | $881 +19.9% | $183,310 |
| 2017 | $735 -9.9% | $183,310 +4.5% |
| 2016 | $815 +30.2% | $175,340 +26.4% |
| 2015 | $626 | $138,680 +6.1% |
| 2014 | $626 | $130,710 |
| 2013 | -- | -- |
| 2012 | -- | -- |
| 2011 | -- | -- |
| 2010 | -- | -- |
| 2009 | -- | -- |
| 2008 | -- | -- |
| 2007 | -- | -- |
| 2005 | -- | -- |
| 2004 | -- | -- |
| 2003 | -- | -- |
| 2002 | -- | -- |
| 2001 | -- | -- |
Find assessor info on the county website
Monthly payment
Est. payment
Payment breakdown
Explore the cost of this home by adjusting the details. Changes won't be saved.Climate risks
Neighborhood: Preston Hollow South
Nearby schools
Schools provided by the listing agent
- Elementary: Prestonhol
- Middle: Benjamin Franklin
- High: Hillcrest
- District: Dallas ISD
Source: NTREIS. This data may not be complete. We recommend contacting the local school district to confirm school assignments for this home.
Similar homes
- $560,0002 bd2 ba1.9k sqft6318 Bandera Ave APT D, Dallas, TX 75225For Sale
 MLS ID #21333638, Jude Nash. NTREIS
 - $475,0002 bd2 ba1.9k sqft6328 Bandera Ave APT C, Dallas, TX 75225For Sale
 MLS ID #21381642, Garrett Holloway. NTREIS
 - $529,9002 bd3 ba1.5k sqft7404 W Northwest Hwy APT 3, Dallas, TX 75225For Sale
 MLS ID #21382926, Malcolm Ross. NTREIS
 - $545,0002 bd2 ba1.9k sqft6324 Bandera Ave APT B, Dallas, TX 75225For Sale
 MLS ID #21370953, Robert Spurlock. NTREIS
