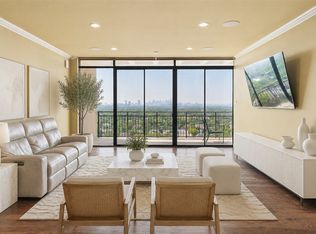
Priced well below DCAD value! This Turnkey First-Floor Preston Hollow condo offers 2 bedrooms, 2 baths, 1,786 sq. ft., abundant natural light, generously sized rooms, an ideal split-bedroom layout, and exceptional storage. Recent updates include energy-efficient double-pane windows (circa 2022), a new air handler (circa 2021), quartz kitchen countertops (2024), frameless shower doors (August 2026), updated door hardware, fresh paint, and designer chandeliers in the kitchen, dining room, and front bedroom (2026). Plantation shutters and recessed lighting throughout add classic appeal. The updated kitchen features a large island, pull-out cabinet drawers, a coffee bar area, pantry, and new chandelier. The spacious primary suite overlooks lush landscaping and includes a 6 x 11 walk-in closet, spacious bath with large Walk In Shower. A dedicated utility room accommodates a full-size washer and dryer and includes drip-dry rods. HOA Dues cover ALL UTILITIES (except cable), plus insurance, grounds maintenance, building maintenance, pool, sprinklers, reserves, management fees, and full use of facilities. Harcourt House is known for its well-managed HOA and outstanding drive-up appeal. Ideally located just .25 miles from popular dining, including R+D Kitchen, Hillstone, Il Bracco, Muchacho, and Starbucks, with nearby shopping at Tootsies, Orvis, Tom Thumb Grocery Store and much more! All Information To Be Verified by Buyer including Taxes, HOA, Measurements, Schools
For sale
$425,000
6231 Bandera Ave APT A, Dallas, TX 75225
2beds
1,786sqft
Condominium
Built in 1958
-- sqft lot
$405,500 Zestimate®
$238/sqft
$1,188/mo HOA
What's special
Fresh paintRecessed lighting throughoutAbundant natural lightQuartz kitchen countertopsCoffee bar areaEnergy-efficient double-pane windowsOutstanding drive-up appeal
- 10 days
- 195
- 15
Likely to sell faster than
Zillow last checked:
Listing updated:
Listed by:
Debbie Ingram 0314738 214-680-5353,
Allie Beth Allman & Assoc. 214-521-7355
Source: NTREIS,MLS#: 21380394
Facts & features
Interior
Bedrooms & bathrooms
- Bedrooms: 2
- Bathrooms: 2
- Full bathrooms: 2
Primary bedroom
- Features: Walk-In Closet(s)
- Level: First
- Dimensions: 15 x 12
Primary bedroom
- Features: Walk-In Closet(s)
- Level: First
- Dimensions: 15 x 12
Primary bedroom
- Features: En Suite Bathroom
- Level: First
- Dimensions: 16 x 13
Dining room
- Level: First
- Dimensions: 15 x 14
Living room
- Level: First
- Dimensions: 28 x 15
Heating
- Electric
Cooling
- Central Air
Appliances
- Included: Dishwasher, Disposal, Microwave
- Laundry: Laundry in Utility Room
Features
- Granite Counters, Kitchen Island, Pantry, Walk-In Closet(s)
- Windows: Shutters
- Has basement: No
- Has fireplace: No
Interior area
- Total interior livable area: 1,786 sqft
Video & virtual tour
Property
Parking
- Total spaces: 2
- Parking features: Covered
- Carport spaces: 2
Features
- Levels: One
- Stories: 1
- Pool features: None, Community
Lot
- Size: 1.98 Acres
Details
- Parcel number: 00C2755000016231A
Construction
Type & style
- Home type: Condo
- Property subtype: Condominium
- Attached to another structure: Yes
Materials
- Brick
Condition
- Resale
- Year built: 1958
Utilities & green energy
- Sewer: Public Sewer
- Water: Public
- Utilities for property: Sewer Available, Water Available
Community & HOA
Community
- Features: Pool
- Subdivision: Harcourt House Condo
HOA
- Has HOA: Yes
- Amenities included: Maintenance Front Yard
- Services included: All Facilities, Association Management, Electricity, Insurance, Maintenance Grounds, Maintenance Structure, Sewer, Trash, Utilities, Water
- HOA fee: $1,188 monthly
- HOA name: Fletcher Community Partners.
- HOA phone: 214-874-0900
Location
- Region: Dallas
Financial & listing details
- Price per square foot: $238/sqft
- Tax assessed value: $525,000
- Annual tax amount: $11,690
- Date on market: 9/9/2026
- Cumulative days on market: 11 days
Estimated market value
$405,500
$385,000 - $426,000
Not available
Price history
| Date | Event | Price |
|---|---|---|
| 9/9/2026 | Listed for sale | $425,000+21.5%$238/sqft |
Source: NTREIS #21380394 Report a problem | ||
| 12/3/2018 | Listing removed | $349,900$196/sqft |
Source: Virginia Cook, REALTORS #13909930 Report a problem | ||
| 11/27/2018 | Pending sale | $349,900$196/sqft |
Source: Virginia Cook, REALTORS #13909930 Report a problem | ||
| 10/12/2018 | Price change | $349,900-2.8%$196/sqft |
Source: Virginia Cook, REALTORS #13909930 Report a problem | ||
| 8/30/2018 | Listed for sale | $360,000+53.3%$202/sqft |
Source: Virginia Cook, REALTORS #13909930 Report a problem | ||
| 3/7/2014 | Listing removed | $234,900$132/sqft |
Source: Shillig Real Estate, LLC. #12090776 Report a problem | ||
| 2/15/2014 | Listed for sale | $234,900+2.6%$132/sqft |
Source: Shillig Real Estate, LLC. #12090776 Report a problem | ||
| 9/23/2013 | Sold | -- |
Source: Agent Provided Report a problem | ||
| 8/22/2013 | Listed for sale | $229,000$128/sqft |
Source: Ebby Halliday Realtors #11911263 Report a problem | ||
| 5/10/2013 | Listing removed | $229,000$128/sqft |
Source: Ebby Halliday Realtors #11911263 Report a problem | ||
| 3/26/2013 | Price change | $229,000-5.4%$128/sqft |
Source: Ebby Halliday Realtors #11911263 Report a problem | ||
| 3/5/2013 | Listed for sale | $242,000$135/sqft |
Source: Ebby Halliday Realtors #11911263 Report a problem | ||
Public tax history
| Year | Property taxes | Tax assessment |
|---|---|---|
| 2025 | $10,594 +19.6% | $525,000 -8.1% |
| 2024 | $8,862 +16.9% | $571,520 +73% |
| 2023 | $7,582 -8.6% | $330,410 |
| 2022 | $8,295 -4.8% | $330,410 |
| 2021 | $8,716 +2.8% | $330,410 +5.7% |
| 2020 | $8,479 -0.8% | $312,550 |
| 2019 | $8,544 +202.6% | $312,550 |
| 2018 | $2,823 +9.6% | $312,550 |
| 2017 | $2,576 +0.2% | $312,550 +29.6% |
| 2016 | $2,572 +7.9% | $241,110 |
| 2015 | $2,382 | $241,110 +17.4% |
| 2014 | $2,382 | $205,390 |
| 2013 | -- | -- |
| 2012 | -- | -- |
| 2011 | -- | -- |
| 2010 | -- | -- |
| 2009 | -- | -- |
| 2008 | -- | -- |
| 2007 | -- | -- |
| 2005 | -- | -- |
| 2004 | -- | -- |
| 2003 | -- | -- |
| 2002 | -- | -- |
| 2001 | -- | -- |
Find assessor info on the county website
Monthly payment
Est. payment
Payment breakdown
Explore the cost of this home by adjusting the details. Changes won't be saved.Climate risks
Neighborhood: Preston Hollow South
Nearby schools
Schools provided by the listing agent
- Elementary: Prestonhol
- Middle: Benjamin Franklin
- High: Hillcrest
- District: Dallas ISD
Source: NTREIS. This data may not be complete. We recommend contacting the local school district to confirm school assignments for this home.

Similar homes
- $--2 bd2 ba1.2k sqft6358 Bandera Ave #16, Dallas, TX 75225AuctionAuction.com 2
- $409,9992 bd2 ba1.5k sqft6365 Diamond Head Cir APT A, Dallas, TX 75225For Sale
 MLS ID #21369301, Zein Hantoli. NTREIS
 - $370,0002 bd2 ba1.5k sqft6234 Bandera Ave APT A, Dallas, TX 75225For Sale
 MLS ID #21386204, Madison Doss. NTREIS
 - $475,0002 bd2 ba1.5k sqft6335 W Northwest Hwy APT 1514, Dallas, TX 75225For Sale
 MLS ID #21371442, Grant Vancleve. NTREIS
