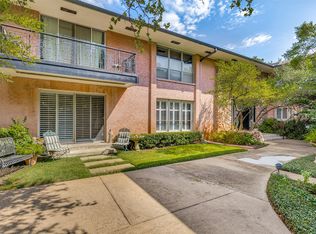
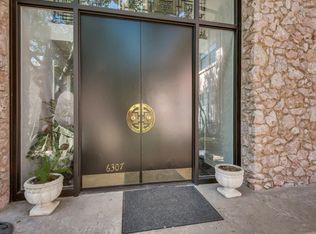
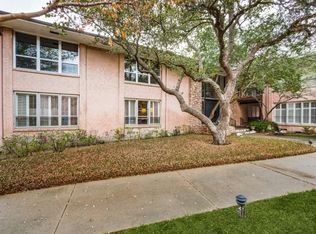
Sophisticated and spacious, this fully renovated Park Carillon residence offers effortless luxury in an unbeatable Preston Hollow location. Privately situated within the community, the home is surrounded by mature trees and filled with natural light, creating a serene retreat with a peaceful, elevated feel. Completely redesigned in 2022, the interiors blend modern style with everyday comfort. The expansive open-concept living and dining spaces are ideal for entertaining, highlighted by designer finishes, custom lighting, electric shades, and a striking contemporary fireplace. The beautifully remodeled kitchen features stainless steel appliances, abundant storage, sleek cabinetry, and a cozy breakfast nook perfect for casual mornings or intimate dinners. Residents enjoy a beautifully landscaped community with a private pool and walkability to Preston Center’s premier shopping, dining, and entertainment.
For sale
Price cut: $24K (8/14)
$425,000
6321 Bandera Ave APT D, Dallas, TX 75225
2beds
1,823sqft
Condominium
Built in 1960
-- sqft lot
$411,200 Zestimate®
$233/sqft
$1,100/mo HOA
What's special
Sophisticated and spaciousPrivate poolStriking contemporary fireplaceDesigner finishesFilled with natural lightStainless steel appliancesBeautifully landscaped community
- 149 days
- 118
- 8
Zillow last checked:
Listing updated:
Listed by:
Elizabeth Conroy 0647199 214-478-9801,
Allie Beth Allman & Assoc. 214-521-7355,
Lauren Laughry 0683769 214-354-2323,
Allie Beth Allman & Assoc.
Source: NTREIS,MLS#: 21272439
Facts & features
Interior
Bedrooms & bathrooms
- Bedrooms: 2
- Bathrooms: 2
- Full bathrooms: 2
Primary bedroom
- Level: First
- Dimensions: 16 x 13
Bedroom
- Level: First
- Dimensions: 0 x 0
Den
- Level: First
- Dimensions: 14 x 12
Dining room
- Level: First
- Dimensions: 14 x 12
Kitchen
- Level: First
- Dimensions: 13 x 10
Living room
- Level: First
- Dimensions: 14 x 12
Heating
- Central
Cooling
- Central Air
Appliances
- Included: Electric Range, Refrigerator
Features
- Decorative/Designer Lighting Fixtures
- Flooring: Simulated Wood, Tile
- Has basement: No
- Number of fireplaces: 1
- Fireplace features: Electric
Interior area
- Total interior livable area: 1,823 sqft
Video & virtual tour
Property
Parking
- Total spaces: 1
- Parking features: Assigned, Detached Carport
- Carport spaces: 1
Features
- Levels: One
- Stories: 1
- Pool features: Pool
Lot
- Size: 1.52 Acres
Details
- Parcel number: 00000405390100000
Construction
Type & style
- Home type: Condo
- Property subtype: Condominium
- Attached to another structure: Yes
Materials
- Brick
- Foundation: Pillar/Post/Pier
- Roof: Composition
Condition
- Resale
- Year built: 1960
Utilities & green energy
- Sewer: Public Sewer
- Water: Public
- Utilities for property: Sewer Available, Water Available
Community & HOA
Community
- Subdivision: Park Carillon Condo
HOA
- Has HOA: Yes
- Amenities included: Maintenance Front Yard
- Services included: All Facilities, Association Management, Electricity, Maintenance Grounds, Maintenance Structure, Sewer, Utilities, Water
- HOA fee: $1,100 monthly
- HOA name: Amgi
- HOA phone: 214-315-4914
Location
- Region: Dallas
Financial & listing details
- Price per square foot: $233/sqft
- Tax assessed value: $519,000
- Annual tax amount: $11,557
- Date on market: 5/15/2026
- Cumulative days on market: 150 days
- Listing terms: Cash,Conventional
Estimated market value
$411,200
$391,000 - $432,000
$3,729/mo
Price history
| Date | Event | Price |
|---|---|---|
| 8/14/2026 | Price change | $425,000-5.3%$233/sqft |
Source: NTREIS #21272439 Report a problem | ||
| 5/15/2026 | Listed for sale | $449,000+12.5%$246/sqft |
Source: NTREIS #21272439 Report a problem | ||
| 5/9/2023 | Sold | -- |
Source: NTREIS #20248294 Report a problem | ||
| 4/23/2023 | Pending sale | $399,000$219/sqft |
Source: NTREIS #20248294 Report a problem | ||
| 4/18/2023 | Contingent | $399,000$219/sqft |
Source: NTREIS #20248294 Report a problem | ||
| 3/18/2023 | Price change | $399,000-10.3%$219/sqft |
Source: NTREIS #20248294 Report a problem | ||
| 3/9/2023 | Listed for sale | $445,000$244/sqft |
Source: NTREIS #20248294 Report a problem | ||
| 3/5/2023 | Pending sale | $445,000$244/sqft |
Source: NTREIS #20248294 Report a problem | ||
| 3/2/2023 | Contingent | $445,000$244/sqft |
Source: NTREIS #20248294 Report a problem | ||
| 1/28/2023 | Listed for sale | $445,000$244/sqft |
Source: NTREIS #20248294 Report a problem | ||
Public tax history
| Year | Property taxes | Tax assessment |
|---|---|---|
| 2025 | $3,189 -18.6% | $519,000 +26.5% |
| 2024 | $3,916 -41.2% | $410,180 +41.4% |
| 2023 | $6,655 -8.6% | $290,000 |
| 2022 | $7,280 +202.2% | $290,000 -14% |
| 2021 | $2,409 +7.2% | $337,260 +5.7% |
| 2020 | $2,247 +10.4% | $319,030 |
| 2019 | $2,035 +5.3% | $319,030 +38.9% |
| 2018 | $1,933 +10.1% | $229,700 +21.2% |
| 2017 | $1,755 -6.5% | $189,590 |
| 2016 | $1,877 +9.4% | $189,590 |
| 2015 | $1,716 | $189,590 +28.4% |
| 2014 | $1,716 | $147,660 |
| 2013 | -- | -- |
| 2012 | -- | -- |
| 2011 | -- | -- |
| 2010 | -- | -- |
| 2009 | -- | -- |
| 2008 | -- | -- |
| 2007 | -- | -- |
| 2005 | -- | -- |
| 2004 | -- | -- |
| 2003 | -- | -- |
| 2002 | -- | -- |
| 2001 | -- | -- |
Find assessor info on the county website
Monthly payment
Est. payment
Payment breakdown
Explore the cost of this home by adjusting the details. Changes won't be saved.Climate risks
Neighborhood: Preston Hollow South
Nearby schools
Schools provided by the listing agent
- Elementary: Prestonhol
- Middle: Benjamin Franklin
- High: Hillcrest
- District: Dallas ISD
Source: NTREIS. This data may not be complete. We recommend contacting the local school district to confirm school assignments for this home.
Similar homes
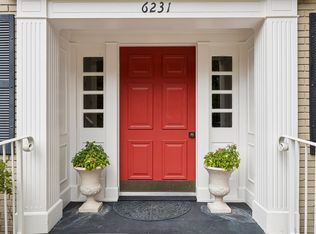
- $425,0002 bd2 ba1.7k sqft6231 Bandera Ave APT A, Dallas, TX 75225For Sale
 MLS ID #21380394, Debbie Ingram. NTREIS
 - $425,0002 bd2 ba1.9k sqft6226 Bandera Ave APT C, Dallas, TX 75225For Sale
 MLS ID #21367483, Tony Hawkins. NTREIS
 - $415,0002 bd2 ba1.6k sqft6345 Bandera Ave APT C, Dallas, TX 75225For Sale
 MLS ID #21350417, Patricia Massey. NTREIS
 - $350,0002 bd2 ba1.5k sqft6219 Bandera Ave APT A, Dallas, TX 75225For Sale
 MLS ID #21401008, Gretchen Williams. NTREIS
