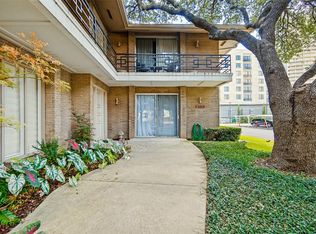
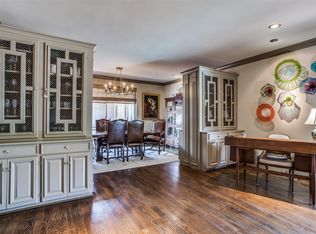
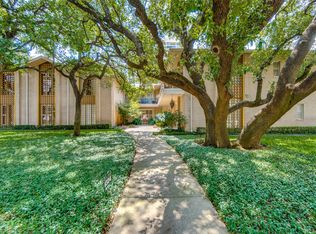
Spacious and distinctive, this 1,981-square-foot residence at Royal Arms Condominiums offers a rare combination of generous proportions, mid-century architectural character, and exceptional outdoor living. The single-level, upstairs unit features two bedrooms, two baths, 9-foot ceilings, and a flexible floor plan that easily accommodates multiple living, dining, office, or entertaining spaces. Three terraces extend the living areas outdoors and add to the open, airy feel of the home.
Original architectural details give the residence warmth and personality, while the layout provides an excellent opportunity to enjoy the home as it is or thoughtfully update it to suit the next owner’s style. Two assigned parking spaces, a community swimming pool, and on-site laundry facilities add everyday convenience. A wonderful opportunity to own one of the more substantial and appealing residences at Royal Arms Condominiums.
Under contract
$339,000
6310 Bandera Ave APT C, Dallas, TX 75225
2beds
1,981sqft
Condominium
Built in 1960
-- sqft lot
$-- Zestimate®
$171/sqft
$1,122/mo HOA
What's special
Exceptional outdoor livingTwo bedroomsTwo bathsFlexible floor planCommunity swimming poolMid-century architectural characterSpacious and distinctive
- 66 days
- 247
- 28
Zillow last checked:
Listing updated:
Listed by:
Tom Hughes 0557585 214-649-3323,
Compass RE Texas, LLC. 214-814-8100,
Cary Smith 0668566 214-763-6840,
Compass RE Texas, LLC.
Source: NTREIS,MLS#: 21359471
Facts & features
Interior
Bedrooms & bathrooms
- Bedrooms: 2
- Bathrooms: 2
- Full bathrooms: 2
Primary bedroom
- Features: En Suite Bathroom, Walk-In Closet(s)
- Level: First
- Dimensions: 17 x 13
Bedroom
- Level: First
- Dimensions: 17 x 13
Dining room
- Level: First
- Dimensions: 15 x 14
Family room
- Level: First
- Dimensions: 20 x 14
Kitchen
- Level: First
- Dimensions: 17 x 9
Living room
- Level: First
- Dimensions: 26 x 18
Heating
- Central
Cooling
- Central Air
Appliances
- Included: Dishwasher, Electric Cooktop, Electric Oven, Disposal, Refrigerator
- Laundry: Common Area
Features
- Built-in Features, High Speed Internet, Cable TV
- Flooring: Carpet, Tile, Wood
- Windows: Shutters
- Has basement: No
- Has fireplace: No
Interior area
- Total interior livable area: 1,981 sqft
Video & virtual tour
Property
Parking
- Total spaces: 2
- Parking features: Covered
- Carport spaces: 2
Features
- Levels: One
- Stories: 1
- Patio & porch: Patio
- Pool features: In Ground, Outdoor Pool, Pool, Community
Lot
- Size: 2.08 Acres
Details
- Parcel number: 00000405133960000
Construction
Type & style
- Home type: Condo
- Architectural style: Traditional
- Property subtype: Condominium
- Attached to another structure: Yes
Materials
- Brick
- Foundation: Pillar/Post/Pier
- Roof: Shingle
Condition
- Resale
- Year built: 1960
Utilities & green energy
- Sewer: Public Sewer
- Water: Public
- Utilities for property: Sewer Available, Water Available, Cable Available
Community & HOA
Community
- Features: Laundry Facilities, Pool
- Subdivision: Royal Arms Condominiums
HOA
- Has HOA: Yes
- Services included: Electricity, Insurance, Sewer, Trash, Water
- HOA fee: $1,122 monthly
- HOA name: Snl Management
- HOA phone: 972-243-2175
Location
- Region: Dallas
Financial & listing details
- Price per square foot: $171/sqft
- Tax assessed value: $425,920
- Annual tax amount: $1,936
- Date on market: 8/14/2026
- Cumulative days on market: 67 days
- Listing terms: Cash,Conventional
- Exclusions: portable decorative mantel and fireplace
Estimated market value
Not available
Estimated sales range
Not available
Not available
Price history
| Date | Event | Price |
|---|---|---|
| 10/19/2026 | Contingent | $339,000$171/sqft |
Source: NTREIS #21359471 Report a problem | ||
| 8/23/2026 | Listed for sale | $339,000$171/sqft |
Source: NTREIS #21359471 Report a problem | ||
| 8/19/2026 | Contingent | $339,000$171/sqft |
Source: NTREIS #21359471 Report a problem | ||
| 8/14/2026 | Listed for sale | $339,000$171/sqft |
Source: NTREIS #21359471 Report a problem | ||
Public tax history
| Year | Property taxes | Tax assessment |
|---|---|---|
| 2025 | $1,936 +7.5% | $425,920 +4.9% |
| 2024 | $1,800 +6.6% | $406,110 +24.2% |
| 2023 | $1,689 -51.2% | $326,880 |
| 2022 | $3,458 -4.4% | $326,880 |
| 2021 | $3,618 +4.1% | $326,880 +2.1% |
| 2020 | $3,477 +7.9% | $320,000 -2.1% |
| 2019 | $3,223 +4.5% | $326,870 +17.9% |
| 2018 | $3,084 +7.4% | $277,340 +21.7% |
| 2017 | $2,871 -7.3% | $227,820 |
| 2016 | $3,098 +9% | $227,820 +8.5% |
| 2015 | $2,841 | $209,990 +3.9% |
| 2014 | $2,841 | $202,060 |
| 2013 | -- | -- |
| 2012 | -- | -- |
| 2011 | -- | -- |
| 2010 | -- | -- |
| 2009 | -- | -- |
| 2008 | -- | -- |
| 2007 | -- | -- |
| 2005 | -- | -- |
| 2004 | -- | -- |
| 2003 | -- | -- |
| 2002 | -- | -- |
| 2001 | -- | -- |
Find assessor info on the county website
Monthly payment
Est. payment
Payment breakdown
Explore the cost of this home by adjusting the details. Changes won't be saved.Climate risks
Neighborhood: Preston Hollow South
Nearby schools
Schools provided by the listing agent
- Elementary: Prestonhol
- Middle: Benjamin Franklin
- High: Hillcrest
- District: Dallas ISD
Source: NTREIS. This data may not be complete. We recommend contacting the local school district to confirm school assignments for this home.

Similar homes
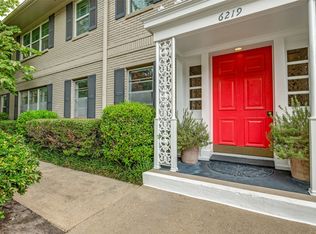
- $350,0002 bd2 ba1.5k sqft6219 Bandera Ave APT A, Dallas, TX 75225For Sale
 MLS ID #21401008, Gretchen Williams. NTREIS
 - $415,0002 bd2 ba1.6k sqft6345 Bandera Ave APT C, Dallas, TX 75225For Sale
 MLS ID #21350417, Patricia Massey. NTREIS
 - $425,0002 bd2 ba1.7k sqft6231 Bandera Ave APT A, Dallas, TX 75225For Sale
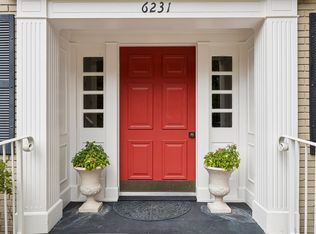 MLS ID #21380394, Debbie Ingram. NTREIS
 - $425,0002 bd2 ba1.8k sqft6321 Bandera Ave APT D, Dallas, TX 75225For Sale
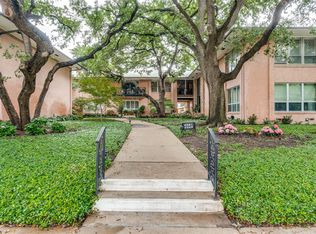 MLS ID #21272439, Elizabeth Conroy. NTREIS
