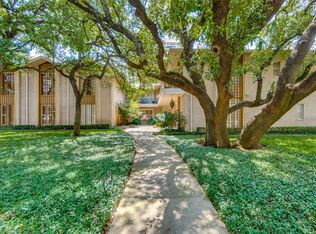
Discover timeless mid-century style and modern sophistication at 6328 Bandera Avenue, Unit C. A beautifully updated 1,908-SF condo at Royal Arms, one of the Preston Hollow area's most distinctive communities! Developed by renowned Dallas developer Hal Anderson and tucked behind the iconic Pink Wall, this intimate community features landscaped courtyards, mature trees, and a pool all in a premier Dallas location.
Overlooking a beautiful courtyard, this spacious second-floor home offers 2 bedrooms, 2 full baths, 2 living areas, high ceilings, and 2 outdoor spaces.
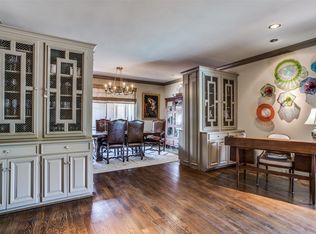
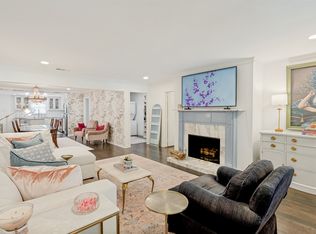
An oversized living room with handsome vintage built-ins flows into a generous formal dining room. The recently renovated kitchen features quartz countertops, updated plumbing fixtures, a complete new appliance package, and an opened pass-through connecting to the versatile den, ideal for casual entertaining, television, or a home office.
The spacious primary suite features a walk-in closet, private bath, dressing area, and laundry. A generous second bedroom offers excellent closet space and convenient access to the second full bath.
Recent improvements include the kitchen, refinished hardwood floors, fresh paint, carpet, updated hardware, new bedroom ceiling fans, a dining room chandelier, and additional primary bath updates. With its authentic midcentury character, thoughtful renovations, generous proportions, and coveted Preston Hollow area location, this distinctive Royal Arms residence beautifully combines classic Dallas architecture with modern living.
For sale
$475,000
6328 Bandera Ave APT C, Dallas, TX 75225
2beds
1,908sqft
Condominium
Built in 1960
-- sqft lot
$457,900 Zestimate®
$249/sqft
$1,081/mo HOA
What's special
Handsome vintage built-insFresh paintLandscaped courtyardsUpdated plumbing fixturesOverlooking a beautiful courtyardHigh ceilingsRefinished hardwood floors
- 5 days
- 141
- 4
Likely to sell faster than
Zillow last checked:
Listing updated:
Listed by:
Garrett Holloway 0704345 214-369-6000,
Dave Perry Miller Real Estate 214-369-6000
Source: NTREIS,MLS#: 21381642
Facts & features
Interior
Bedrooms & bathrooms
- Bedrooms: 2
- Bathrooms: 2
- Full bathrooms: 2
Primary bedroom
- Features: Ceiling Fan(s), Double Vanity, Linen Closet, Walk-In Closet(s)
- Level: First
- Dimensions: 17 x 15
Bedroom
- Features: Ceiling Fan(s), Walk-In Closet(s)
- Level: First
- Dimensions: 16 x 15
Den
- Level: First
- Dimensions: 15 x 13
Dining room
- Features: Built-in Features
- Level: First
- Dimensions: 17 x 11
Kitchen
- Features: Built-in Features, Dual Sinks, Solid Surface Counters
- Level: First
- Dimensions: 14 x 8
Living room
- Features: Built-in Features
- Level: First
- Dimensions: 21 x 17
Heating
- Central, Electric
Cooling
- Central Air, Electric
Appliances
- Included: Dryer, Dishwasher, Electric Cooktop, Electric Oven, Disposal, Microwave, Refrigerator, Washer
- Laundry: Washer Hookup, Dryer Hookup, GasDryer Hookup, Stacked
Features
- Decorative/Designer Lighting Fixtures, Cable TV
- Flooring: Carpet, Ceramic Tile, Wood
- Has basement: No
- Has fireplace: No
Interior area
- Total interior livable area: 1,908 sqft
Video & virtual tour
Property
Parking
- Total spaces: 1
- Parking features: Covered, On Site, Other
- Carport spaces: 1
Features
- Levels: One
- Stories: 1
- Patio & porch: Balcony
- Exterior features: Balcony
- Pool features: In Ground, Pool, Community
Details
- Parcel number: 00000405134360000
Construction
Type & style
- Home type: Condo
- Architectural style: Mid-Century Modern,Traditional
- Property subtype: Condominium
- Attached to another structure: Yes
Materials
- Brick
- Foundation: Slab
- Roof: Tar/Gravel
Condition
- Resale
- Year built: 1960
Utilities & green energy
- Sewer: Public Sewer
- Water: Public
- Utilities for property: Sewer Available, Water Available, Cable Available
Community & HOA
Community
- Features: Pool, Curbs, Sidewalks
- Subdivision: Royal Arms Condos
HOA
- Has HOA: Yes
- Services included: All Facilities, Association Management, Electricity, Gas, Maintenance Grounds, Maintenance Structure, Sewer, Trash, Water
- HOA fee: $1,081 monthly
- HOA name: Goodwin & Company
- HOA phone: 972-881-7488
Location
- Region: Dallas
Financial & listing details
- Price per square foot: $249/sqft
- Tax assessed value: $410,220
- Annual tax amount: $6,193
- Date on market: 10/14/2026
- Cumulative days on market: 6 days
- Listing terms: Cash,Conventional
Estimated market value
$457,900
$435,000 - $481,000
Not available
Price history
| Date | Event | Price |
|---|---|---|
| 10/14/2026 | Listed for sale | $475,000+30.1%$249/sqft |
Source: NTREIS #21381642 Report a problem | ||
| 8/16/2025 | Listing removed | $365,000$191/sqft |
Source:  Dave Perry Miller & Associates - An Ebby Halliday Company #20967081 Report a problem | ||
| 6/13/2025 | Listed for sale | $365,000$191/sqft |
Source: NTREIS #20967081 Report a problem | ||
Public tax history
| Year | Property taxes | Tax assessment |
|---|---|---|
| 2025 | $5,773 +4.2% | $410,220 +4.9% |
| 2024 | $5,540 +9% | $391,140 +24.2% |
| 2023 | $5,085 -18.3% | $314,820 |
| 2022 | $6,222 -7.5% | $314,820 |
| 2021 | $6,725 -2.8% | $314,820 |
| 2020 | $6,917 +107.2% | $314,820 |
| 2019 | $3,337 +4.1% | $314,820 +17.9% |
| 2018 | $3,207 +6.8% | $267,120 +21.7% |
| 2017 | $3,002 -36.6% | $219,420 |
| 2016 | $4,734 +12.9% | $219,420 +8.5% |
| 2015 | $4,195 | $202,250 +3.9% |
| 2014 | $4,195 | $194,620 |
| 2013 | -- | -- |
| 2012 | -- | -- |
| 2011 | -- | -- |
| 2010 | -- | -- |
| 2009 | -- | -- |
| 2008 | -- | -- |
| 2007 | -- | -- |
| 2005 | -- | -- |
| 2004 | -- | -- |
| 2003 | -- | -- |
| 2002 | -- | -- |
| 2001 | -- | -- |
Find assessor info on the county website
Monthly payment
Est. payment
Payment breakdown
Explore the cost of this home by adjusting the details. Changes won't be saved.Climate risks
Neighborhood: Preston Hollow South
Nearby schools
Schools provided by the listing agent
- Elementary: Prestonhol
- Middle: Benjamin Franklin
- High: Hillcrest
- District: Dallas ISD
Source: NTREIS. This data may not be complete. We recommend contacting the local school district to confirm school assignments for this home.

Similar homes
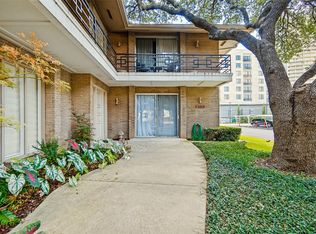
- $450,0002 bd2 ba1.9k sqft6306 Bandera Ave APT A, Dallas, TX 75225For Sale
 MLS ID #21392297, Jamie Walk. NTREIS
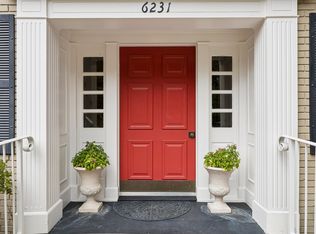
- $425,0002 bd2 ba1.7k sqft6231 Bandera Ave APT A, Dallas, TX 75225For Sale
 MLS ID #21380394, Debbie Ingram. NTREIS
- $425,0002 bd2 ba1.9k sqft6226 Bandera Ave APT C, Dallas, TX 75225For Sale
 MLS ID #21367483, Tony Hawkins. NTREIS
- $525,0002 bd3 ba1.5k sqft6234 Bandera Ave APT D, Dallas, TX 75225For Sale
 MLS ID #21372882, Ned Cammack. NTREIS
