Situated in a park-like setting with foundation oaks and lush vegetation, a sense of serenity invites you into this traditional mid-century home. 9-foot ceilings with crown moldings and on-site finished hardwood floors create a warm and welcoming space. The home's primary bedroom features and over-sized walk-in closet with 50 feet of hanging space and a built-in 10-drawer storage chest. A second walk-in closet allows very adequate storage for the primary bedroom.
The primary bedroom's bath has generous custom storage cabinets, a jetted soaking tub and shower with marble flooring and vanities. The dressing vanity is surrounded by mirrored walls and rheostat-controlled lighting. The ensuite secondary bath has very ample storage and a shower with glass surround. Each of the home's bedrooms are oversized and filled with natural light through the home's custom wood shutters. The kitchen features a built-in Sub-Zero refrigerator-freezer, a Daco electric cooktop and double ovens. Both the dishwasher and microwave oven were recently replaced. Ceramic tile flooring and granite countertops finish the kitchen. Storage beneath the display cabinets readily accommodates large serving pieces and other items.
The central living room is a comfortable space for owners and guests. Custom wood shutters finish the space while allowing lots of natural light froth oversized 8-foot sliding glass doors. The cozy den with its coffered ceiling is adjacent to the kitchen.
Access to the deeded parking spaces is through the home's backdoor. Theis is also where the owner shares a large patio where planting space and an inviting seating area are found
For sale
$552,500
6324 Bandera Ave APT B, Dallas, TX 75225
2beds
1,947sqft
Condominium
Built in 1960
-- sqft lot
$534,200 Zestimate®
$284/sqft
$1,102/mo HOA
What's special
On-site finished hardwood floorsBuilt-in sub-zero refrigerator-freezerJetted soaking tubCustom wood shutters
- 12 days
- 384
- 15
Zillow last checked:
Listing updated:
Listed by:
Robert Spurlock 0614657 469-235-2855,
Allie Beth Allman & Assoc. 214-521-7355
Source: NTREIS,MLS#: 21370953
Facts & features
Interior
Bedrooms & bathrooms
- Bedrooms: 2
- Bathrooms: 2
- Full bathrooms: 2
Primary bedroom
- Features: Built-in Features, Closet Cabinetry, Double Vanity, En Suite Bathroom, Jetted Tub, Separate Shower, Walk-In Closet(s)
- Level: First
- Dimensions: 17 x 15
Bedroom
- Features: Built-in Features, En Suite Bathroom
- Level: First
- Dimensions: 15 x 13
Den
- Features: Built-in Features
- Level: First
- Dimensions: 16 x 13
Dining room
- Features: Built-in Features
- Level: First
- Dimensions: 17 x 13
Kitchen
- Features: Breakfast Bar, Built-in Features, Granite Counters
- Level: First
- Dimensions: 13 x 9
Laundry
- Level: First
- Dimensions: 4 x 3
Living room
- Features: Built-in Features
- Level: First
- Dimensions: 27 x 17
Heating
- Central, Other
Cooling
- Central Air
Appliances
- Included: Built-In Refrigerator, Double Oven, Dryer, Dishwasher, Electric Cooktop, Electric Oven, Disposal, Ice Maker, Microwave, Washer
- Laundry: Electric Dryer Hookup, In Hall, Stacked
Features
- Decorative/Designer Lighting Fixtures, Granite Counters, High Speed Internet, Pantry, Cable TV, Walk-In Closet(s)
- Flooring: Carpet, Ceramic Tile, Hardwood, Parquet
- Windows: Shutters
- Has basement: No
- Has fireplace: No
- Fireplace features: None
Interior area
- Total interior livable area: 1,947 sqft
Video & virtual tour
Property
Parking
- Total spaces: 2
- Parking features: Alley Access, Assigned, Tandem
- Carport spaces: 2
Features
- Levels: One
- Stories: 1
- Patio & porch: Covered, Patio, Balcony
- Exterior features: Balcony, Courtyard, Lighting, Outdoor Grill, Rain Gutters
- Has private pool: Yes
- Pool features: Fenced, In Ground, Outdoor Pool, Pool, Private
- Fencing: Brick
Lot
- Size: 1,947 Square Feet
- Features: Sprinkler System
- Residential vegetation: Grassed, Partially Wooded
Details
- Additional structures: None
- Parcel number: 1
Construction
Type & style
- Home type: Condo
- Architectural style: Mid-Century Modern
- Property subtype: Condominium
Materials
- Brick
- Foundation: Slab
- Roof: Flat
Condition
- Resale
- Year built: 1960
Utilities & green energy
- Sewer: Public Sewer
- Water: Public
- Utilities for property: Electricity Connected, Natural Gas Available, Phone Available, Sewer Available, Water Available, Cable Available
Community & HOA
Community
- Features: Curbs, Sidewalks
- Security: Smoke Detector(s), Security Lights
- Subdivision: Royal Arms Condominiums
HOA
- Has HOA: Yes
- Amenities included: Maintenance Front Yard
- Services included: Association Management, Electricity, Gas, Insurance, Maintenance Grounds, Maintenance Structure, Pest Control, Sewer, Trash, Utilities, Water
- HOA fee: $1,102 monthly
- HOA name: Snl Associates
- HOA phone: 972-243-2175
Location
- Region: Dallas
Financial & listing details
- Price per square foot: $284/sqft
- Tax assessed value: $418,610
- Annual tax amount: $3,780
- Date on market: 9/6/2026
- Cumulative days on market: 12 days
- Listing terms: Cash,Conventional,FHA,VA Loan
- Road surface type: Asphalt
Estimated market value
$534,200
$507,000 - $561,000
Not available
Price history
| Date | Event | Price |
|---|---|---|
| 9/6/2026 | Listed for sale | $552,500$284/sqft |
Source: NTREIS #21370953 Report a problem | ||
Public tax history
| Year | Property taxes | Tax assessment |
|---|---|---|
| 2025 | $2,073 -24.5% | $418,610 +4.9% |
| 2024 | $2,746 +5.4% | $399,140 +24.2% |
| 2023 | $2,606 -40.3% | $321,260 |
| 2022 | $4,362 -5.3% | $321,260 |
| 2021 | $4,606 -2.2% | $321,260 |
| 2020 | $4,709 -0.3% | $321,260 |
| 2019 | $4,722 +164.1% | $321,260 +32% |
| 2018 | $1,788 +14.2% | $243,380 +23.3% |
| 2017 | $1,566 -12.6% | $197,400 |
| 2016 | $1,792 -1.1% | $197,400 -4.4% |
| 2015 | $1,812 | $206,380 +3.9% |
| 2014 | $1,812 | $198,590 |
| 2013 | -- | -- |
| 2012 | -- | -- |
| 2011 | -- | -- |
| 2010 | -- | -- |
| 2009 | -- | -- |
| 2008 | -- | -- |
| 2007 | -- | -- |
| 2005 | -- | -- |
| 2004 | -- | -- |
| 2003 | -- | -- |
| 2002 | -- | -- |
| 2001 | -- | -- |
Find assessor info on the county website
Monthly payment
Est. payment
Payment breakdown
Explore the cost of this home by adjusting the details. Changes won't be saved.Climate risks
Neighborhood: Preston Hollow South
Nearby schools
Schools provided by the listing agent
- Elementary: Prestonhol
- Middle: Benjamin Franklin
- High: Hillcrest
- District: Dallas ISD
Source: NTREIS. This data may not be complete. We recommend contacting the local school district to confirm school assignments for this home.


Similar homes
- $550,0002 bd3 ba1.5k sqft6234 Bandera Ave APT D, Dallas, TX 75225For Sale
 MLS ID #21372882, Ned Cammack. NTREIS
 - $560,0002 bd2 ba1.9k sqft6318 Bandera Ave APT D, Dallas, TX 75225For Sale
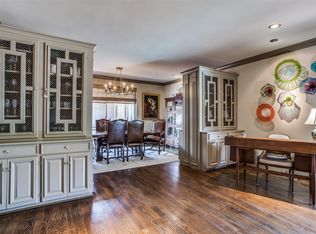 MLS ID #21333638, Jude Nash. NTREIS
 - $475,0002 bd2 ba1.5k sqft6335 W Northwest Hwy APT 1514, Dallas, TX 75225For Sale
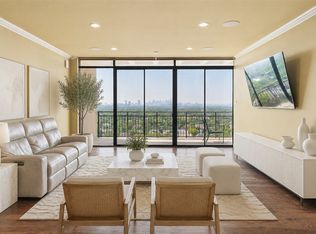 MLS ID #21371442, Grant Vancleve. NTREIS
 - $540,0002 bd3 ba1.5k sqft7404 W Northwest Hwy APT 3, Dallas, TX 75225For Sale
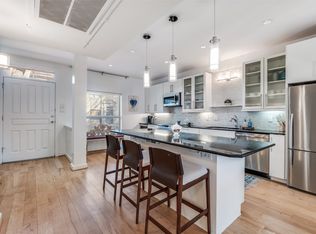 MLS ID #21382926, Malcolm Ross. NTREIS
