Radiant Bonaventure Living! Awaken each morning to superb radiant sunlight and serene views in this beautifully appointed Bonaventure residence, where comfort, elegance, and resort-style high-rise living converge in one of Dallas’ most prestigious communities. Located on the fifth floor, this sophisticated three full bedroom three bath luxury condominium welcomes you with rich wood flooring, classic white plantation shutters, and an open layout designed for both relaxed living and stylish entertaining. The fantastic gourmet kitchen is highlighted by granite countertops, KitchenAid stainless steel appliances, and a glass-lit display cabinet, offering both functionality and refined charm. The king-sized primary suite provides a tranquil retreat with generous walk-in closets and a lavish en-suite bath featuring granite vanities, soaking tub, and separate shower. A spacious den and two additional bedrooms offer versatile spaces for guests, elegant home offices, or creative pursuits. Residents enjoy exclusive Bonaventure amenities, including 24-hour concierge, valet parking, and security. Wellness and recreation options include a state-of-the-art fitness center, sauna and steam rooms, indoor lap pool, outdoor pools, tennis courts, and fifth-floor pickleball courts. Beautifully landscaped grounds offer a private lake, koi pond, scenic walking trails, manicured gardens, and three dog parks, creating a peaceful oasis within the city. The elegant Venetian Room provides a sophisticated setting for private gatherings, complete with lounge seating, televisions, game tables, wet bar, and catering kitchen. Ideally positioned with quick access to the Dallas North Tollway and President George Bush Turnpike, and just minutes from premier dining, shopping, and entertainment, this residence combines luxury, convenience, and a coveted high-rise lifestyle. Schedule your private tour today!
For sale
$520,000
5200 Keller Springs Rd APT 520, Dallas, TX 75248
3beds
2,272sqft
Condominium, Multi Family
Built in 1981
-- sqft lot
$502,300 Zestimate®
$229/sqft
$1,561/mo HOA
What's special
Outdoor poolsBeautifully landscaped groundsTennis courtsPrivate lakeRich wood flooringLounge seatingRadiant sunlight
- 149 days
- 113
- 7
Zillow last checked:
Listing updated:
Listed by:
Israel Flores 0522230 469-337-7720,
Goldman Briggs 469-337-7720
Source: NTREIS,MLS#: 21255013
Facts & features
Interior
Bedrooms & bathrooms
- Bedrooms: 3
- Bathrooms: 3
- Full bathrooms: 3
Primary bedroom
- Features: En Suite Bathroom, Walk-In Closet(s)
- Level: First
- Dimensions: 17 x 17
Bedroom
- Level: First
- Dimensions: 21 x 14
Bedroom
- Level: First
- Dimensions: 14 x 11
Den
- Level: First
- Dimensions: 14 x 11
Dining room
- Level: First
- Dimensions: 15 x 15
Kitchen
- Features: Breakfast Bar, Built-in Features, Granite Counters, Pantry
- Level: First
- Dimensions: 14 x 11
Living room
- Level: First
- Dimensions: 17 x 15
Heating
- Central
Cooling
- Central Air
Appliances
- Included: Dishwasher, Disposal, Microwave
Features
- Built-in Features, Decorative/Designer Lighting Fixtures, Double Vanity, Eat-in Kitchen, Elevator, Granite Counters, High Speed Internet, Pantry, Walk-In Closet(s), Wired for Sound
- Has basement: No
- Has fireplace: No
Interior area
- Total interior livable area: 2,272 sqft
Video & virtual tour
Property
Parking
- Total spaces: 2
- Parking features: Garage
- Attached garage spaces: 2
Features
- Levels: One
- Stories: 1
- Pool features: Pool
Lot
- Size: 7.6 Acres
Details
- Parcel number: 0029N800000100520
Construction
Type & style
- Home type: Condo
- Architectural style: Contemporary/Modern,High Rise
- Property subtype: Condominium, Multi Family
- Attached to another structure: Yes
Materials
- Brick
Condition
- Year built: 1981
Utilities & green energy
- Sewer: Public Sewer
- Water: Public
- Utilities for property: Sewer Available, Water Available
Community & HOA
Community
- Subdivision: Bonaventure Condo
HOA
- Has HOA: Yes
- Amenities included: Concierge
- Services included: All Facilities, Association Management, Insurance, Maintenance Grounds, Maintenance Structure, Security, Trash
- HOA fee: $1,561 monthly
- HOA name: Worth Ross
- HOA phone: 972-503-5200
Location
- Region: Dallas
Financial & listing details
- Price per square foot: $229/sqft
- Tax assessed value: $511,200
- Annual tax amount: $11,383
- Date on market: 4/29/2026
- Cumulative days on market: 150 days
Estimated market value
$502,300
$477,000 - $527,000
$3,179/mo
Price history
| Date | Event | Price |
|---|---|---|
| 5/11/2026 | Price change | $520,000-4.6%$229/sqft |
Source: NTREIS #21255013 Report a problem | ||
| 4/29/2026 | Listed for sale | $545,000$240/sqft |
Source: NTREIS #21255013 Report a problem | ||
| 3/19/2026 | Listing removed | $545,000$240/sqft |
Source: NTREIS #21209608 Report a problem | ||
| 3/16/2026 | Listed for sale | $545,000-0.5%$240/sqft |
Source: NTREIS #21209608 Report a problem | ||
| 10/1/2025 | Listing removed | $548,000$241/sqft |
Source: NTREIS #20877618 Report a problem | ||
| 5/13/2025 | Price change | $548,000-8.7%$241/sqft |
Source: NTREIS #20877618 Report a problem | ||
| 4/17/2025 | Listed for sale | $599,900+13.4%$264/sqft |
Source: NTREIS #20877618 Report a problem | ||
| 2/6/2024 | Listing removed | -- |
Source: Zillow Rentals Report a problem | ||
| 1/22/2024 | Listing removed | -- |
Source:  Ebby Halliday Realtors Report a problem Ebby Halliday Realtors Report a problem | ||
| 12/29/2023 | Price change | $3,700-5.1%$2/sqft |
Source: Zillow Rentals Report a problem | ||
| 10/6/2023 | Listed for rent | $3,900$2/sqft |
Source: Zillow Rentals Report a problem | ||
| 9/30/2023 | Pending sale | $529,000$233/sqft |
Source: Ebby Halliday Realtors #20360184 Report a problem | ||
| 9/29/2023 | Sold | -- |
Source: NTREIS #20360184 Report a problem | ||
| 9/13/2023 | Pending sale | $529,000$233/sqft |
Source: NTREIS #20360184 Report a problem | ||
| 9/6/2023 | Contingent | $529,000$233/sqft |
Source: NTREIS #20360184 Report a problem | ||
| 8/15/2023 | Price change | $529,000-3.6%$233/sqft |
Source: NTREIS #20360184 Report a problem | ||
| 6/24/2023 | Listed for sale | $549,000+61.9%$242/sqft |
Source: NTREIS #20360184 Report a problem | ||
| 9/20/2008 | Listing removed | $339,000$149/sqft |
Source: Keller Williams Realty #10922626 Report a problem | ||
| 3/9/2008 | Listed for sale | $339,000$149/sqft |
Source: Keller Williams Realty #10922626 Report a problem | ||
Public tax history
| Year | Property taxes | Tax assessment |
|---|---|---|
| 2025 | $11,383 -0.4% | $511,200 |
| 2024 | $11,425 +258.9% | $511,200 +15.4% |
| 2023 | $3,183 -41.9% | $443,040 |
| 2022 | $5,482 -3.7% | $443,040 |
| 2021 | $5,692 +1.4% | $443,040 |
| 2020 | $5,616 +6.7% | $443,040 +14.7% |
| 2019 | $5,261 -2% | $386,240 |
| 2018 | $5,371 +4% | $386,240 +6.3% |
| 2017 | $5,162 +0.2% | $363,520 +6.7% |
| 2016 | $5,151 +8.5% | $340,800 +10.3% |
| 2015 | $4,748 | $308,990 +0.7% |
| 2014 | $4,748 | $306,720 |
| 2013 | -- | -- |
| 2012 | -- | -- |
| 2011 | -- | -- |
| 2010 | -- | -- |
| 2009 | -- | -- |
| 2008 | -- | -- |
| 2007 | -- | -- |
| 2005 | -- | -- |
| 2004 | -- | -- |
| 2003 | -- | -- |
| 2002 | -- | -- |
| 2001 | -- | -- |
Find assessor info on the county website
Monthly payment
Est. payment
Payment breakdown
Explore the cost of this home by adjusting the details. Changes won't be saved.Climate risks
Neighborhood: 75248
Nearby schools
Schools provided by the listing agent
- Elementary: Anne Frank
- Middle: Marsh
- High: White
- District: Dallas ISD
Source: NTREIS. This data may not be complete. We recommend contacting the local school district to confirm school assignments for this home.
- $313,8002 bd2 ba2.1k sqft5200 Keller Springs Rd APT 113, Dallas, TX 75248Off Market
- $313,9002 bd2 ba2.1k sqft5200 Keller Springs Rd APT 114, Dallas, TX 75248Off Market
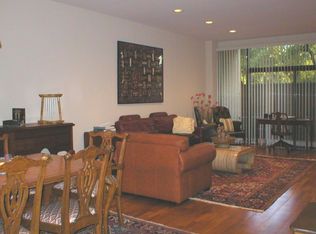
- $276,500-- bd2 ba2.1k sqft5200 Keller Springs Rd APT 115, Dallas, TX 75248Off Market
- $301,100-- bd2 ba2.1k sqft5200 Keller Springs Rd APT 116, Dallas, TX 75248Off Market
Similar homes
- $549,9992 bd2 ba1.8k sqft5200 Keller Springs Rd APT 432, Dallas, TX 75248For Sale
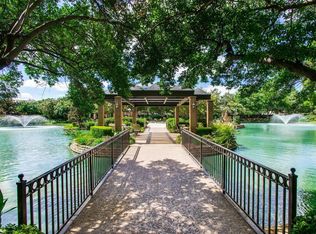 MLS ID #21217667, Dana Greenberg. NTREIS
 - $424,9003 bd3 ba2.2k sqft5200 Keller Springs Rd APT 820, Dallas, TX 75248For Sale
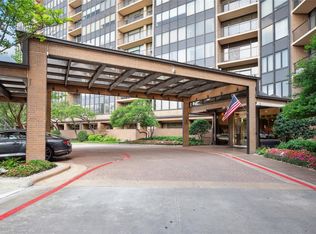 MLS ID #21211373, Jan Richey. NTREIS
 - $665,0002 bd2 ba2.2k sqft5200 Keller Springs Rd APT 1520, Dallas, TX 75248For Sale
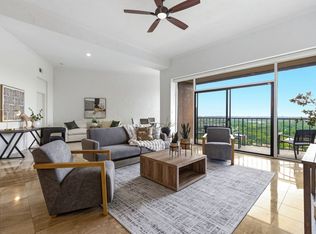 MLS ID #21291809, Scott Heimsath. NTREIS
 - $575,0003 bd2 ba2k sqft6038 Blue Mist Ln, Dallas, TX 75248For Sale
 MLS ID #21386600, Tami Rexrode. NTREIS
