Experience high-rise living with sweeping city views in this spacious two-bedroom, two-bath residence. Expansive windows fill the generously sized living room and adjoining dining area with natural light, creating an inviting setting for everyday living and entertaining. Step outside to the private covered balcony and enjoy elevated views of the surrounding cityscape. The well-positioned kitchen offers abundant cabinetry, generous counter space, recessed lighting, and convenient access to both the foyer and dining room. The oversized primary suite features impressive views, a walk-in closet, and a private bath with a soaking tub and separate shower. The secondary bedroom also enjoys corner windows and is conveniently located near the additional full bath. A split-bedroom layout, in-unit laundry area, ample storage, and comfortably proportioned rooms enhance the home’s functionality. Building amenities include a fitness center, resort-style swimming pool, tennis court, resident lounge, landscaped grounds, multiple outdoor seating areas, and elevator access. Ideally situated near the heart of Dallas, this residence combines generous living space, captivating views, extensive amenities, and an excellent opportunity to personalize a well-designed home in a desirable urban setting.
For sale
$525,000
3030 McKinney Ave APT 304, Dallas, TX 75204
2beds
1,353sqft
Condominium
Built in 1981
-- sqft lot
$500,900 Zestimate®
$388/sqft
$1,344/mo HOA
What's special
Private covered balconyMultiple outdoor seating areasComfortably proportioned roomsExpansive windowsRecessed lightingGenerous living spaceNatural light
- 7 days
- 266
- 7
Likely to sell faster than
Zillow last checked:
Listing updated:
Listed by:
Bryan Lipchitz 0728102 214-769-9021,
Compass RE Texas, LLC. 214-814-8100,
Danny Bollinger 0724426 214-471-4157,
Compass RE Texas, LLC.
Source: NTREIS,MLS#: 21375326
Facts & features
Interior
Bedrooms & bathrooms
- Bedrooms: 2
- Bathrooms: 2
- Full bathrooms: 2
Primary bedroom
- Features: En Suite Bathroom, Garden Tub/Roman Tub, Sitting Area in Primary, Walk-In Closet(s)
- Level: First
- Dimensions: 13 x 20
Bedroom
- Level: First
- Dimensions: 10 x 12
Dining room
- Level: First
- Dimensions: 14 x 11
Kitchen
- Level: First
- Dimensions: 12 x 9
Living room
- Level: First
- Dimensions: 13 x 21
Heating
- Central
Cooling
- Central Air, Ceiling Fan(s)
Appliances
- Included: Dishwasher, Electric Range, Disposal, Microwave, Refrigerator, Vented Exhaust Fan
- Laundry: Washer Hookup, Dryer Hookup, In Hall
Features
- Elevator, High Speed Internet, Cable TV, Walk-In Closet(s)
- Flooring: Carpet, Ceramic Tile
- Windows: Window Coverings
- Has basement: No
- Has fireplace: No
Interior area
- Total interior livable area: 1,353 sqft
Video & virtual tour
Property
Parking
- Total spaces: 2
- Parking features: Additional Parking, Assigned, Circular Driveway, Concrete, Parking Lot, Community Structure
- Attached garage spaces: 2
Features
- Levels: One
- Stories: 1
- Patio & porch: Covered, Balcony
- Exterior features: Basketball Court, Balcony, Courtyard, Dog Run, Lighting
- Pool features: Cabana, Fenced, Gunite, In Ground, Outdoor Pool, Pool, Pool/Spa Combo, Community
Lot
- Size: 1.51 Acres
Details
- Parcel number: 00C42500000100304
Construction
Type & style
- Home type: Condo
- Architectural style: Other
- Property subtype: Condominium
- Attached to another structure: Yes
Materials
- Brick
- Foundation: Other
Condition
- Resale
- Year built: 1981
Utilities & green energy
- Sewer: Public Sewer
- Water: Public
- Utilities for property: Electricity Available, Electricity Connected, Sewer Available, Water Available, Cable Available
Community & HOA
Community
- Features: Concierge, Elevator, Fitness Center, Fenced Yard, Pickleball, Pool, Sidewalks, Tennis Court(s), Community Mailbox, Curbs, Gated
- Security: Security System, Fire Alarm, Firewall(s), Fire Sprinkler System, Security Gate, Gated Community, Key Card Entry, Smoke Detector(s), Security Guard, Security Lights, Security Service, Gated with Guard
- Subdivision: Latour Condo
HOA
- Has HOA: Yes
- Amenities included: Concierge, Maintenance Front Yard
- Services included: All Facilities, Association Management, Insurance, Maintenance Grounds, Maintenance Structure, Pest Control, Sewer, Security, Trash, Water
- HOA fee: $1,344 monthly
- HOA name: First Service Residential
- HOA phone: 214-445-2729
Location
- Region: Dallas
Financial & listing details
- Price per square foot: $388/sqft
- Tax assessed value: $516,570
- Annual tax amount: $11,503
- Date on market: 9/2/2026
- Listing terms: Cash,Conventional,FHA,VA Loan
Estimated market value
$500,900
$476,000 - $526,000
$3,194/mo
Price history
| Date | Event | Price |
|---|---|---|
| 9/2/2026 | Listed for sale | $525,000$388/sqft |
Source: NTREIS #21375326 Report a problem | ||
Public tax history
| Year | Property taxes | Tax assessment |
|---|---|---|
| 2025 | $2,445 +7.9% | $516,570 +16.6% |
| 2024 | $2,266 +6.4% | $443,110 +2.3% |
| 2023 | $2,130 -32.7% | $432,960 +25.5% |
| 2022 | $3,167 +4% | $345,020 |
| 2021 | $3,044 +6.6% | $345,020 +21.4% |
| 2020 | $2,856 +1.5% | $284,130 |
| 2019 | $2,814 +5.3% | $284,130 +12% |
| 2018 | $2,673 -0.2% | $253,690 |
| 2017 | $2,677 -0.3% | $253,690 +10% |
| 2016 | $2,684 -3% | $230,690 |
| 2015 | $2,768 | $230,690 +3.3% |
| 2014 | $2,768 | $223,250 |
| 2013 | -- | -- |
| 2012 | -- | -- |
| 2011 | -- | -- |
| 2010 | -- | -- |
| 2009 | -- | -- |
| 2008 | -- | -- |
| 2007 | -- | -- |
| 2005 | -- | -- |
| 2004 | -- | -- |
| 2003 | -- | -- |
| 2002 | -- | -- |
| 2001 | -- | -- |
Find assessor info on the county website
Monthly payment
Est. payment
Payment breakdown
Explore the cost of this home by adjusting the details. Changes won't be saved.Climate risks
Neighborhood: 75204
Nearby schools
Schools provided by the listing agent
- Elementary: Milam
- Middle: Spence
- High: North Dallas
- District: Dallas ISD
Source: NTREIS. This data may not be complete. We recommend contacting the local school district to confirm school assignments for this home.



Similar homes
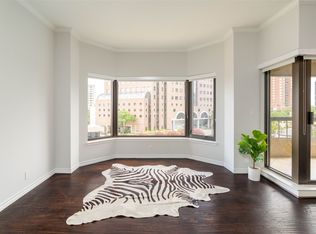
- $509,0003 bd2 ba1.7k sqft2305 Worthington St APT 206A, Dallas, TX 75204For Sale
 MLS ID #21378982, Bonnie LeVecchio. NTREIS
 - $595,0002 bd2 ba1.3k sqft3030 McKinney Ave APT 2203, Dallas, TX 75204For Sale
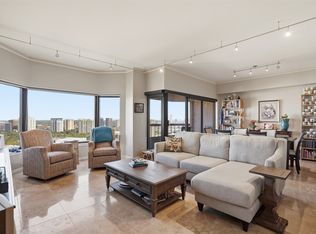 MLS ID #21128110, Zach Mrusek. NTREIS
 - $620,0002 bd3 ba1.6k sqft3210 Carlisle St Unit 48, Dallas, TX 75204For Sale
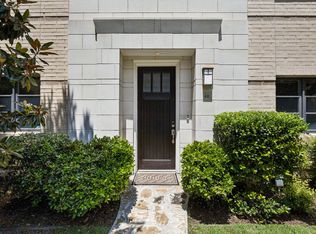 MLS ID #21331098, Emily Roberts. NTREIS
 - $550,0002 bd2 ba1.8k sqft3310 Fairmount St APT 16B, Dallas, TX 75201For Sale
 MLS ID #21332825, Karen Cuskey. NTREIS
