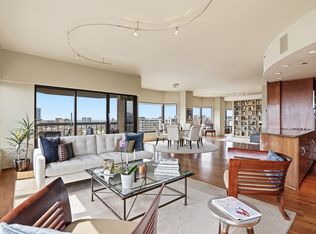
Perched on the 22nd floor of La Tour in the heart of Uptown, this sophisticated condominium offers sweeping, unobstructed city views through expansive picture windows that flood the home with natural light. The open living and dining area features neutral finishes, tile flooring, and access to a private balcony, creating an ideal space for both everyday living and entertaining. The well-designed floor plan includes a spacious living room, a defined dining area, and an efficient kitchen with ample cabinetry and countertop space. The split-bedroom layout provides privacy, with a generous primary suite, walk-in closet, and en-suite bath, plus an additional bedroom and bath for guests or a home office. Residents of La Tour enjoy 24-hour concierge, pool and spa, fitness center, tennis court, club room, and secure parking. Step outside to experience the best of Uptown living—Katy Trail, West Village, top restaurants, and shopping are just moments away. This is your opportunity to own a high-rise retreat with beautiful skyline views in one of Dallas’ most walkable neighborhoods. Two deeded parking spaces and a storage unit is included!
For sale
$595,000
3030 McKinney Ave APT 2203, Dallas, TX 75204
2beds
1,353sqft
Condominium, Multi Family
Built in 1981
-- sqft lot
$577,100 Zestimate®
$440/sqft
$1,344/mo HOA
What's special
Tile flooringSweeping unobstructed city viewsDefined dining areaNeutral finishesWalk-in closetSplit-bedroom layout provides privacyGenerous primary suite
- 266 days
- 381
- 13
Zillow last checked:
Listing updated:
Listed by:
Zach Mrusek 0624963 972-571-3696,
Compass RE Texas, LLC. 214-814-8100
Source: NTREIS,MLS#: 21128110
Facts & features
Interior
Bedrooms & bathrooms
- Bedrooms: 2
- Bathrooms: 2
- Full bathrooms: 2
Primary bedroom
- Features: En Suite Bathroom, Separate Shower, Walk-In Closet(s)
- Level: First
- Dimensions: 13 x 20
Bedroom
- Level: First
- Dimensions: 11 x 17
Dining room
- Level: First
- Dimensions: 12 x 13
Kitchen
- Features: Built-in Features, Galley Kitchen, Solid Surface Counters
- Level: First
- Dimensions: 11 x 9
Living room
- Level: First
- Dimensions: 13 x 18
Heating
- Central
Cooling
- Electric
Appliances
- Included: Dishwasher, Electric Cooktop, Electric Oven, Electric Range, Electric Water Heater, Disposal, Refrigerator, Vented Exhaust Fan
- Laundry: Washer Hookup, Dryer Hookup, ElectricDryer Hookup, In Kitchen, Stacked
Features
- Built-in Features, Decorative/Designer Lighting Fixtures, Cable TV, Walk-In Closet(s), Wired for Sound
- Flooring: Tile
- Windows: Bay Window(s), Window Coverings
- Has basement: No
- Has fireplace: No
Interior area
- Total interior livable area: 1,353 sqft
Video & virtual tour
Property
Parking
- Total spaces: 2
- Parking features: Additional Parking, Assigned, Concrete, Covered, Deeded, Electric Gate, Electric Vehicle Charging Station(s), Gated, Oversized, Porte-Cochere, Community Structure, Side By Side, Valet
- Garage spaces: 2
Features
- Levels: One
- Stories: 1
- Patio & porch: Covered, Balcony
- Exterior features: Balcony
- Pool features: Cabana, Fenced, Heated, In Ground, Outdoor Pool, Pool, Pool/Spa Combo, Water Feature, Community
- Spa features: Community
Lot
- Size: 1.51 Acres
Details
- Parcel number: 00C42500000102203
Construction
Type & style
- Home type: Condo
- Architectural style: Traditional,High Rise
- Property subtype: Condominium, Multi Family
- Attached to another structure: Yes
Materials
- Concrete
Condition
- Resale
- Year built: 1981
Utilities & green energy
- Sewer: Public Sewer
- Water: Public
- Utilities for property: Sewer Available, Water Available, Cable Available
Community & HOA
Community
- Features: Concierge, Clubhouse, Elevator, Fitness Center, Fenced Yard, Park, Pickleball, Pool, Sauna, Tennis Court(s), Community Mailbox, Gated
- Security: Prewired, Security System, Fire Alarm, Firewall(s), Fire Sprinkler System, Security Gate, Gated Community, Key Card Entry, Smoke Detector(s), Security Guard, Security Lights, Security Service, Gated with Guard
- Subdivision: La Tour Condos
HOA
- Has HOA: Yes
- Amenities included: Concierge, Maintenance Front Yard
- Services included: All Facilities, Association Management, Insurance, Maintenance Grounds, Maintenance Structure, Pest Control, Sewer, Security, Trash, Water
- HOA fee: $1,344 monthly
- HOA name: First Service Residential
- HOA phone: 214-445-2729
Location
- Region: Dallas
Financial & listing details
- Price per square foot: $440/sqft
- Tax assessed value: $568,960
- Annual tax amount: $11,491
- Date on market: 12/17/2025
- Cumulative days on market: 266 days
- Listing terms: Cash,Conventional
Estimated market value
$577,100
$548,000 - $606,000
$3,176/mo
Price history
| Date | Event | Price |
|---|---|---|
| 4/22/2026 | Price change | $595,000-4.8%$440/sqft |
Source: NTREIS #21128110 Report a problem | ||
| 3/24/2026 | Price change | $625,000-1.6%$462/sqft |
Source: NTREIS #21128110 Report a problem | ||
| 3/4/2026 | Price change | $635,000-2.2%$469/sqft |
Source: NTREIS #21128110 Report a problem | ||
| 12/17/2025 | Listed for sale | $649,000+120%$480/sqft |
Source: NTREIS #21128110 Report a problem | ||
| 6/7/2018 | Listing removed | $2,900$2/sqft |
Source: Judy Pittman, Inc. #13815812 Report a problem | ||
| 4/17/2018 | Price change | $2,900-3.3%$2/sqft |
Source: Judy Pittman, Inc. #13815812 Report a problem | ||
| 4/11/2018 | Listed for rent | $3,000$2/sqft |
Source: Judy Pittman, Inc. #13815812 Report a problem | ||
| 4/25/2012 | Listing removed | $295,000$218/sqft |
Source: Judy Pittman, Inc. #11730629 Report a problem | ||
| 3/19/2012 | Listed for sale | $295,000$218/sqft |
Source: Judy Pittman, Inc. #11730629 Report a problem | ||
Public tax history
| Year | Property taxes | Tax assessment |
|---|---|---|
| 2025 | $5,993 -9.8% | $568,960 +10.7% |
| 2024 | $6,643 -40% | $514,140 +8.6% |
| 2023 | $11,080 +8.6% | $473,550 +18.6% |
| 2022 | $10,200 -4.8% | $399,140 |
| 2021 | $10,709 +8.3% | $399,140 +11.3% |
| 2020 | $9,888 +21.4% | $358,550 |
| 2019 | $8,145 +2.1% | $358,550 +6% |
| 2018 | $7,976 +5.7% | $338,250 |
| 2017 | $7,546 +10.5% | $338,250 +11.1% |
| 2016 | $6,829 +8.5% | $304,430 |
| 2015 | $6,294 | $304,430 +11.1% |
| 2014 | $6,294 | $273,980 |
| 2013 | -- | -- |
| 2012 | -- | -- |
| 2011 | -- | -- |
| 2010 | -- | -- |
| 2009 | -- | -- |
| 2008 | -- | -- |
| 2007 | -- | -- |
| 2005 | -- | -- |
| 2004 | -- | -- |
| 2003 | -- | -- |
| 2002 | -- | -- |
| 2001 | -- | -- |
Find assessor info on the county website
Monthly payment
Est. payment
Payment breakdown
Explore the cost of this home by adjusting the details. Changes won't be saved.Climate risks
Neighborhood: 75204
Nearby schools
Schools provided by the listing agent
- Elementary: Milam
- Middle: Spence
- High: North Dallas
- District: Dallas ISD
Source: NTREIS. This data may not be complete. We recommend contacting the local school district to confirm school assignments for this home.



Similar homes
- $645,0002 bd2 ba1.7k sqft3030 McKinney Ave APT 306, Dallas, TX 75204For Sale
 MLS ID #21251758, Zach Mrusek. NTREIS
 - $459,0002 bd3 ba1.4k sqft4122 Travis St Unit 10, Dallas, TX 75204For SaleMLS ID #21381643, Cody Farris. NTREIS
- $550,0002 bd2 ba1.8k sqft3310 Fairmount St APT 16B, Dallas, TX 75201For Sale
 MLS ID #21332825, Karen Cuskey. NTREIS
 - $599,0002 bd2 ba1.4k sqft3401 Lee Pkwy APT 401, Dallas, TX 75219For Sale
 MLS ID #21305906, Ralph Randall. NTREIS
