Discover One Of Dallas's Most Prestigious Addresses. At 3030 McKinney Avenue, architectural excellence defines this breathtaking two-level penthouse commanding Dallas's most coveted skyline. Each sunrise becomes a private spectacle through floor-to-ceiling windows that illuminate your elevated sanctuary with golden light, while the city unfolds beneath you in magnificent splendor. The floating staircase stands as sculptural artistry, connecting spaces designed for intimate gatherings and celebrations that extend into evening hours. Your gourmet kitchen awaits culinary inspiration with premium appliances that respond to every ambition, while dual primary suites offer twin retreats where luxury becomes a daily ritual. With a Walk Score of 96, you're surrounded by the best of what Dallas has to offer: the McKinney Avenue Trolley, the Katy Trail, West Village, Victory Park, and Klyde Warren Park's verdant beauty all within reach. Here, white-glove service transcends amenity; it's exceptional care. Your 24-hour concierge anticipates every need, valet parking eliminates the mundane, while the shimmering pool, state-of-the-art fitness center, and private tennis court with pickleball create your urban resort. This represents more than real estate. Two deeded parking spaces and a storage unit is included!
Sold
Price Unknown
3030 McKinney Ave APT 2301, Dallas, TX 75204
2beds
3,647sqft
Condominium, Multi Family
Built in 1981
-- sqft lot
$1,371,800 Zestimate®
$--/sqft
$6,975 Estimated rent
Home value
$1,371,800
$1.26M - $1.50M
$6,975/mo
Zestimate® history
Owner options
List your home for rent
$6,975/mo
Rent Zestimate®
Find your next renter with Zillow Rental Manager. Plus, with online applications, you can quickly screen prospective tenants – for free.
$6,975/mo
Rent Zestimate®
Refinance and save
$3,624/mo
Est. payment
Refinancing to a lower rate could help reduce your monthly payments and save thousands over the life of the loan.
$3,624/mo
Est. payment
Explore your selling options
Work with a Zillow partner agent
Leverage their expertise and Zillow's premium Showcase listings to get your home seen by more buyers.
Get startedList with your own agent
Get your home in front of millions of buyers by listing it on Zillow.
Learn how to do itSell it yourself
Take full control of how buyers see your home on Zillow by listing For Sale by Owner (FSBO).
List your homeWhat's special
Shimmering poolFloor-to-ceiling windows
Zillow last checked:
Listing updated:
Listed by:
Zach Mrusek 0624963 972-571-3696,
Compass RE Texas, LLC. 214-814-8100
Bought with:
Sarah Hampton
Regal, REALTORS
Source: NTREIS,MLS#: 21031524
Facts & features
Interior
Bedrooms & bathrooms
- Bedrooms: 2
- Bathrooms: 3
- Full bathrooms: 2
- 1/2 bathrooms: 1
Primary bedroom
- Features: Closet Cabinetry, Dual Sinks, Double Vanity, En Suite Bathroom, Garden Tub/Roman Tub, Sitting Area in Primary, Separate Shower, Steam Shower, Walk-In Closet(s)
- Level: Second
- Dimensions: 26 x 15
Bedroom
- Features: Built-in Features, Closet Cabinetry, En Suite Bathroom, Split Bedrooms, Walk-In Closet(s)
- Level: Second
- Dimensions: 16 x 12
Breakfast room nook
- Level: First
- Dimensions: 12 x 11
Dining room
- Level: First
- Dimensions: 17 x 12
Kitchen
- Features: Built-in Features, Galley Kitchen, Pantry, Stone Counters
- Level: First
- Dimensions: 21 x 10
Living room
- Features: Built-in Features, Fireplace
- Level: First
- Dimensions: 30 x 22
Loft
- Features: Built-in Features
- Level: Second
- Dimensions: 10 x 4
Office
- Level: First
- Dimensions: 12 x 16
Utility room
- Features: Built-in Features, Utility Room
- Level: Second
- Dimensions: 12 x 9
Heating
- Central, Electric, Fireplace(s), Zoned
Cooling
- Central Air, Electric, Multi Units, Zoned
Appliances
- Included: Built-In Refrigerator, Convection Oven, Double Oven, Dishwasher, Electric Cooktop, Electric Oven, Electric Range, Electric Water Heater, Disposal, Ice Maker, Microwave, Refrigerator, Vented Exhaust Fan, Water Purifier, Wine Cooler
- Laundry: Common Area, Washer Hookup, Dryer Hookup, ElectricDryer Hookup, Laundry in Utility Room
Features
- Wet Bar, Built-in Features, Decorative/Designer Lighting Fixtures, High Speed Internet, Multiple Master Suites, Open Floorplan, Pantry, Smart Home, Natural Woodwork, Walk-In Closet(s), Wired for Sound
- Flooring: Carpet, Hardwood, Marble, Stone, Wood
- Windows: Bay Window(s), Window Coverings
- Has basement: No
- Number of fireplaces: 1
- Fireplace features: Circulating, Living Room, Wood Burning
Interior area
- Total interior livable area: 3,647 sqft
Property
Parking
- Total spaces: 2
- Parking features: Additional Parking, Assigned, Deeded, Electric Gate, Electric Vehicle Charging Station(s), Guest, Gated, Inside Entrance, Lighted, On Site, Oversized, Community Structure, Secured, Side By Side, Storage, Valet
- Attached garage spaces: 2
Features
- Levels: Two
- Stories: 2
- Patio & porch: Patio, Balcony, Covered
- Exterior features: Basketball Court, Balcony, Dog Run, Fire Pit, Garden, Lighting, Outdoor Grill, Outdoor Kitchen, Outdoor Living Area, Sport Court, Tennis Court(s)
- Pool features: Cabana, Fenced, In Ground, Outdoor Pool, Pool, Pool/Spa Combo, Community
- Has view: Yes
- View description: Park/Greenbelt
Lot
- Size: 1.51 Acres
- Features: Corner Lot
Details
- Parcel number: 00C42500000102301
Construction
Type & style
- Home type: Condo
- Architectural style: Contemporary/Modern,High Rise
- Property subtype: Condominium, Multi Family
Materials
- Concrete
- Foundation: Pillar/Post/Pier
- Roof: Tar/Gravel
Condition
- Year built: 1981
Utilities & green energy
- Sewer: Public Sewer
- Water: Public
- Utilities for property: Sewer Available, Water Available
Green energy
- Energy efficient items: Windows
Community & HOA
Community
- Features: Concierge, Clubhouse, Curbs, Elevator, Fitness Center, Fenced Yard, Other, Park, Pickleball, Pool, Sauna, Tennis Court(s), Community Mailbox, Gated
- Security: Security System, Fire Alarm, Firewall(s), Fire Sprinkler System, Security Gate, Gated Community, Key Card Entry, Smoke Detector(s), Security Guard, Security Lights, Security Service, Gated with Guard
- Subdivision: La Tour Condo
HOA
- Has HOA: Yes
- Amenities included: Concierge, Maintenance Front Yard
- Services included: All Facilities, Association Management, Insurance, Maintenance Grounds, Maintenance Structure, Pest Control, Sewer, Security, Trash, Water
- HOA fee: $3,624 monthly
- HOA name: First Service Residential
- HOA phone: 214-871-2221
Location
- Region: Dallas
Financial & listing details
- Tax assessed value: $1,695,360
- Annual tax amount: $28,539
- Date on market: 8/14/2025
- Cumulative days on market: 192 days
- Listing terms: Cash,Conventional
Price history
| Date | Event | Price |
|---|---|---|
| 4/21/2026 | Sold | -- |
Source: NTREIS #21031524 Report a problem | ||
| 3/1/2026 | Pending sale | $1,495,000$410/sqft |
Source: NTREIS #21031524 Report a problem | ||
| 2/23/2026 | Contingent | $1,495,000$410/sqft |
Source: NTREIS #21031524 Report a problem | ||
| 11/13/2025 | Price change | $1,495,000-3.5%$410/sqft |
Source: NTREIS #21031524 Report a problem | ||
| 10/9/2025 | Price change | $1,550,000-6.1%$425/sqft |
Source: NTREIS #21031524 Report a problem | ||
| 8/14/2025 | Price change | $1,650,000-12.5%$452/sqft |
Source: NTREIS #21031524 Report a problem | ||
| 1/24/2025 | Price change | $1,885,000-5.5%$517/sqft |
Source: NTREIS #20747946 Report a problem | ||
| 10/11/2024 | Listed for sale | $1,995,000+47.8%$547/sqft |
Source: NTREIS #20747946 Report a problem | ||
| 10/27/2021 | Sold | -- |
Source: NTREIS #14610067 Report a problem | ||
| 10/14/2021 | Pending sale | $1,350,000$370/sqft |
Source: NTREIS #14610067 Report a problem | ||
| 10/14/2021 | Listed for sale | $1,350,000$370/sqft |
Source: NTREIS #14610067 Report a problem | ||
| 9/23/2021 | Contingent | $1,350,000$370/sqft |
Source: NTREIS #14610067 Report a problem | ||
| 4/6/2020 | Listed for sale | $1,350,000$370/sqft |
Source: Compass RE Texas, LLC. #14317565 Report a problem | ||
| 2/29/2020 | Listing removed | $1,350,000$370/sqft |
Source: Compass RE Texas, LLC. #13953202 Report a problem | ||
| 10/12/2018 | Listed for sale | $1,350,000-10%$370/sqft |
Source: Compass RE Texas, LLC. #13953202 Report a problem | ||
| 10/3/2017 | Listing removed | $8,000$2/sqft |
Source: Allie Beth Allman & Assoc. #13559935 Report a problem | ||
| 8/5/2017 | Price change | $8,000-20%$2/sqft |
Source: Allie Beth Allman & Assoc. #13559935 Report a problem | ||
| 3/20/2017 | Listed for rent | $10,000$3/sqft |
Source: Allie Beth Allman & Assoc. #13559935 Report a problem | ||
| 6/23/2015 | Listing removed | $1,499,999$411/sqft |
Source: Dave Perry Miller & Associates - An Ebby Halliday Company #12054148 Report a problem | ||
| 6/17/2015 | Pending sale | $1,499,999$411/sqft |
Source: Dave Perry Miller & Associates - An Ebby Halliday Company #12054148 Report a problem | ||
| 6/17/2015 | Listed for sale | $1,499,999$411/sqft |
Source: Dave Perry Miller & Associates - An Ebby Halliday Company #12054148 Report a problem | ||
| 2/16/2015 | Sold | -- |
Source: Agent Provided Report a problem | ||
| 8/31/2014 | Price change | $1,499,9990%$411/sqft |
Source: Gharbieh & Associates,REALTORS #12054148 Report a problem | ||
| 11/15/2013 | Listed for sale | $1,500,000$411/sqft |
Source: Uptown Locators #12054148 Report a problem | ||
Public tax history
| Year | Property taxes | Tax assessment |
|---|---|---|
| 2025 | $29,250 +8.5% | $1,695,360 +11.2% |
| 2024 | $26,952 +7.8% | $1,525,000 +16.2% |
| 2023 | $25,011 -6.9% | $1,312,920 +4.3% |
| 2022 | $26,852 -20.5% | $1,258,220 |
| 2021 | $33,758 -8% | $1,258,220 -5.5% |
| 2020 | $36,712 -0.7% | $1,331,160 |
| 2019 | $36,987 +0.3% | $1,331,160 +4.3% |
| 2018 | $36,892 +4.6% | $1,276,450 |
| 2017 | $35,284 +7.7% | $1,276,450 +7.7% |
| 2016 | $32,765 +25.1% | $1,185,280 +18.2% |
| 2015 | $26,182 | $1,002,930 +6.8% |
| 2014 | $26,182 | $939,100 |
| 2013 | -- | -- |
| 2012 | -- | -- |
| 2011 | -- | -- |
| 2010 | -- | -- |
| 2009 | -- | -- |
| 2008 | -- | -- |
| 2007 | -- | -- |
| 2005 | -- | -- |
| 2004 | -- | -- |
| 2003 | -- | -- |
| 2002 | -- | -- |
| 2001 | -- | -- |
Find assessor info on the county website
Neighborhood: 75204
Nearby homes
- $--1 bd1 ba996 sqft3030 McKinney Ave APT 105, Dallas, TX 75204Sold

- $--2 bd2 ba1.3k sqft3030 McKinney Ave APT 203, Dallas, TX 75204Sold

- $--1 bd1 ba996 sqft3030 McKinney Ave APT 1005, Dallas, TX 75204Sold

- $1,875,0003 bd3 ba3.1k sqft3030 McKinney Ave APT 1606, Dallas, TX 75204For Sale
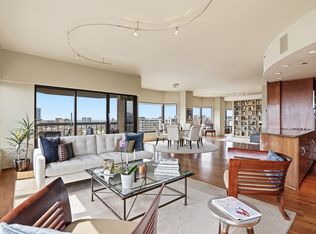
- $--2 bd2 ba1.3k sqft3030 McKinney Ave APT 1705, Dallas, TX 75204Sold
- $--2 bd2 ba1.7k sqft3030 McKinney Ave APT 1906, Dallas, TX 75204Sold
- $--2 bd2 ba1.3k sqft3030 McKinney Ave APT 2005, Dallas, TX 75204Sold
- $595,0002 bd2 ba1.3k sqft3030 McKinney Ave APT 2203, Dallas, TX 75204For Sale
Nearby schools
GreatSchools rating
- 4/10Ben Milam Elementary SchoolGrades: PK-5Distance: 1.2 mi
- 6/10Alex W Spence Talented/Gifted AcademyGrades: 6-8Distance: 0.8 mi
- 3/10North Dallas High SchoolGrades: 9-12Distance: 0.6 mi
Schools provided by the listing agent
- Elementary: Milam
- Middle: Spence
- High: North Dallas
- District: Dallas ISD
Source: NTREIS. This data may not be complete. We recommend contacting the local school district to confirm school assignments for this home.
Get a cash offer in 3 minutes
Find out how much your home could sell for in as little as 3 minutes with a no-obligation cash offer.
Estimated market value
$1,371,800
Get a cash offer in 3 minutes
Find out how much your home could sell for in as little as 3 minutes with a no-obligation cash offer.
Estimated market value
$1,371,800
- Texas
- Dallas County
- Dallas
- 75204
- 3030 McKinney Ave Apartment 2301
