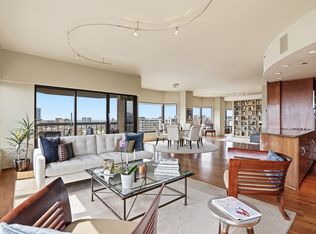
Welcome to high-rise living at its finest in this beautifully updated 17th-floor condominium at 3030 McKinney Avenue. Perfectly positioned in the heart of Uptown, this residence offers sweeping, unobstructed views of the iconic downtown Dallas skyline from multiple vantage points throughout the home. Step inside to an open-concept layout featuring rich hardwood flooring and a neutral color palette that complements the abundance of natural light. The living and dining areas are highlighted by oversized picture windows, thoughtfully designed to frame the cityscape and create a bright, inviting atmosphere. A private balcony extends your living space outdoors, providing the perfect setting for morning coffee or evening relaxation with a view. The modern kitchen is equipped with sleek, high-gloss cabinetry, premium stainless steel appliances, quartz countertops, and a contemporary glass tile backsplash. A spacious center island with a built-in cooktop and designer vent hood offers both functionality and style. Additional features include mirrored accent walls that enhance the sense of space, designer lighting fixtures, and ample storage throughout. The primary suite offers generous closet space and continued skyline views, while both bathrooms are finished with modern fixtures and elegant details. Residents of 3030 McKinney enjoy access to premier building amenities and a prime location steps from Dallas’ finest dining, shopping, and entertainment. This is a rare opportunity to own a sophisticated, move-in-ready home with unparalleled views in one of the city’s most desirable addresses. Two deeded parking spaces and a storage unit is included!
Sold
Price Unknown
3030 McKinney Ave APT 1705, Dallas, TX 75204
2beds
1,353sqft
Condominium, Multi Family
Built in 1981
-- sqft lot
$697,400 Zestimate®
$--/sqft
$3,176 Estimated rent
Home value
$697,400
$635,000 - $760,000
$3,176/mo
Zestimate® history
Owner options
List your home for rent
$3,176/mo
Rent Zestimate®
Find your next renter with Zillow Rental Manager. Plus, with online applications, you can quickly screen prospective tenants – for free.
$3,176/mo
Rent Zestimate®
Refinance and save
$1,344/mo
Est. payment
Refinancing to a lower rate could help reduce your monthly payments and save thousands over the life of the loan.
$1,344/mo
Est. payment
Explore your selling options
Work with a Zillow partner agent
Leverage their expertise and Zillow's premium Showcase listings to get your home seen by more buyers.
Get startedList with your own agent
Get your home in front of millions of buyers by listing it on Zillow.
Learn how to do itSell it yourself
Take full control of how buyers see your home on Zillow by listing For Sale by Owner (FSBO).
List your homeWhat's special
Private balconyContemporary glass tile backsplashRich hardwood flooringOversized picture windowsAbundance of natural lightQuartz countertopsBright inviting atmosphere
Zillow last checked:
Listing updated:
Listed by:
Zach Mrusek 0624963 972-571-3696,
Compass RE Texas, LLC. 214-814-8100
Bought with:
John Butcher
Ebby Halliday Realtors
Source: NTREIS,MLS#: 21022354
Facts & features
Interior
Bedrooms & bathrooms
- Bedrooms: 2
- Bathrooms: 2
- Full bathrooms: 2
Primary bedroom
- Features: Closet Cabinetry, En Suite Bathroom, Walk-In Closet(s)
- Level: First
- Dimensions: 13 x 15
Bedroom
- Level: First
- Dimensions: 10 x 11
Dining room
- Level: First
- Dimensions: 13 x 11
Kitchen
- Features: Breakfast Bar, Built-in Features, Granite Counters, Kitchen Island, Pantry, Stone Counters
- Level: First
- Dimensions: 12 x 9
Living room
- Level: First
- Dimensions: 20 x 13
Heating
- Electric
Cooling
- Central Air
Appliances
- Included: Built-In Refrigerator, Convection Oven, Dishwasher, Electric Cooktop, Electric Oven, Electric Range, Electric Water Heater, Disposal, Microwave, Range, Refrigerator, Some Commercial Grade, Vented Exhaust Fan
- Laundry: Washer Hookup, Electric Dryer Hookup, In Hall, Stacked
Features
- Built-in Features, Chandelier, Decorative/Designer Lighting Fixtures, Kitchen Island, Open Floorplan, Pantry, Cable TV, Natural Woodwork, Walk-In Closet(s)
- Flooring: Hardwood, Tile
- Windows: Bay Window(s), Window Coverings
- Has basement: No
- Has fireplace: No
Interior area
- Total interior livable area: 1,353 sqft
Property
Parking
- Total spaces: 2
- Parking features: Additional Parking, Concrete, Covered, Deeded, Electric Gate, Electric Vehicle Charging Station(s), Guest, Gated, Inside Entrance, Oversized, Porte-Cochere, Community Structure, Valet
- Garage spaces: 2
Features
- Levels: One
- Stories: 1
- Patio & porch: Balcony
- Exterior features: Balcony, Courtyard, Dog Run, Fire Pit, Garden, Outdoor Grill, Storage, Sport Court, Tennis Court(s)
- Pool features: Cabana, Fenced, Heated, In Ground, Outdoor Pool, Pool, Pool/Spa Combo, Community
- Spa features: Community
Lot
- Size: 1.51 Acres
Details
- Parcel number: 00C42500000101705
Construction
Type & style
- Home type: Condo
- Architectural style: Contemporary/Modern,Traditional,High Rise
- Property subtype: Condominium, Multi Family
- Attached to another structure: Yes
Materials
- Concrete
- Foundation: Pillar/Post/Pier
- Roof: Tar/Gravel
Condition
- Year built: 1981
Utilities & green energy
- Sewer: Public Sewer
- Water: Public
- Utilities for property: Sewer Available, Water Available, Cable Available
Community & HOA
Community
- Features: Concierge, Clubhouse, Elevator, Fitness Center, Fenced Yard, Park, Pickleball, Pool, Sauna, Tennis Court(s), Community Mailbox, Gated
- Security: Prewired, Security System, Fire Alarm, Firewall(s), Fire Sprinkler System, Security Gate, Gated Community, Smoke Detector(s), Security Guard, Security Lights, Gated with Guard
- Subdivision: La Tour Condo
HOA
- Has HOA: Yes
- Amenities included: Concierge, Maintenance Front Yard
- Services included: All Facilities, Association Management, Insurance, Maintenance Grounds, Maintenance Structure, Pest Control, Sewer, Security, Trash, Water
- HOA fee: $1,344 monthly
- HOA name: First Service Residential
- HOA phone: 214-871-2221
Location
- Region: Dallas
Financial & listing details
- Tax assessed value: $544,500
- Annual tax amount: $11,491
- Date on market: 8/20/2025
- Cumulative days on market: 195 days
- Listing terms: Cash,Conventional
Price history
| Date | Event | Price |
|---|---|---|
| 3/20/2026 | Sold | -- |
Source: NTREIS #21022354 Report a problem | ||
| 3/4/2026 | Pending sale | $685,000$506/sqft |
Source: NTREIS #21022354 Report a problem | ||
| 2/28/2026 | Contingent | $685,000$506/sqft |
Source: NTREIS #21022354 Report a problem | ||
| 1/28/2026 | Price change | $685,000-1.4%$506/sqft |
Source: NTREIS #21022354 Report a problem | ||
| 8/20/2025 | Listed for sale | $695,000$514/sqft |
Source: NTREIS #21022354 Report a problem | ||
Public tax history
| Year | Property taxes | Tax assessment |
|---|---|---|
| 2025 | $12,369 +5.5% | $544,500 +5.9% |
| 2024 | $11,723 +2.9% | $514,140 +5.6% |
| 2023 | $11,397 -4.5% | $487,080 +4.3% |
| 2022 | $11,928 -4.8% | $466,790 |
| 2021 | $12,524 +22% | $466,790 +25.5% |
| 2020 | $10,262 -0.7% | $372,080 |
| 2019 | $10,339 +6.8% | $372,080 +11.1% |
| 2018 | $9,679 +130% | $334,870 |
| 2017 | $4,208 +1.6% | $334,870 +10% |
| 2016 | $4,144 -1.7% | $304,430 |
| 2015 | $4,216 | $304,430 +3.4% |
| 2014 | $4,216 | $294,280 |
| 2013 | -- | -- |
| 2012 | -- | -- |
| 2011 | -- | -- |
| 2010 | -- | -- |
| 2009 | -- | -- |
| 2008 | -- | -- |
| 2007 | -- | -- |
| 2005 | -- | -- |
| 2004 | -- | -- |
| 2003 | -- | -- |
| 2002 | -- | -- |
| 2001 | -- | -- |
Find assessor info on the county website
Neighborhood: 75204
Nearby homes
- $--1 bd1 ba996 sqft3030 McKinney Ave APT 105, Dallas, TX 75204Sold

- $--2 bd2 ba1.3k sqft3030 McKinney Ave APT 203, Dallas, TX 75204Sold

- $--1 bd1 ba996 sqft3030 McKinney Ave APT 1005, Dallas, TX 75204Sold

- $1,875,0003 bd3 ba3.1k sqft3030 McKinney Ave APT 1606, Dallas, TX 75204For Sale
- $--2 bd2 ba1.7k sqft3030 McKinney Ave APT 1906, Dallas, TX 75204Sold
- $--2 bd2 ba1.3k sqft3030 McKinney Ave APT 2005, Dallas, TX 75204Sold
- $595,0002 bd2 ba1.3k sqft3030 McKinney Ave APT 2203, Dallas, TX 75204For Sale
- $--2 bd3 ba3.6k sqft3030 McKinney Ave APT 2301, Dallas, TX 75204Sold
Nearby schools
GreatSchools rating
- 4/10Ben Milam Elementary SchoolGrades: PK-5Distance: 1.2 mi
- 6/10Alex W Spence Talented/Gifted AcademyGrades: 6-8Distance: 0.8 mi
- 3/10North Dallas High SchoolGrades: 9-12Distance: 0.6 mi
Schools provided by the listing agent
- Elementary: Milam
- Middle: Spence
- High: North Dallas
- District: Dallas ISD
Source: NTREIS. This data may not be complete. We recommend contacting the local school district to confirm school assignments for this home.
Get a cash offer in 3 minutes
Find out how much your home could sell for in as little as 3 minutes with a no-obligation cash offer.
Estimated market value
$697,400
Get a cash offer in 3 minutes
Find out how much your home could sell for in as little as 3 minutes with a no-obligation cash offer.
Estimated market value
$697,400
- Texas
- Dallas County
- Dallas
- 75204
- 3030 McKinney Ave Apartment 1705
