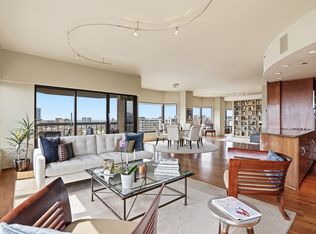
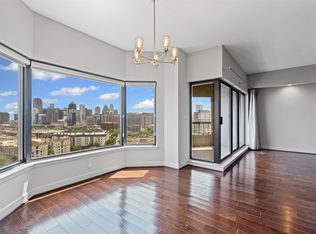
One-of-a-kind luxury condo at LaTour Condominiums in the heart of Uptown Dallas. White marble flooring, Venetian-finished walls and 14 ft ceilings, all with huge windows that flood the rooms with great natural light. The view is like looking into a park, lots of gorgeous trees. As you walk in, entry area welcomes you and your guests with room for a cabinet and a piece of art above it. It leads into the living room is large and can be arranged with multiple seating areas. It also has custom made floor-to-ceiling closed cabinets on one wall in the living room - plenty of storage and a place to put a large tv as well. Open concept leads you to dining area with a balcony that you can use to relax or nosh with friends...and the kitchen is adjacent. The kitchen features ample counter space and storage space galore. It features stainless steel appliances, an oven with convection baking, under cabinet lighting, dishwasher, side by side refrigerator and microwave. Washer and dryer stay with unit - stackable units in closet near kitchen. This home offers soft contemporary style with a great floor plan. La Tour offers a manned front desk 24-7, valet service, screening of visitors who are not on a list and more. The pool is on the lower level and sits right outside huge community gathering room with multiple tables and chairs, a fireplace, and a full kitchen! LaTour is positioned well - you can be downtown in less than 10 minutes, at several restaurants with a short walk, and shopping isn't limited to West Village. You can access Central Expwy (I-75), Downtown, Stemmons Freeway (I-25), I-30 and Dallas North Tollway with ease. The 24-7 staff is one of the best in Dallas as well!
Sold
Price Unknown
3030 McKinney Ave APT 105, Dallas, TX 75204
1beds
996sqft
Condominium
Built in 1981
-- sqft lot
$409,200 Zestimate®
$--/sqft
$2,544 Estimated rent
Home value
$409,200
$376,000 - $446,000
$2,544/mo
Zestimate® history
Owner options
List your home for rent
$2,544/mo
Rent Zestimate®
Find your next renter with Zillow Rental Manager. Plus, with online applications, you can quickly screen prospective tenants – for free.
$2,544/mo
Rent Zestimate®
Refinance and save
$990/mo
Est. payment
Refinancing to a lower rate could help reduce your monthly payments and save thousands over the life of the loan.
$990/mo
Est. payment
Explore your selling options
Work with a Zillow partner agent
Leverage their expertise and Zillow's premium Showcase listings to get your home seen by more buyers.
Get startedList with your own agent
Get your home in front of millions of buyers by listing it on Zillow.
Learn how to do itSell it yourself
Take full control of how buyers see your home on Zillow by listing For Sale by Owner (FSBO).
List your homeWhat's special
Stainless steel appliancesWhite marble flooringSide by side refrigeratorOven with convection bakingUnder cabinet lightingVenetian-finished walls
Zillow last checked:
Listing updated:
Listed by:
Gailya Silhan 0664070 214-572-1400,
Dave Perry Miller Real Estate 214-572-1400
Bought with:
Sandra Rubio, 0566167
Compass RE Texas, LLC
Source: NTREIS,MLS#: 21195105
Facts & features
Interior
Bedrooms & bathrooms
- Bedrooms: 1
- Bathrooms: 1
- Full bathrooms: 1
Primary bedroom
- Features: Closet Cabinetry, Walk-In Closet(s)
- Level: First
- Dimensions: 16 x 13
Dining room
- Level: First
- Dimensions: 10 x 8
Other
- Features: Built-in Features, Granite Counters, Linen Closet
- Level: First
- Dimensions: 9 x 5
Kitchen
- Features: Built-in Features, Galley Kitchen, Pantry, Solid Surface Counters
- Level: First
- Dimensions: 10 x 8
Living room
- Features: Built-in Features
- Level: First
- Dimensions: 16 x 12
Heating
- Central, Electric
Cooling
- Central Air, Electric
Appliances
- Included: Convection Oven, Dryer, Dishwasher, Electric Cooktop, Electric Water Heater, Disposal, Ice Maker, Microwave, Refrigerator, Washer
- Laundry: Washer Hookup, Electric Dryer Hookup, Stacked
Features
- Chandelier, Decorative/Designer Lighting Fixtures, Eat-in Kitchen, High Speed Internet, Open Floorplan, Pantry, Cable TV, Vaulted Ceiling(s), Walk-In Closet(s)
- Flooring: Marble
- Windows: Bay Window(s), Window Coverings
- Has basement: Yes
- Has fireplace: No
Interior area
- Total interior livable area: 996 sqft
Property
Parking
- Total spaces: 1
- Parking features: Additional Parking, Assigned, Circular Driveway, Common, Concrete, Covered, Electric Gate, Enclosed, Electric Vehicle Charging Station(s), Garage, Garage Door Opener, Gated, Lighted, Paved, Parking Lot, Porte-Cochere, Community Structure, Shared Driveway, Garage Faces Side, Secured
- Attached garage spaces: 1
Features
- Levels: One
- Stories: 1
- Patio & porch: Covered, Patio, Balcony
- Exterior features: Balcony, Dog Run, Fire Pit, Lighting, Outdoor Grill, Sport Court, Tennis Court(s)
- Pool features: Gunite, In Ground, Outdoor Pool, Pool, Pool Sweep, Community
- Has spa: Yes
- Spa features: Hot Tub
- Fencing: Metal
Lot
- Size: 1.51 Acres
- Features: Interior Lot, Landscaped, Level, Sprinkler System
Details
- Additional structures: Cabana
- Parcel number: 00C42500000100105
Construction
Type & style
- Home type: Condo
- Architectural style: Contemporary/Modern
- Property subtype: Condominium
- Attached to another structure: Yes
Materials
- Concrete
- Foundation: Pillar/Post/Pier
- Roof: Tar/Gravel
Condition
- Year built: 1981
Utilities & green energy
- Sewer: Public Sewer
- Water: Public
- Utilities for property: Electricity Connected, Phone Available, Sewer Available, Water Available, Cable Available
Green energy
- Indoor air quality: Ventilation
Community & HOA
Community
- Features: Concierge, Clubhouse, Elevator, Fitness Center, Fenced Yard, Pickleball, Pool, Sauna, Tennis Court(s), Curbs, Gated
- Security: Carbon Monoxide Detector(s), Fire Alarm, Fire Sprinkler System, Security Gate, Gated Community, Key Card Entry, Smoke Detector(s), Security Guard, Security Lights, Gated with Guard
- Subdivision: Latour Condos
HOA
- Has HOA: Yes
- Amenities included: Concierge, Maintenance Front Yard
- Services included: All Facilities, Association Management, Maintenance Grounds, Maintenance Structure, Sewer, Security, Trash, Water
- HOA fee: $990 monthly
- HOA name: Latour Council Of Coowners
- HOA phone: 214-871-2221
Location
- Region: Dallas
Financial & listing details
- Tax assessed value: $381,080
- Annual tax amount: $3,074
- Date on market: 4/2/2026
- Cumulative days on market: 61 days
- Listing terms: Cash,Conventional
- Exclusions: Two largest pieces of art one in dining area and one in living area. Other art may be negotiable.
Price history
| Date | Event | Price |
|---|---|---|
| 6/12/2026 | Sold | -- |
Source: NTREIS #21195105 Report a problem | ||
| 6/9/2026 | Pending sale | $450,000$452/sqft |
Source: NTREIS #21195105 Report a problem | ||
| 4/2/2026 | Listed for sale | $450,000+18.7%$452/sqft |
Source: NTREIS #21195105 Report a problem | ||
| 4/24/2016 | Sold | -- |
Source: Agent Provided Report a problem | ||
| 4/13/2016 | Pending sale | $379,000$381/sqft |
Source: RE/MAX Trinity #13294436 Report a problem | ||
| 3/4/2016 | Price change | $379,000-10.8%$381/sqft |
Source: RE/MAX Trinity #13294436 Report a problem | ||
| 2/21/2016 | Price change | $425,000-10.5%$427/sqft |
Source: RE/MAX Trinity #13294436 Report a problem | ||
| 1/5/2016 | Listed for sale | $475,000$477/sqft |
Source: RE/MAX Masters #13294436 Report a problem | ||
Public tax history
| Year | Property taxes | Tax assessment |
|---|---|---|
| 2025 | $2,945 -26% | $381,080 +0.7% |
| 2024 | $3,978 +7.2% | $378,480 +8.6% |
| 2023 | $3,712 -23.6% | $348,600 +2.9% |
| 2022 | $4,856 -10.7% | $338,640 |
| 2021 | $5,435 -19.5% | $338,640 -15% |
| 2020 | $6,751 +0.8% | $398,400 |
| 2019 | $6,697 +3.5% | $398,400 +11.9% |
| 2018 | $6,467 -20.3% | $356,070 |
| 2017 | $8,110 +47.3% | $356,070 +78.8% |
| 2016 | $5,506 +18.6% | $199,200 |
| 2015 | $4,642 | $199,200 -2.4% |
| 2014 | $4,642 | $204,180 |
| 2013 | -- | -- |
| 2012 | -- | -- |
| 2011 | -- | -- |
| 2010 | -- | -- |
| 2009 | -- | -- |
| 2008 | -- | -- |
| 2007 | -- | -- |
| 2005 | -- | -- |
| 2004 | -- | -- |
| 2003 | -- | -- |
| 2002 | -- | -- |
| 2001 | -- | -- |
Find assessor info on the county website
Neighborhood: 75204
Nearby homes
- $--2 bd2 ba1.3k sqft3030 McKinney Ave APT 203, Dallas, TX 75204Sold

- $--1 bd1 ba996 sqft3030 McKinney Ave APT 1005, Dallas, TX 75204Sold

- $1,875,0003 bd3 ba3.1k sqft3030 McKinney Ave APT 1606, Dallas, TX 75204For Sale
- $--2 bd2 ba1.3k sqft3030 McKinney Ave APT 1705, Dallas, TX 75204Sold
- $--2 bd2 ba1.7k sqft3030 McKinney Ave APT 1906, Dallas, TX 75204Sold
- $--2 bd2 ba1.3k sqft3030 McKinney Ave APT 2005, Dallas, TX 75204Sold
- $595,0002 bd2 ba1.3k sqft3030 McKinney Ave APT 2203, Dallas, TX 75204For Sale
- $--2 bd3 ba3.6k sqft3030 McKinney Ave APT 2301, Dallas, TX 75204Sold
Nearby schools
GreatSchools rating
- 4/10Ben Milam Elementary SchoolGrades: PK-5Distance: 1.2 mi
- 6/10Alex W Spence Talented/Gifted AcademyGrades: 6-8Distance: 0.8 mi
- 3/10North Dallas High SchoolGrades: 9-12Distance: 0.6 mi
Schools provided by the listing agent
- Elementary: Milam
- Middle: Spence
- High: North Dallas
- District: Dallas ISD
Source: NTREIS. This data may not be complete. We recommend contacting the local school district to confirm school assignments for this home.
Get a cash offer in 3 minutes
Find out how much your home could sell for in as little as 3 minutes with a no-obligation cash offer.
Estimated market value
$409,200
Get a cash offer in 3 minutes
Find out how much your home could sell for in as little as 3 minutes with a no-obligation cash offer.
Estimated market value
$409,200
- Texas
- Dallas County
- Dallas
- 75204
- 3030 McKinney Ave Apartment 105
