Elevated on the 16th floor of the iconic La Tour, this 3,126-square-foot double residence breaks the mold of standard high-rise living. By merging two units into one cohesive, L-shaped floor plan, designers Marco French and Ike Eisenhower created a space that feels more like a sprawling estate in the sky than a traditional condo. Perimeter walkways wrap around the home, ensuring that the 270+ degree views—stretching from the iconic Downtown skyline and Fair Park to North Dallas—are always the focal point.
The layout is intentionally split into two distinct wings to balance high-end entertaining with total privacy. Wing one is built for hosting, featuring an expansive living and dining area, full kitchen, guest suite, library, and a flexible executive office that easily converts into a third bedroom. On the other side, wing two is a dedicated retreat, anchored by a massive primary suite with a spa-inspired bathroom and dual ELFA closets. It also houses a refined media lounge equipped with a full bar, wine fridge, and ice machine—perfect for late-night movies or a quiet drink.
The tech and perks here are just as impressive as the views. The home is outfitted with Grafik Eye lighting, a 12-speaker Sonos system, and Hunter Douglas shades. Rare for Uptown, the property includes four parking spaces, two storage units, and two board votes.
Living at La Tour means more than just a great view; it’s a full-service lifestyle. You’re steps away from the Katy Trail and the best dining in Uptown, but you also have a resort-style pool, a fully equipped gym with saunas, tennis and pickleball courts, and a private dog park right at home. With 24-hour concierge, valet, and a long-tenured staff handling everything from security to packages, the experience is entirely effortless. Whether you’re throwing a party against a backdrop of city lights or disappearing into your private wing, this is a level of space and security that’s hard to find anywhere else in the city.
For sale
$1,875,000
3030 McKinney Ave APT 1606, Dallas, TX 75204
3beds
3,126sqft
:
Get pre-qualified$16,288/mo
Condominium, Multi Family
Built in 1981
-- sqft lot
$1,753,000 Zestimate®
$600/sqft
$3,107/mo HOA
What's special
Resort-style poolHunter douglas shadesFull kitchenGuest suiteGrafik eye lightingTennis and pickleball courtsDual elfa closets
- 114 days |
- 331 |
- 22 |
Zillow last checked:
Listing updated:
Listed by:
Zach Mrusek 0624963 972-571-3696,
Compass RE Texas, LLC. 214-814-8100
Source: NTREIS,MLS#: 21221032
Facts & features
Interior
Bedrooms & bathrooms
- Bedrooms: 3
- Bathrooms: 3
- Full bathrooms: 3
Primary bedroom
- Features: Closet Cabinetry, Dual Sinks, Double Vanity, En Suite Bathroom, Sitting Area in Primary, Walk-In Closet(s)
- Level: First
- Dimensions: 14 x 20
Primary bathroom
- Features: Built-in Features, Closet Cabinetry, Dual Sinks, Double Vanity, En Suite Bathroom, Granite Counters, Linen Closet, Multiple Shower Heads, Stone Counters, Sitting Area in Primary
- Level: First
- Dimensions: 16 x 8
Dining room
- Level: First
- Dimensions: 14 x 14
Other
- Features: Built-in Features, Closet Cabinetry, Linen Closet, Separate Shower
- Level: First
- Dimensions: 12 x 20
Kitchen
- Features: Built-in Features, Granite Counters, Kitchen Island, Pantry
- Level: First
- Dimensions: 11 x 13
Laundry
- Features: Built-in Features, Closet, Linen Closet, Utility Sink
- Level: First
- Dimensions: 5 x 7
Library
- Features: Built-in Features
- Level: First
- Dimensions: 11 x 14
Living room
- Level: First
- Dimensions: 13 x 21
Media room
- Level: First
- Dimensions: 21 x 13
Office
- Features: Built-in Features
- Level: First
- Dimensions: 14 x 14
Storage room
- Features: Built-in Features
- Level: First
- Dimensions: 6 x 10
Heating
- Electric, Zoned
Cooling
- Central Air, Electric, Multi Units, Zoned
Appliances
- Included: Built-In Refrigerator, Dishwasher, Electric Cooktop, Electric Oven, Electric Range, Electric Water Heater, Disposal, Ice Maker, Microwave, Vented Exhaust Fan, Wine Cooler
- Laundry: Washer Hookup, Dryer Hookup, ElectricDryer Hookup, Laundry in Utility Room, Stacked
Features
- Wet Bar, Built-in Features, Decorative/Designer Lighting Fixtures, Double Vanity, Granite Counters, High Speed Internet, In-Law Floorplan, Kitchen Island, Multiple Master Suites, Open Floorplan, Pantry, Smart Home, Cable TV, Wired for Data, Natural Woodwork, Walk-In Closet(s), Wired for Sound
- Flooring: Carpet, Combination, Hardwood, Tile
- Windows: Bay Window(s), Window Coverings
- Has basement: No
- Has fireplace: No
Interior area
- Total interior livable area: 3,126 sqft
Video & virtual tour
Property
Parking
- Total spaces: 4
- Parking features: Additional Parking, Concrete, Deeded, Driveway, Electric Gate, Enclosed, Electric Vehicle Charging Station(s), Garage, Guest, Gated, Lighted, On Site, Oversized, Porte-Cochere, Community Structure, Secured, Valet
- Attached garage spaces: 4
Features
- Levels: One
- Stories: 1
- Patio & porch: Covered, Balcony
- Exterior features: Balcony, Dog Run, Fire Pit, Lighting, Outdoor Grill, Storage, Sport Court, Tennis Court(s)
- Pool features: Cabana, Fenced, In Ground, Outdoor Pool, Pool, Pool/Spa Combo, Community
- Spa features: Community
Lot
- Size: 1.51 Acres
- Features: Sprinkler System, Few Trees
Details
- Parcel number: 00C42500000101606
Construction
Type & style
- Home type: Condo
- Architectural style: Contemporary/Modern,High Rise
- Property subtype: Condominium, Multi Family
Materials
- Fiber Cement, Concrete, Rock, Stone
- Foundation: Combination
- Roof: Tar/Gravel
Condition
- Year built: 1981
Utilities & green energy
- Sewer: Public Sewer
- Water: Public
- Utilities for property: Electricity Connected, Sewer Available, Water Available, Cable Available
Community & HOA
Community
- Features: Concierge, Clubhouse, Curbs, Elevator, Fitness Center, Fenced Yard, Park, Pickleball, Pool, Sauna, Tennis Court(s), Community Mailbox, Gated
- Security: Fire Alarm, Firewall(s), Fire Sprinkler System, Security Gate, Gated Community, Smoke Detector(s), Security Guard, Security Lights, Security Service, Gated with Guard
- Subdivision: Latour Condo
HOA
- Has HOA: Yes
- Amenities included: Concierge, Maintenance Front Yard
- Services included: All Facilities, Association Management, Insurance, Maintenance Grounds, Maintenance Structure, Sewer, Security, Trash, Water
- HOA fee: $3,107 monthly
- HOA name: First Service Residential
- HOA phone: 214-871-2221
Location
- Region: Dallas
Financial & listing details
- Price per square foot: $600/sqft
- Tax assessed value: $805,560
- Annual tax amount: $12,918
- Date on market: 4/3/2026
- Cumulative days on market: 115 days
- Listing terms: Cash,Conventional
Estimated market value
$1,753,000
$1.67M - $1.84M
$5,982/mo
Price history
| Date | Event | Price |
|---|---|---|
| 4/3/2026 | Listed for sale | $1,875,000$600/sqft |
Source: NTREIS #21221032 Report a problem | ||
Public tax history
| Year | Property taxes | Tax assessment |
|---|---|---|
| 2025 | $12,918 +7.4% | $805,560 +19.5% |
| 2024 | $12,032 +3.3% | $674,120 +5.6% |
| 2023 | $11,645 -5.7% | $638,640 +5.9% |
| 2022 | $12,352 +3.3% | $603,160 |
| 2021 | $11,954 +7.5% | $603,160 +23.6% |
| 2020 | $11,116 +0.3% | $487,850 |
| 2019 | $11,087 +6% | $487,850 +11.1% |
| 2018 | $10,459 +4.7% | $439,070 |
| 2017 | $9,991 +3.4% | $439,070 +3.3% |
| 2016 | $9,661 -9.1% | $425,000 -12.9% |
| 2015 | $10,623 | $487,850 +6.8% |
| 2014 | $10,623 | $456,810 |
| 2013 | -- | -- |
| 2012 | -- | -- |
| 2011 | -- | -- |
| 2010 | -- | -- |
| 2009 | -- | -- |
| 2008 | -- | -- |
| 2007 | -- | -- |
| 2005 | -- | -- |
| 2004 | -- | -- |
| 2003 | -- | -- |
| 2002 | -- | -- |
| 2001 | -- | -- |
Find assessor info on the county website
Monthly payment
Est. payment
Payment breakdown
Explore the cost of this home by adjusting the details. Changes won't be saved.Climate risks
Neighborhood: 75204
Nearby schools
GreatSchools rating
- 4/10Ben Milam Elementary SchoolGrades: PK-5Distance: 1.2 mi
- 6/10Alex W Spence Talented/Gifted AcademyGrades: 6-8Distance: 0.8 mi
- 3/10North Dallas High SchoolGrades: 9-12Distance: 0.6 mi
Schools provided by the listing agent
- Elementary: Milam
- Middle: Spence
- High: North Dallas
- District: Dallas ISD
Source: NTREIS. This data may not be complete. We recommend contacting the local school district to confirm school assignments for this home.
- $--1 bd1 ba996 sqft3030 McKinney Ave APT 105, Dallas, TX 75204Sold

- $--2 bd2 ba1.3k sqft3030 McKinney Ave APT 203, Dallas, TX 75204Sold

- $--1 bd1 ba996 sqft3030 McKinney Ave APT 1005, Dallas, TX 75204Sold

- $--2 bd2 ba1.3k sqft3030 McKinney Ave APT 1705, Dallas, TX 75204Sold
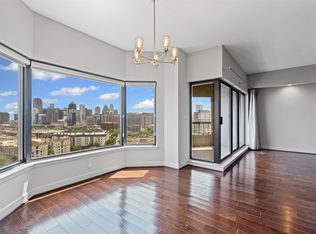
- $1,150,0002 bd2 ba1.7k sqft3030 McKinney Ave APT 1906, Dallas, TX 75204For Sale
- $--2 bd2 ba1.3k sqft3030 McKinney Ave APT 2005, Dallas, TX 75204Sold
- $595,0002 bd2 ba1.3k sqft3030 McKinney Ave APT 2203, Dallas, TX 75204For Sale
- $--2 bd3 ba3.6k sqft3030 McKinney Ave APT 2301, Dallas, TX 75204Sold
A local agent can set up tours, give advice and negotiate with sellers.
Similar homes
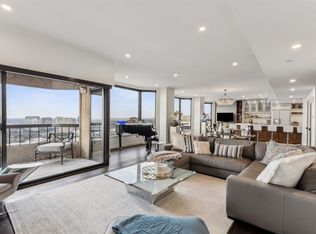
- $1,499,0003 bd3 ba2.7k sqft3030 McKinney Ave APT 2305, Dallas, TX 75204For Sale
 MLS ID #21141621, Zach Mrusek. NTREIS
 - $1,712,0003 bd4 ba2.2k sqft3130 N Harwood St APT 1401, Dallas, TX 75201For Sale
 MLS ID #21333577, Allison Hayden. NTREIS
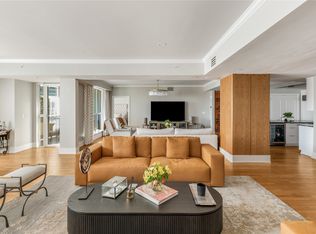
 - $1,995,0002 bd3 ba3.3k sqft3401 Lee Pkwy APT 404, Dallas, TX 75219For Sale
 MLS ID #21180401, Ani Nosnik. NTREIS
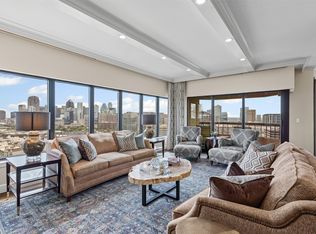
 - $1,150,0002 bd2 ba1.7k sqft3030 McKinney Ave APT 1906, Dallas, TX 75204For Sale
 MLS ID #21081869, Zach Mrusek. NTREIS
 - $2,100,0003 bd4 ba3.9k sqft2828 Hood St APT 907, Dallas, TX 75219For SaleMLS ID #21196201, Beverly Pitchford. NTREIS
- $2,295,0003 bd4 ba3.1k sqft2200 Victory Ave APT 2304, Dallas, TX 75219For SaleMLS ID #21322879, Claudine King. NTREIS
- $2,375,0002 bd4 ba3.6k sqft3505 Turtle Creek Blvd APT 11C, Dallas, TX 75219For SaleMLS ID #21280309, Stephen Obenshain. NTREIS
- $1,599,0003 bd4 ba2.2k sqft3130 N Harwood St APT 1606, Dallas, TX 75201For SaleMLS ID #21157908, Marjan Wolford. NTREIS
- $1,950,0004 bd3 ba4.5k sqft2303 Farrington St #110, Dallas, TX 75207For SaleMLS ID #21254847, Grant Gold. NTREIS
- $2,395,0002 bd3 ba2.4k sqft2300 Wolf St Unit 14C, Dallas, TX 75201For SaleMLS ID #21286032, Sharon Quist. NTREIS
- $1,799,9992 bd4 ba2.8k sqft4500 Roland Ave APT 701, Highland Park, TX 75219For SaleMLS ID #21293143, Eve Sullivan. NTREIS
- $2,090,0002 bd2 ba2.3k sqft1918 Olive St APT 701, Dallas, TX 75201For SaleMLS ID #21127866, Kyle Richards. NTREIS
- $1,399,0003 bd4 ba2.1k sqft3130 N Harwood St APT 801, Dallas, TX 75201For SaleMLS ID #21223142, Nancy Johnson. NTREIS
- $2,250,0003 bd4 ba3.4k sqft2203 Allen St, Dallas, TX 75204For SaleMLS ID #21264895, Lori Ericsson. NTREIS
- $1,500,0002 bd3 ba2.3k sqft3401 Lee Pkwy APT 1906, Dallas, TX 75219For SaleMLS ID #21289443, Maribel Hill. NTREIS
- $2,250,0002 bd2 ba2.4k sqft1918 Olive St APT 402, Dallas, TX 75201For SaleMLS ID #21183663, Beth Gilbert. NTREIS
- $1,295,0002 bd3 ba1.7k sqft2900 McKinnon St APT 401, Dallas, TX 75201For SaleMLS ID #21253804, Joe Cloud. NTREIS
- $1,739,0003 bd3 ba3.2k sqft4303 University Blvd, University Park, TX 75205For SaleMLS ID #21340283, Christine McKenny. NTREIS
- $1,174,0002 bd3 ba2.3k sqft3401 Lee Pkwy APT 2106, Dallas, TX 75219For SaleMLS ID #21157573, Sue Krider. NTREIS
- $1,175,0002 bd3 ba1.7k sqft2900 McKinnon St APT 601, Dallas, TX 75201For SaleMLS ID #21249209, Julie Fletcher. NTREIS
