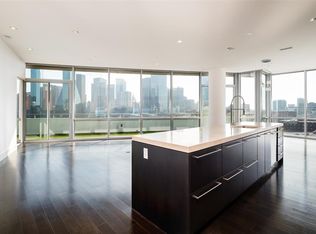
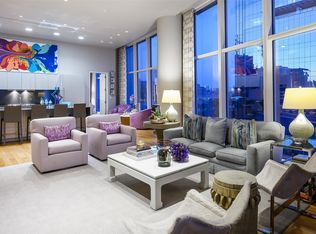
One of a kind, this exceptional custom residence combines two homes into an expansive and thoughtfully designed living experience unlike any other at The House Condos, the iconic Philippe Starck-designed high-rise in Victory Park. Positioned on the coveted southeast corner, dramatic walls of glass showcase commanding panoramic views of the Dallas skyline, while clean architectural lines, custom-crafted finishes, and meticulous craftsmanship define every space.
Thoughtfully customized with uncompromising attention to detail, this residence offers timeless sophistication. The kitchen features sleek Italian cabinetry and Miele appliances, including refrigerator and freezer, induction cooktop, steam oven, wine refrigerator, and a pantry.
The luxurious primary suite is a private retreat with a spa-inspired bath featuring dual vanities, soaking tub, expansive walk-in shower, and 300-square-foot closet. A generously sized secondary primary suite offers a beautifully appointed ensuite bath, while a third bedroom with a private bath provides flexibility for guests, a media room, or office.
Refined finishes include limestone and white oak flooring, museum-finish walls, fireplace, lighting, and a Lutron automation system controlling lighting, sound, and motorized shades. The 672-square-foot terrace extends the living space outdoors.
A versatile second living area showcases a glass-enclosed wine display and offers flexibility as a study or lounge. 3 premium parking spaces, including an EV charging station, convey with the residence.
Residents enjoy resort-inspired amenities including a 130-foot saline pool, spa, fitness center, owners’ lounge, guest suite. Services include 24-hour concierge, valet, security, package delivery. Ideally located in Victory Park, one of Dallas’ most dynamic and evolving neighborhoods, this residence offers a front-row seat to the city’s expanding business and cultural landscape, including the continued growth of the Dallas financial district.
For sale
$2,295,000
2200 Victory Ave APT 2304, Dallas, TX 75219
3beds
3,184sqft
:
Get pre-qualified$19,312/mo
Condominium, Multi Family
Built in 2007
-- sqft lot
$2,173,500 Zestimate®
$721/sqft
$3,475/mo HOA
What's special
Clean architectural linesRefined finishesMeticulous craftsmanshipDramatic walls of glassCoveted southeast cornerMiele appliancesExpansive walk-in shower
- 28 days |
- 675 |
- 54 |
Zillow last checked:
Listing updated:
Listed by:
Claudine King 0477560 214-369-6000,
Dave Perry Miller Real Estate 214-369-6000
Source: NTREIS,MLS#: 21322879
Facts & features
Interior
Bedrooms & bathrooms
- Bedrooms: 3
- Bathrooms: 4
- Full bathrooms: 3
- 1/2 bathrooms: 1
Primary bedroom
- Features: Built-in Features, Closet Cabinetry, Dual Sinks, En Suite Bathroom, Garden Tub/Roman Tub, Separate Shower, Walk-In Closet(s)
- Level: First
- Dimensions: 19 x 18
Bedroom
- Features: En Suite Bathroom
- Level: First
- Dimensions: 11 x 15
Bedroom
- Level: First
- Dimensions: 14 x 14
Den
- Level: First
- Dimensions: 7 x 11
Dining room
- Level: First
- Dimensions: 17 x 15
Kitchen
- Features: Built-in Features, Eat-in Kitchen, Kitchen Island, Pantry
- Level: First
- Dimensions: 15 x 9
Living room
- Features: Fireplace
- Level: First
- Dimensions: 16 x 14
Utility room
- Features: Built-in Features, Utility Room
- Level: First
- Dimensions: 6 x 5
Heating
- Central, Electric
Cooling
- Central Air, Electric
Appliances
- Included: Built-In Refrigerator, Dishwasher, Electric Cooktop, Electric Oven, Disposal, Refrigerator, Wine Cooler
- Laundry: Electric Dryer Hookup, Laundry in Utility Room
Features
- Built-in Features, Chandelier, Decorative/Designer Lighting Fixtures, Double Vanity, Eat-in Kitchen, Kitchen Island, Open Floorplan, Other, Smart Home, Cable TV, Walk-In Closet(s), Wired for Sound
- Flooring: Carpet, Stone, Wood
- Has basement: No
- Number of fireplaces: 1
- Fireplace features: Living Room, Metal, Other
Interior area
- Total interior livable area: 3,184 sqft
Video & virtual tour
Property
Parking
- Total spaces: 3
- Parking features: Assigned, Common, Electric Gate, Electric Vehicle Charging Station(s), Side By Side
- Garage spaces: 3
Features
- Levels: One
- Stories: 1
- Patio & porch: Covered, Terrace, Balcony
- Exterior features: Balcony, Fire Pit, Gas Grill, Lighting, Outdoor Kitchen, Outdoor Living Area
- Pool features: Cabana, Infinity, Lap, Pool, Salt Water, Community
- Has spa: Yes
- Spa features: Community, Hot Tub
Lot
- Size: 1.23 Acres
- Features: Landscaped
Details
- Additional structures: Guest House
- Parcel number: 00C05500000002304
Construction
Type & style
- Home type: Condo
- Architectural style: Contemporary/Modern,High Rise
- Property subtype: Condominium, Multi Family
Materials
- Other
- Foundation: Other
- Roof: Other
Condition
- Year built: 2007
Utilities & green energy
- Sewer: Public Sewer
- Water: Public
- Utilities for property: Sewer Available, Water Available, Cable Available
Community & HOA
Community
- Features: Clubhouse, Dock, Elevator, Fitness Center, Gated, Other, Pool
- Security: Fire Alarm, Fire Sprinkler System, Security Gate, Smoke Detector(s), Security Guard, Gated with Guard
- Subdivision: The House Condos
HOA
- Has HOA: Yes
- Services included: All Facilities, Association Management, Insurance, Maintenance Grounds, Maintenance Structure, Security, Water
- HOA fee: $3,475 monthly
- HOA name: Worth Ross
- HOA phone: 469-533-9002
Location
- Region: Dallas
Financial & listing details
- Price per square foot: $721/sqft
- Tax assessed value: $1,641,600
- Annual tax amount: $29,483
- Date on market: 7/9/2026
- Listing terms: Cash,Conventional
Estimated market value
$2,173,500
$2.06M - $2.28M
$5,998/mo
Price history
| Date | Event | Price |
|---|---|---|
| 7/9/2026 | Listed for sale | $2,295,000+157.9%$721/sqft |
Source: NTREIS #21322879 Report a problem | ||
| 12/1/2016 | Sold | -- |
Source: Agent Provided Report a problem | ||
| 7/8/2014 | Listing removed | $890,000$280/sqft |
Source: Dave Perry Miller & Associates - An Ebby Halliday Company #12031603 Report a problem | ||
| 9/27/2013 | Listed for sale | $890,000$280/sqft |
Source: Dave Perry Miller & Associates - An Ebby Halliday Company #12031603 Report a problem | ||
Public tax history
| Year | Property taxes | Tax assessment |
|---|---|---|
| 2025 | $29,483 +1.7% | $1,641,600 |
| 2024 | $28,988 +7.5% | $1,641,600 +13.7% |
| 2023 | $26,959 -10.8% | $1,444,000 |
| 2022 | $30,237 +3.9% | $1,444,000 +9.7% |
| 2021 | $29,110 | $1,316,290 |
Find assessor info on the county website
Monthly payment
Est. payment
Payment breakdown
Explore the cost of this home by adjusting the details. Changes won't be saved.Climate risks
Neighborhood: Near East
Nearby schools
GreatSchools rating
- 5/10Esperanza Hope Medrano Elementary SchoolGrades: PK-5Distance: 1.9 mi
- 4/10Thomas J Rusk Middle SchoolGrades: 6-8Distance: 3.1 mi
- 3/10North Dallas High SchoolGrades: 9-12Distance: 1.9 mi
Schools provided by the listing agent
- Elementary: Central
- Middle: Rusk
- High: North Dallas
- District: Dallas ISD
Source: NTREIS. This data may not be complete. We recommend contacting the local school district to confirm school assignments for this home.
- $1,275,0002 bd3 ba2.4k sqft2200 Victory Ave APT 1505, Dallas, TX 75219For Sale

- $326,2001 bd1 ba-- sqft2211 N Houston St, Dallas, TX 75219Off Market
- $543,2002 bd2 ba1.5k sqft2200 Victory Ave, Dallas, TX 75219Off Market

- $1,122,3002 bd2 ba2.1k sqft2200 Victory Ave APT 1004, Dallas, TX 75219Off Market
- $1,626,6002 bd2 ba2.1k sqft2200 Victory Ave APT 804, Dallas, TX 75219Off Market
- $845,2002 bd2 ba1.7k sqft2200 Victory Ave APT 802, Dallas, TX 75219Off Market
- $650,0001 bd2 ba1.6k sqft2200 Victory Ave APT 1105, Dallas, TX 75219For Sale
- $--2 bd3 ba1.7k sqft2200 Victory Ave APT 1807, Dallas, TX 75219Sold
A local agent can set up tours, give advice and negotiate with sellers.
Similar homes
- $2,375,0002 bd3 ba2.4k sqft2408 Victory Park Ln APT 1442, Dallas, TX 75219For Sale
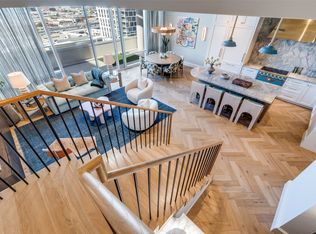 MLS ID #21132980, Steven Rigely. NTREIS
 - $2,375,0002 bd4 ba3.6k sqft3505 Turtle Creek Blvd APT 11C, Dallas, TX 75219For Sale
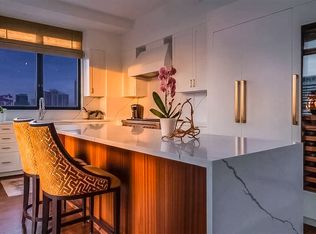 MLS ID #21280309, Stephen Obenshain. NTREIS
 - $2,100,0003 bd4 ba3.9k sqft2828 Hood St APT 907, Dallas, TX 75219For Sale
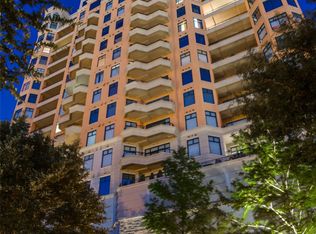 MLS ID #21196201, Beverly Pitchford. NTREIS
 - $2,250,0002 bd2 ba2.4k sqft1918 Olive St APT 402, Dallas, TX 75201For Sale
 MLS ID #21183663, Beth Gilbert. NTREIS
 - $2,395,0002 bd3 ba2.4k sqft2300 Wolf St Unit 14C, Dallas, TX 75201For SaleMLS ID #21286032, Sharon Quist. NTREIS
- $1,995,0002 bd3 ba3.3k sqft3401 Lee Pkwy APT 404, Dallas, TX 75219For SaleMLS ID #21180401, Ani Nosnik. NTREIS
- $1,180,0002 bd3 ba1.7k sqft2408 Victory Park Ln APT 939, Dallas, TX 75219For SaleMLS ID #21285615, Catriona McCarthy. NTREIS
- $2,850,0003 bd4 ba2.9k sqft3130 N Harwood St APT 2802, Dallas, TX 75201For SaleMLS ID #21332880, Allison Hayden. NTREIS
- $1,275,0002 bd3 ba2.4k sqft2200 Victory Ave APT 1505, Dallas, TX 75219For SaleMLS ID #21332137, Aaron Jistel. NTREIS
- $2,090,0002 bd2 ba2.3k sqft1918 Olive St APT 701, Dallas, TX 75201For SaleMLS ID #21127866, Kyle Richards. NTREIS
- $2,950,0003 bd4 ba3.2k sqft2025 Woodall Rodgers Fwy Unit 51, Dallas, TX 75201For SaleMLS ID #21163783, Linda Lunn. NTREIS
- $1,712,0003 bd4 ba2.2k sqft3130 N Harwood St APT 1401, Dallas, TX 75201For SaleMLS ID #21333577, Allison Hayden. NTREIS
- $1,875,0003 bd3 ba3.1k sqft3030 McKinney Ave APT 1606, Dallas, TX 75204For SaleMLS ID #21221032, Zach Mrusek. NTREIS
- $2,750,0002 bd3 ba4.6k sqft2011 Cedar Springs Rd APT 606, Dallas, TX 75201For SaleMLS ID #21156572, Cindi Caudle. NTREIS
- $1,650,0002 bd3 ba2.2k sqft4240 Prescott Ave APT 8B, Dallas, TX 75219For SaleMLS ID #21337228, Daniel Arbel. NTREIS
- $2,175,0002 bd3 ba3.1k sqft1717 Arts Plz Ste 2303, Dallas, TX 75201For SaleMLS ID #21263212, Jamie Adams. NTREIS
- $2,395,0003 bd3 ba2.7k sqft1624 Eastus Dr, Dallas, TX 75208For SaleMLS ID #21333075, Daniel Marshall. NTREIS
- $1,799,9992 bd4 ba2.8k sqft4500 Roland Ave APT 701, Highland Park, TX 75219For SaleMLS ID #21293143, Eve Sullivan. NTREIS
- $1,599,0003 bd4 ba2.2k sqft3130 N Harwood St APT 1606, Dallas, TX 75201For SaleMLS ID #21157908, Marjan Wolford. NTREIS
- $1,500,0002 bd3 ba2.3k sqft3401 Lee Pkwy APT 1906, Dallas, TX 75219For SaleMLS ID #21289443, Maribel Hill. NTREIS
