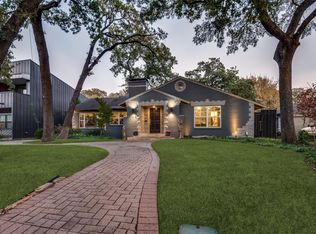
Perched high above the street on a breathtaking .75 acre elevated lot, this East Kessler gem commands sweeping views from nearly every room. The spacious lot has mature trees, new landscaping and outdoor lighting, multiple outdoor spaces, and a beautiful new water feature.
Inside, the home has been renewed in almost every aspect. New and refinished wood flooring runs throughout, and the Level 4 drywall finish gives every room a crisp, gallery feel that’s perfect for art. The open kitchen is a hub for entertaining, connecting the living spaces to the outdoors.
The main living room is spacious and built for gatherings, while a second living area, wrapped in flagstone, offers a more intimate place to relax. Floor-to-ceiling glass makes the entire home feel suspended in the trees.
The primary suite is a calming retreat with a walk-in closet and spa bath with a soaking tub and separate shower. Two more bedrooms, one currently used as an office, share a well-appointed bath. An oversized two-car garage sits below, with separate space for a workshop or extra storage. The restored rear carport adds more parking and a private entrance to the fully fenced backyard. Additionally, the home has a newly installed metal roof, as well as an extensive list of upgrades completed by the current owners.
Homes like this rarely come available in East Kessler!
For sale
$2,395,000
1624 Eastus Dr, Dallas, TX 75208
3beds
2,734sqft
:
Get pre-qualified$16,687/mo
Single Family Residence
Built in 1953
0.75 Acres Lot
$2,238,300 Zestimate®
$876/sqft
$-- HOA
What's special
Spacious lotOversized two-car garageMultiple outdoor spacesFully fenced backyardWalk-in closetMature treesWell-appointed bath
- 3 days |
- 597 |
- 50 |
Zillow last checked:
Listing updated:
Listed by:
Daniel Marshall 0692296 214-369-6000,
Dave Perry Miller Real Estate 214-369-6000
Source: NTREIS,MLS#: 21333075
Facts & features
Interior
Bedrooms & bathrooms
- Bedrooms: 3
- Bathrooms: 3
- Full bathrooms: 2
- 1/2 bathrooms: 1
Primary bedroom
- Features: Ceiling Fan(s), En Suite Bathroom, Walk-In Closet(s)
- Level: First
- Dimensions: 23 x 13
Bedroom
- Features: Ceiling Fan(s)
- Level: First
- Dimensions: 15 x 15
Bedroom
- Features: Ceiling Fan(s)
- Level: First
- Dimensions: 15 x 15
Primary bathroom
- Level: First
- Dimensions: 10 x 10
Other
- Level: First
- Dimensions: 10 x 5
Half bath
- Level: First
- Dimensions: 5 x 5
Kitchen
- Level: First
- Dimensions: 43 x 14
Living room
- Features: Fireplace
- Level: First
- Dimensions: 20 x 20
Living room
- Level: First
- Dimensions: 45 x 33
Heating
- Central, Natural Gas
Cooling
- Central Air, Gas
Appliances
- Included: Double Oven, Gas Cooktop, Refrigerator, Washer
- Laundry: Washer Hookup, Dryer Hookup, ElectricDryer Hookup, Laundry in Utility Room
Features
- Walk-In Closet(s)
- Flooring: Hardwood, Marble, Stone
- Windows: Window Coverings
- Has basement: No
- Number of fireplaces: 2
- Fireplace features: Den, Gas Log, Living Room
Interior area
- Total interior livable area: 2,734 sqft
Video & virtual tour
Property
Parking
- Total spaces: 4
- Parking features: Additional Parking, Alley Access, Covered, Drive Through, Detached Carport, Garage
- Attached garage spaces: 2
- Carport spaces: 2
- Covered spaces: 4
Features
- Levels: One
- Stories: 1
- Patio & porch: Deck
- Exterior features: Lighting, Outdoor Grill, Private Yard
- Pool features: None
- Fencing: Back Yard,Full
Lot
- Size: 0.75 Acres
- Features: Landscaped, Many Trees
- Residential vegetation: Cleared
Details
- Parcel number: 00000368515000000
- Other equipment: None
Construction
Type & style
- Home type: SingleFamily
- Architectural style: Mid-Century Modern,Detached
- Property subtype: Single Family Residence
Materials
- Brick, Wood Siding
- Foundation: Pillar/Post/Pier
- Roof: Metal
Condition
- Year built: 1953
Utilities & green energy
- Sewer: Public Sewer
- Water: Public
- Utilities for property: Sewer Available, Water Available
Green energy
- Energy efficient items: Roof
Community & HOA
Community
- Security: Security System Owned, Security System, Fire Alarm
- Subdivision: East Kessler
HOA
- Has HOA: No
Location
- Region: Dallas
Financial & listing details
- Price per square foot: $876/sqft
- Tax assessed value: $1,540,350
- Annual tax amount: $16,692
- Date on market: 7/22/2026
- Cumulative days on market: 4 days
- Listing terms: Cash,Other
- Exclusions: All Attached Art and Exterior Sculptures.
Estimated market value
$2,238,300
$2.13M - $2.35M
$2,944/mo
Price history
| Date | Event | Price |
|---|---|---|
| 7/22/2026 | Listed for sale | $2,395,000+40.9%$876/sqft |
Source: NTREIS #21333075 Report a problem | ||
| 8/12/2025 | Sold | -- |
Source: NTREIS #20950293 Report a problem | ||
| 7/8/2025 | Pending sale | $1,700,000$622/sqft |
Source: NTREIS #20950293 Report a problem | ||
| 7/3/2025 | Contingent | $1,700,000$622/sqft |
Source: NTREIS #20950293 Report a problem | ||
| 6/5/2025 | Listed for sale | $1,700,000$622/sqft |
Source: NTREIS #20950293 Report a problem | ||
Public tax history
| Year | Property taxes | Tax assessment |
|---|---|---|
| 2025 | $16,692 -0.7% | $1,540,350 +19.6% |
| 2024 | $16,812 +2.1% | $1,287,490 +0.4% |
| 2023 | $16,469 -12.7% | $1,282,160 +14.1% |
| 2022 | $18,864 -7% | $1,123,850 +21.9% |
| 2021 | $20,288 -12.7% | $921,610 -10.1% |
| 2020 | $23,251 +7.8% | $1,025,000 -3.8% |
| 2019 | $21,567 +5.7% | $1,065,000 +5.8% |
| 2018 | $20,406 +15.5% | $1,006,770 +29% |
| 2017 | $17,663 +8.4% | $780,660 |
| 2016 | $16,297 +19.4% | $780,660 +8.3% |
| 2015 | $13,654 | $720,790 +7.6% |
| 2014 | $13,654 | $670,150 |
| 2013 | -- | -- |
| 2012 | -- | -- |
| 2011 | -- | -- |
| 2010 | -- | -- |
| 2009 | -- | -- |
| 2008 | -- | -- |
| 2007 | -- | -- |
| 2005 | -- | -- |
| 2004 | -- | -- |
| 2003 | -- | -- |
| 2002 | -- | -- |
| 2001 | -- | -- |
Find assessor info on the county website
Monthly payment
Est. payment
Payment breakdown
Explore the cost of this home by adjusting the details. Changes won't be saved.Climate risks
Neighborhood: East Kessler Park
Nearby schools
GreatSchools rating
- 9/10Rosemont Middle SchoolGrades: 3-8Distance: 1.3 mi
- 5/10Sunset High SchoolGrades: 9-12Distance: 1.7 mi
- NARosemont Lower - Chris V Semos BuildingGrades: PK-2Distance: 1.3 mi
Schools provided by the listing agent
- Elementary: Rosemont
- Middle: Greiner
- High: Sunset
- District: Dallas ISD
Source: NTREIS. This data may not be complete. We recommend contacting the local school district to confirm school assignments for this home.
- $1,143,4003 bd3 ba3k sqft1618 Eastus Dr, Dallas, TX 75208Off Market

- $1,622,3003 bd2 ba3k sqft1650 Eastus Dr, Dallas, TX 75208Off Market
- $--3 bd2 ba2.3k sqft1614 Eastus Dr, Dallas, TX 75208Sold

- $1,264,2003 bd2 ba3.3k sqft1635 Eastus Dr, Dallas, TX 75208Off Market
- $1,498,9003 bd2 ba2.4k sqft1603 Oak Knoll St, Dallas, TX 75208Off Market
- $1,095,2003 bd2 ba3.1k sqft1615 Oak Knoll St, Dallas, TX 75208Off Market
- $666,1002 bd2 ba1.8k sqft1631 Eastus Dr, Dallas, TX 75208Off Market
- $1,024,4003 bd2 ba2k sqft1645 Eastus Dr, Dallas, TX 75208Off Market
A local agent can set up tours, give advice and negotiate with sellers.
Similar homes
- $1,330,0004 bd4 ba3.1k sqft1518 Oak Knoll St, Dallas, TX 75208For Sale
 MLS ID #21275380, Casey Gonzales. NTREIS
 - $2,490,0003 bd5 ba3.2k sqft5210 Edmondson Ave, Dallas, TX 75209For Sale
 MLS ID #21254745, Tessa Riley. NTREIS
 - $2,250,0003 bd4 ba3.4k sqft2203 Allen St, Dallas, TX 75204For Sale
 MLS ID #21264895, Lori Ericsson. NTREIS
 - $1,739,0003 bd3 ba3.2k sqft4303 University Blvd, University Park, TX 75205For Sale
 MLS ID #21340283, Christine McKenny. NTREIS
 - $1,490,0003 bd3 ba3.4k sqft3766 Manana Dr, Dallas, TX 75220For SaleMLS ID #21340170, Mona Barnett. NTREIS
- $2,250,0002 bd2 ba2.4k sqft1918 Olive St APT 402, Dallas, TX 75201For SaleMLS ID #21183663, Beth Gilbert. NTREIS
- $2,375,0002 bd4 ba3.6k sqft3505 Turtle Creek Blvd APT 11C, Dallas, TX 75219For SaleMLS ID #21280309, Stephen Obenshain. NTREIS
- $2,875,0004 bd3 ba4k sqft6625 Bob O Link Dr, Dallas, TX 75214For SaleMLS ID #21325960, Skylar Champion. NTREIS
- $1,699,0003 bd3 ba2.3k sqft5356 Southern Ave, Dallas, TX 75209For SaleMLS ID #21223411, Laurens Wiseman. NTREIS
- $1,990,0004 bd3 ba2.9k sqft5907 Northaven Rd, Dallas, TX 75230For SaleMLS ID #21291767, Nicole Foster. NTREIS
- $2,299,0003 bd4 ba3k sqft3608 N Fitzhugh Ave, Dallas, TX 75204For SaleMLS ID #21281581, Jonathan Rosen. NTREIS
- $1,725,0004 bd3 ba2.8k sqft4329 Taos Rd, Dallas, TX 75209For SaleMLS ID #21289771, Anna Richardson. NTREIS
- $1,249,0003 bd3 ba2.8k sqft9422 Hermosa Dr, Dallas, TX 75218For SaleMLS ID #21330715, Kelly Morgan. NTREIS
- $1,795,0004 bd3 ba3.4k sqft8423 Santa Clara Dr, Dallas, TX 75218For SaleMLS ID #21325264, Lee Lamont. NTREIS
- $2,790,0004 bd4 ba3.8k sqft6933 Delrose Dr, Dallas, TX 75214For SaleMLS ID #21295152, Nancy Johnson. NTREIS
- $1,999,9994 bd4 ba3.1k sqft6929 Elmridge Dr, Dallas, TX 75240For SaleMLS ID #21306220, Racheal Potter. NTREIS
- $2,100,0003 bd4 ba3.6k sqft4011 Highgrove Dr, Dallas, TX 75220For SaleMLS ID #21261471, Faisal Halum. NTREIS
- $1,900,0006 bd4 ba2.3k sqft2315 Routh St, Dallas, TX 75201For SaleMLS ID #21040854, Mary Alice Garrison. NTREIS
- $1,599,9004 bd3 ba3.8k sqft1623 San Rafael Dr, Dallas, TX 75218For SaleMLS ID #21323335, Kristen Boothe. NTREIS
- $1,849,5004 bd4 ba3.3k sqft1848 McMillan Ave, Dallas, TX 75206For SaleMLS ID #21276573, Paulette Greene. NTREIS
