This is the home you have been waiting for! Nestled on a quiet street in Midway Hollow, this highly sought single level home offers the luxury of comfort and modern style. It features three bedrooms, three baths, large office and an absolutely amazing back yard! Entry opens to a large foyer leading to an open kitchen-dining-living area with high ceilings and huge windows that fill the home with natural light. The kitchen is nicely appointed with Bertazzoni appliances including convection gas range-oven, French door refrigerator, under mount canopy vent hood, and Dishwasher. A Danby Wine Fridge, large walk-in pantry, and connected mud room make this kitchen complete. Perfect for entertaining with seamless indoor-outdoor living. The living room extends to a spacious patio with multiple lounging areas, a fire pit, covered and lighted outdoor kitchen, and a temperature controlled salt water pool and spa. As if it couldn't get any better, the back yard is surrounded with gorgeous landscaping that gives you a perfect place for relaxing while getting visited by hummingbirds and other feathered friends. The primary suite offers a spa-like retreat with a free standing vessel tub, large shower, dual mounted sinks, floating vanity and an absolutely huge closet. So many features including surround speakers, CAT 5, Control IV® Smarthome Dashboard, White Oak hardwood floors, designer lighting, electric shades, E3 double pane windows, foam insulation, 2 zoned HVAC systems, Rheem tankless water heater, sprinkler system, 8' privacy fence, 240 volt power receptacle for electric car and so much more! Conveniently located to Love Field, restaurants and the Galleria. Easy access to NW Highway, 635 and the tollroad.
For sale
$1,490,000
3766 Manana Dr, Dallas, TX 75220
3beds
3,440sqft
:
Get pre-qualified$10,382/mo
Single Family Residence
Built in 2019
10,323 Square Feet Lot
$1,434,400 Zestimate®
$433/sqft
$-- HOA
What's special
Large officeHigh ceilingsMultiple lounging areasFrench door refrigeratorThree bedroomsThree bathsWhite oak hardwood floors
- 1 day |
- 253 |
- 16 |
Likely to sell faster than
Zillow last checked:
Listing updated:
Listed by:
Mona Barnett 0606904 972-951-0619,
Haute Realty 972-951-0619
Source: NTREIS,MLS#: 21340170
Facts & features
Interior
Bedrooms & bathrooms
- Bedrooms: 3
- Bathrooms: 3
- Full bathrooms: 3
Primary bedroom
- Features: Double Vanity, En Suite Bathroom, Sitting Area in Primary, Separate Shower, Walk-In Closet(s)
- Level: First
- Dimensions: 15 x 17
Bedroom
- Features: En Suite Bathroom, Walk-In Closet(s)
- Level: First
- Dimensions: 13 x 12
Bedroom
- Features: En Suite Bathroom, Walk-In Closet(s)
- Level: First
- Dimensions: 12 x 15
Primary bathroom
- Features: Built-in Features, Dual Sinks, Double Vanity, En Suite Bathroom, Garden Tub/Roman Tub, Multiple Shower Heads, Stone Counters, Separate Shower
- Level: First
- Dimensions: 12 x 15
Kitchen
- Features: Built-in Features, Eat-in Kitchen, Kitchen Island, Pantry, Stone Counters, Walk-In Pantry
- Level: First
- Dimensions: 0 x 0
Laundry
- Features: Built-in Features, Stone Counters, Utility Sink
- Level: First
- Dimensions: 7 x 8
Living room
- Features: Fireplace
- Level: First
- Dimensions: 0 x 0
Office
- Features: Other
- Level: First
- Dimensions: 15 x 12
Heating
- Central, ENERGY STAR Qualified Equipment, Fireplace(s), Natural Gas
Cooling
- Central Air, Electric, ENERGY STAR Qualified Equipment, Multi Units, Zoned
Appliances
- Included: Some Gas Appliances, Built-In Refrigerator, Dishwasher, Disposal, Gas Range, Microwave, Plumbed For Gas, Refrigerator, Tankless Water Heater, Vented Exhaust Fan, Wine Cooler
Features
- Built-in Features, Chandelier, Decorative/Designer Lighting Fixtures, Double Vanity, Eat-in Kitchen, High Speed Internet, Kitchen Island, Open Floorplan, Pantry, Smart Home, Vaulted Ceiling(s), Walk-In Closet(s), Wired for Sound
- Flooring: Carpet, Hardwood
- Has basement: No
- Number of fireplaces: 1
- Fireplace features: Gas Log, Gas Starter, Living Room, Stone
Interior area
- Total interior livable area: 3,440 sqft
Video & virtual tour
Property
Parking
- Total spaces: 2
- Parking features: Door-Single, Driveway, Garage Faces Front, Garage, Garage Door Opener, Side By Side
- Attached garage spaces: 2
Features
- Levels: One
- Stories: 1
- Patio & porch: Covered
- Exterior features: Gas Grill, Lighting, Outdoor Grill, Outdoor Kitchen, Rain Gutters, Fire Pit
- Pool features: Gunite, In Ground, Pool, Pool/Spa Combo, Salt Water, Water Feature
- Fencing: Back Yard,Fenced,Wood
Lot
- Size: 10,323 Square Feet
- Dimensions: 60 x 174
- Features: Back Yard, Interior Lot, Lawn, Landscaped, Sprinkler System, Few Trees
Details
- Additional structures: Outdoor Kitchen
- Parcel number: 00000531121000000
Construction
Type & style
- Home type: SingleFamily
- Architectural style: Contemporary/Modern,Detached
- Property subtype: Single Family Residence
Materials
- Brick, Stucco, Wood Siding
- Foundation: Slab
- Roof: Shingle
Condition
- Year built: 2019
Utilities & green energy
- Sewer: Public Sewer
- Water: Public
- Utilities for property: Cable Available, Electricity Connected, Natural Gas Available, Overhead Utilities, Sewer Available, Separate Meters, Water Available
Green energy
- Energy efficient items: Appliances, HVAC, Insulation, Water Heater, Windows
Community & HOA
Community
- Features: Curbs, Sidewalks
- Security: Security System, Fire Alarm
- Subdivision: Marsh Lane
HOA
- Has HOA: No
Location
- Region: Dallas
Financial & listing details
- Price per square foot: $433/sqft
- Tax assessed value: $1,194,880
- Annual tax amount: $26,706
- Date on market: 7/24/2026
- Cumulative days on market: 3 days
- Listing terms: Cash,Conventional,FHA,VA Loan
- Exclusions: All furniture, all personal items, tool chests and shelving in garage, washer and dryer, 2 book shelves in office.
Estimated market value
$1,434,400
$1.36M - $1.51M
$4,114/mo
Price history
| Date | Event | Price |
|---|---|---|
| 7/24/2026 | Listed for sale | $1,490,000+10.4%$433/sqft |
Source: NTREIS #21340170 Report a problem | ||
| 11/29/2025 | Listing removed | $1,349,999$392/sqft |
Source: NTREIS #21063432 Report a problem | ||
| 11/17/2025 | Price change | $1,349,999-6.9%$392/sqft |
Source: NTREIS #21063432 Report a problem | ||
| 11/2/2025 | Price change | $1,450,000-6.4%$422/sqft |
Source: NTREIS #21063432 Report a problem | ||
| 9/18/2025 | Listed for sale | $1,549,000+418.1%$450/sqft |
Source: NTREIS #21063432 Report a problem | ||
| 7/3/2019 | Listing removed | $299,000$87/sqft |
Source: Direct Realty #14046013 Report a problem | ||
| 6/12/2019 | Pending sale | $299,000$87/sqft |
Source: Direct Realty #14046013 Report a problem | ||
| 5/23/2019 | Price change | $299,000-6.3%$87/sqft |
Source: Direct Realty #14046013 Report a problem | ||
| 4/21/2019 | Pending sale | $319,000$93/sqft |
Source: Direct Realty #14046013 Report a problem | ||
| 4/11/2019 | Price change | $319,000-6.1%$93/sqft |
Source: Direct Realty #14046013 Report a problem | ||
| 3/19/2019 | Listed for sale | $339,900$99/sqft |
Source: Direct Realty #14046013 Report a problem | ||
| 12/15/2018 | Listing removed | $339,900$99/sqft |
Source: Direct Realty #13916306 Report a problem | ||
| 10/31/2018 | Listed for sale | $339,900$99/sqft |
Source: Direct Realty #13916306 Report a problem | ||
| 8/28/2018 | Pending sale | $339,900$99/sqft |
Source: Direct Realty #13916306 Report a problem | ||
| 8/17/2018 | Listed for sale | $339,900+83.8%$99/sqft |
Source: Direct Realty #13916306 Report a problem | ||
| 6/13/2013 | Listing removed | $184,900$54/sqft |
Source: Powell Realty #11928546 Report a problem | ||
| 5/7/2013 | Price change | $184,900-2.6%$54/sqft |
Source: Powell Realty #11928546 Report a problem | ||
| 4/12/2013 | Price change | $189,900-1.6%$55/sqft |
Source: Powell Realty #11928546 Report a problem | ||
| 4/5/2013 | Listed for sale | $192,900$56/sqft |
Source: Powell Realty #11928546 Report a problem | ||
Public tax history
| Year | Property taxes | Tax assessment |
|---|---|---|
| 2025 | $21,081 -0.6% | $1,194,880 |
| 2024 | $21,218 +7.6% | $1,194,880 +6% |
| 2023 | $19,711 -2.5% | $1,127,340 |
| 2022 | $20,211 | $1,127,340 |
Find assessor info on the county website
Monthly payment
Est. payment
Payment breakdown
Explore the cost of this home by adjusting the details. Changes won't be saved.Climate risks
Neighborhood: 75220
Nearby schools
GreatSchools rating
- 8/10Harry C Withers Elementary SchoolGrades: PK-6Distance: 2.1 mi
- 6/10Ewell D Walker Middle SchoolGrades: 7-8Distance: 4.1 mi
- 4/10W T White High SchoolGrades: 9-12Distance: 3.3 mi
Schools provided by the listing agent
- Elementary: Withers
- Middle: Walker
- High: White
- District: Dallas ISD
Source: NTREIS. This data may not be complete. We recommend contacting the local school district to confirm school assignments for this home.
- $531,3003 bd1 ba1.3k sqft3762 Manana Dr, Dallas, TX 75220Off Market
- $--4 bd4 ba3.6k sqft3772 Manana Dr, Dallas, TX 75220Sold

- $640,0003 bd2 ba1.7k sqft3756 Manana Dr, Dallas, TX 75220Off Market

- $--5 bd5 ba4.2k sqft3767 Van Ness Ln, Dallas, TX 75220Sold
- $731,2003 bd2 ba1.9k sqft9817 Mixon Dr, Dallas, TX 75220Off Market
- $1,230,5004 bd4 ba3.1k sqft3771 Van Ness Ln, Dallas, TX 75220Off Market
- $1,726,0005 bd5 ba4.2k sqft3752 Manana Dr, Dallas, TX 75220Off Market
- $576,7002 bd2 ba1.3k sqft9827 Mixon Dr, Dallas, TX 75220Off Market
A local agent can set up tours, give advice and negotiate with sellers.
Similar homes
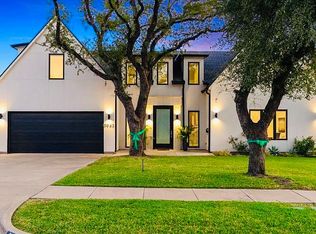
- $1,488,0005 bd6 ba4.1k sqft3942 Rochelle Dr, Dallas, TX 75220For Sale By Owner
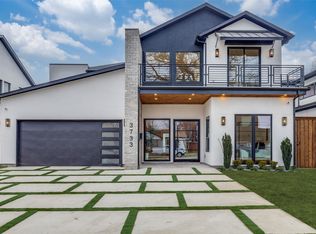
- $1,644,5005 bd6 ba4.6k sqft3733 Manana Dr, Dallas, TX 75220For Sale
 MLS ID #21333093, Lee Lamont. NTREIS
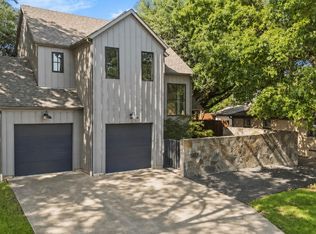
 - $1,799,9994 bd6 ba3.9k sqft3867 Van Ness Ln, Dallas, TX 75220For Sale
 MLS ID #21277166, Joseph Felling. NTREIS
 - $1,495,0003 bd5 ba3.1k sqft4347 Bonham St, Dallas, TX 75229For Sale
 MLS ID #21270731, Clay Stapp. NTREIS
 - $1,274,0005 bd5 ba3.8k sqft3974 Cortez Dr, Dallas, TX 75220For SaleMLS ID #21284238, Keegan Mueller. NTREIS
- $1,499,0004 bd3 ba3.7k sqft7714 Roper St, Dallas, TX 75209For SaleMLS ID #21227333, Megan Stern. NTREIS
- $1,399,0004 bd4 ba2.9k sqft10564 Cox Ln, Dallas, TX 75229For SaleMLS ID #21315223, William Parnell. NTREIS
- $1,499,9994 bd3 ba3.2k sqft4048 Allencrest Ln, Dallas, TX 75244For SaleMLS ID #21208621, Juan Hernandez. NTREIS
- $1,495,0005 bd5 ba3.4k sqft4452 Sugar Mill Rd, Dallas, TX 75244For SaleMLS ID #21242897, Lauren Williams. NTREIS
- $1,295,0004 bd4 ba3.1k sqft4811 Cowan Ave, Dallas, TX 75209For SaleMLS ID #21324431, Eric Narosov. NTREIS
- $1,635,0004 bd5 ba4.4k sqft8546 Glencrest Ln, Dallas, TX 75209For SaleMLS ID #21274220, Melissa Garvey. NTREIS
- $2,100,0005 bd4 ba4.2k sqft9317 Midway Rd, Dallas, TX 75220For SaleMLS ID #21151588, Page Fielder. NTREIS
- $1,250,0004 bd3 ba2.7k sqft3923 Weeburn Dr, Dallas, TX 75229For SaleMLS ID #21304730, Justin Lewis. NTREIS
- $1,749,1005 bd6 ba4.9k sqft3842 Eaton Dr, Dallas, TX 75220For SaleMLS ID #21103874, Manuel Caballero. NTREIS
- $1,995,0005 bd6 ba4.6k sqft3950 Rochelle Dr, Dallas, TX 75220For SaleMLS ID #21320312, Katie Bankston. NTREIS
- $1,399,0005 bd5 ba4.1k sqft9661 Lynbrook Dr, Dallas, TX 75238For SaleMLS ID #21339357, Ben Caballero. NTREIS
- $1,199,9004 bd5 ba4.7k sqft3742 Almazan Dr, Dallas, TX 75220For SaleMLS ID #21218075, Paulette Greene. NTREIS
- $1,595,0004 bd5 ba3.9k sqft9038 Santa Clara Dr, Dallas, TX 75218For SaleMLS ID #21336245, Luke Cuthbert. NTREIS
- $809,0004 bd3 ba2.9k sqft3631 Espanola Dr, Dallas, TX 75220For SaleMLS ID #21148327, Muzi Lyu. NTREIS
- $1,650,0005 bd6 ba4.1k sqft7210 Robin Rd, Dallas, TX 75209For SaleMLS ID #21324652, Star Green. NTREIS
