Mid-century modern design meets a tranquil natural setting at 10564 Cox Lane. Located within the highly regarded Withers Elementary, this property sits on a prime 0.287-acre lot that backs to Joe’s Creek, with a bridge leading directly to Peter Pan Park. Inside, the home features 4 spacious bedrooms, 2 full baths, 2 half baths, and a 2-car garage. Distinct architectural lines, vaulted ceilings, and walls of windows infuse the interior with natural light and a seamless connection to the outdoors. Bamboo hardwood floors flow throughout the open-concept living and dining areas, complementing the home’s warm, modern aesthetic. The kitchen is equipped with stainless steel appliances, and offers views of the lush backyard. Multiple living spaces offer flexibility for entertaining or relaxing, while the oversized covered patio and sparkling pool create a serene outdoor retreat surrounded by mature trees and vibrant landscaping. A rare combination of architectural character, privacy, and direct access to nature present a unique opportunity for customization.
Sold
Price Unknown
10564 Cox Ln, Dallas, TX 75229
4beds
2,853sqft
Single Family Residence
Built in 1972
0.29 Acres Lot
$1,347,700 Zestimate®
$--/sqft
$5,790 Estimated rent
Home value
$1,347,700
$1.28M - $1.42M
$5,790/mo
Zestimate® history
Owner options
List your home for rent
$5,790/mo
Rent Zestimate®
Find your next renter with Zillow Rental Manager. Plus, with online applications, you can quickly screen prospective tenants – for free.
$5,790/mo
Rent Zestimate®
Refinance and save
Refinancing to a lower rate could help reduce your monthly payments and save thousands over the life of the loan.
Explore your selling options
Work with a Zillow partner agent
Leverage their expertise and Zillow's premium Showcase listings to get your home seen by more buyers.
Get startedList with your own agent
Get your home in front of millions of buyers by listing it on Zillow.
Learn how to do itSell it yourself
Take full control of how buyers see your home on Zillow by listing For Sale by Owner (FSBO).
List your homeWhat's special
Zillow last checked:
Listing updated:
Listed by:
Juli Harrison 0194971 214-207-1001,
Allie Beth Allman & Assoc. 214-521-7355,
Joseph Flores 0704563 214-558-3004,
Allie Beth Allman & Assoc.
Bought with:
William Parnell
Central Metro Realty
Source: NTREIS,MLS#: 20997557
Facts & features
Interior
Bedrooms & bathrooms
- Bedrooms: 4
- Bathrooms: 4
- Full bathrooms: 2
- 1/2 bathrooms: 2
Primary bedroom
- Features: Dual Sinks, Separate Shower, Steam Shower, Walk-In Closet(s)
- Level: First
- Dimensions: 20 x 13
Bedroom
- Features: Split Bedrooms, Walk-In Closet(s)
- Level: First
- Dimensions: 15 x 13
Bedroom
- Features: Split Bedrooms
- Level: First
- Dimensions: 15 x 11
Bedroom
- Features: Split Bedrooms
- Level: First
- Dimensions: 15 x 10
Dining room
- Level: First
- Dimensions: 19 x 11
Kitchen
- Features: Breakfast Bar, Built-in Features, Butler's Pantry, Eat-in Kitchen, Kitchen Island, Pantry, Stone Counters
- Level: First
- Dimensions: 16 x 8
Living room
- Level: First
- Dimensions: 20 x 16
Living room
- Level: First
- Dimensions: 26 x 18
Utility room
- Features: Built-in Features, Closet, Utility Room, Utility Sink
- Level: First
- Dimensions: 12 x 7
Heating
- Central, Electric
Cooling
- Central Air, Ceiling Fan(s), Electric
Appliances
- Included: Double Oven, Dishwasher, Electric Oven, Gas Cooktop, Disposal, Gas Water Heater, Refrigerator
Features
- Decorative/Designer Lighting Fixtures, High Speed Internet, Cable TV, Vaulted Ceiling(s)
- Flooring: Ceramic Tile, Slate, Wood
- Has basement: No
- Number of fireplaces: 1
- Fireplace features: Gas Log
Interior area
- Total interior livable area: 2,853 sqft
Property
Parking
- Total spaces: 2
- Parking features: Garage Faces Rear
- Attached garage spaces: 2
Features
- Levels: One
- Stories: 1
- Patio & porch: Covered
- Exterior features: Garden, Rain Gutters
- Pool features: Diving Board, Gunite, In Ground, Pool
- Fencing: Wood,Wrought Iron
- Waterfront features: Creek
Lot
- Size: 0.29 Acres
- Dimensions: 100 x 126
- Features: Interior Lot, Landscaped, Many Trees, Sprinkler System
Details
- Parcel number: 00000584855890000
Construction
Type & style
- Home type: SingleFamily
- Architectural style: Mid-Century Modern,Detached
- Property subtype: Single Family Residence
Materials
- Brick
- Foundation: Slab
- Roof: Composition
Condition
- Year built: 1972
Utilities & green energy
- Sewer: Public Sewer
- Water: Public
- Utilities for property: Natural Gas Available, Sewer Available, Separate Meters, Water Available, Cable Available
Green energy
- Energy efficient items: Appliances, Insulation
- Water conservation: Low-Flow Fixtures
Community & HOA
Community
- Features: Curbs
- Security: Security System, Fire Alarm, Smoke Detector(s)
- Subdivision: Royal Marsh Estates
HOA
- Has HOA: No
Location
- Region: Dallas
Financial & listing details
- Tax assessed value: $1,114,010
- Annual tax amount: $11,489
- Date on market: 7/14/2025
- Cumulative days on market: 22 days
- Listing terms: Cash,Conventional
- Exclusions: Any and all personal belongings NOT considered a Fixture.
Price history
| Date | Event | Price |
|---|---|---|
| 8/5/2026 | Listing removed | $1,399,000$490/sqft |
Source: NTREIS #21315223 Report a problem | ||
| 8/4/2026 | Contingent | $1,399,000$490/sqft |
Source: NTREIS #21315223 Report a problem | ||
| 7/20/2026 | Listed for sale | $1,399,000$490/sqft |
Source: NTREIS #21315223 Report a problem | ||
| 7/12/2026 | Contingent | $1,399,000$490/sqft |
Source: NTREIS #21315223 Report a problem | ||
| 6/28/2026 | Listed for sale | $1,399,000$490/sqft |
Source: NTREIS #21315223 Report a problem | ||
| 6/28/2026 | Listing removed | $1,399,000$490/sqft |
Source: NTREIS #21251601 Report a problem | ||
| 6/22/2026 | Price change | $1,399,000-6.7%$490/sqft |
Source: NTREIS #21251601 Report a problem | ||
| 6/1/2026 | Price change | $1,499,000-4.8%$525/sqft |
Source: NTREIS #21251601 Report a problem | ||
| 5/19/2026 | Price change | $1,575,000-4.5%$552/sqft |
Source: NTREIS #21251601 Report a problem | ||
| 4/27/2026 | Listed for sale | $1,649,500+94.1%$578/sqft |
Source: NTREIS #21251601 Report a problem | ||
| 8/22/2025 | Sold | -- |
Source: NTREIS #20997557 Report a problem | ||
| 8/11/2025 | Pending sale | $850,000$298/sqft |
Source: NTREIS #20997557 Report a problem | ||
| 8/5/2025 | Contingent | $850,000$298/sqft |
Source: NTREIS #20997557 Report a problem | ||
| 7/14/2025 | Listed for sale | $850,000+54.5%$298/sqft |
Source: NTREIS #20997557 Report a problem | ||
| 7/28/2015 | Sold | -- |
Source: Agent Provided Report a problem | ||
| 6/26/2015 | Pending sale | $550,000$193/sqft |
Source: Allie Beth Allman & Assoc. #13174197 Report a problem | ||
| 6/17/2015 | Listed for sale | $550,000+27.3%$193/sqft |
Source: Allie Beth Allman & Assoc. #13174197 Report a problem | ||
| 7/10/2013 | Sold | -- |
Source: Agent Provided Report a problem | ||
| 6/7/2013 | Listed for sale | $432,000$151/sqft |
Source: Dallas City Center #11966048 Report a problem | ||
Public tax history
| Year | Property taxes | Tax assessment |
|---|---|---|
| 2025 | $9,698 -3.1% | $1,114,010 |
| 2024 | $10,009 +2.7% | $1,114,010 +26.4% |
| 2023 | $9,742 -24.6% | $881,660 |
| 2022 | $12,919 +2.6% | $881,660 +16% |
| 2021 | $12,594 +0.8% | $760,110 |
| 2020 | $12,494 +5.2% | $760,110 +13.7% |
| 2019 | $11,881 -1.1% | $668,590 |
| 2018 | $12,013 +3.2% | $668,590 +2.2% |
| 2017 | $11,642 +2.8% | $654,220 +14.6% |
| 2016 | $11,324 -1.8% | $570,850 +35.8% |
| 2015 | $11,531 | $420,400 |
| 2014 | $11,531 | $420,400 |
| 2013 | -- | -- |
| 2012 | -- | -- |
| 2011 | -- | -- |
| 2010 | -- | -- |
| 2009 | -- | -- |
| 2008 | -- | -- |
| 2007 | -- | -- |
| 2005 | -- | -- |
| 2004 | -- | -- |
| 2003 | -- | -- |
| 2002 | -- | -- |
| 2001 | -- | -- |
Find assessor info on the county website
Neighborhood: Walnut Hill
Nearby homes
- $850,9004 bd3 ba2.9k sqft10554 Cox Ln, Dallas, TX 75229Off Market
- $1,086,7003 bd3 ba3.6k sqft10574 Cox Ln, Dallas, TX 75229Off Market
- $953,8005 bd3 ba3.5k sqft3766 Princess Ln, Dallas, TX 75229Off Market
- $--4 bd3 ba3.3k sqft10544 Cox Ln, Dallas, TX 75229Sold
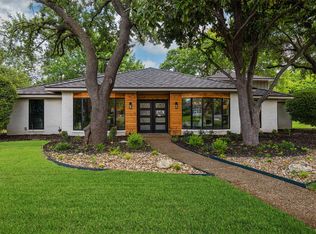
- $1,392,3005 bd5 ba4.5k sqft10606 Cox Ln, Dallas, TX 75229Off Market
- $1,155,1004 bd4 ba3.4k sqft10545 Cox Ln, Dallas, TX 75229Off Market
- $1,114,3005 bd5 ba3.3k sqft3746 Princess Ln, Dallas, TX 75229Off Market
- $909,7004 bd3 ba3.1k sqft3767 Princess Ln, Dallas, TX 75229Off Market
Nearby schools
GreatSchools rating
- 8/10Harry C Withers Elementary SchoolGrades: PK-6Distance: 0.9 mi
- 6/10Ewell D Walker Middle SchoolGrades: 7-8Distance: 3.2 mi
- 4/10W T White High SchoolGrades: 9-12Distance: 2.2 mi
Schools provided by the listing agent
- Elementary: Withers
- Middle: Walker
- High: White
- District: Dallas ISD
Source: NTREIS. This data may not be complete. We recommend contacting the local school district to confirm school assignments for this home.
Get a cash offer in 3 minutes
Find out how much your home could sell for in as little as 3 minutes with a no-obligation cash offer.
Estimated market value
$1,347,700
Get a cash offer in 3 minutes
Find out how much your home could sell for in as little as 3 minutes with a no-obligation cash offer.
Estimated market value
$1,347,700
- Texas
- Dallas County
- Dallas
- 75229
- Walnut Hill
- 10564 Cox Ln
