**Back on market due to buyer's funding falling through**
Creekside living meets modern style in this fully renovated corner-lot retreat just steps from Peter Pan Park and minutes from Dallas’ best dining.
Set on an oversized lot with a private wooded path and a hidden bridge to the park, this home offers rare privacy with city convenience. Unwind to the sound of the rolling creek or host friends in a backyard that feels like your own escape. Inside, the open-concept design was made for entertaining. The expansive living area easily accommodates large gatherings, while oversized sliding glass doors create a dramatic indoor-outdoor flow that instantly elevates the space.
The kitchen delivers both style and function:
Butler’s pantry with butcher block counters
Abundant storage
Dedicated laundry space
Room for a second refrigerator
Breakfast bar with hidden cabinetry
The split-bedroom layout offers versatility — ideal for guests, roommates, or a home office setup. The primary suite is a true retreat, featuring a private fireplace, spa-inspired wet room, and dual oversized walk-in closets. Upstairs, a massive flex space can serve as a media lounge, game room, gym, or fifth bedroom — tailored to your lifestyle.
Sophisticated, flexible, and full of personality — this is creekside living without compromise
**Full renovation includes: New cedar board on board fence, new pvc plumbing under the house, energy
efficient windows, new HVAC upstairs, all materials from floor to
ceiling, top of the line kitchen apppliances, foundation update with
transferable warranty, upgraded security system, and so much more!
Sold
Price Unknown
10544 Cox Ln, Dallas, TX 75229
4beds
3,301sqft
Single Family Residence
Built in 1973
0.32 Acres Lot
$1,107,600 Zestimate®
$--/sqft
$4,472 Estimated rent
Home value
$1,107,600
$1.02M - $1.21M
$4,472/mo
Zestimate® history
Owner options
List your home for rent
$4,472/mo
Rent Zestimate®
Find your next renter with Zillow Rental Manager. Plus, with online applications, you can quickly screen prospective tenants – for free.
$4,472/mo
Rent Zestimate®
Refinance and save
Refinancing to a lower rate could help reduce your monthly payments and save thousands over the life of the loan.
Explore your selling options
Work with a Zillow partner agent
Leverage their expertise and Zillow's premium Showcase listings to get your home seen by more buyers.
Get startedList with your own agent
Get your home in front of millions of buyers by listing it on Zillow.
Learn how to do itSell it yourself
Take full control of how buyers see your home on Zillow by listing For Sale by Owner (FSBO).
List your homeWhat's special
Zillow last checked:
Listing updated:
Listed by:
Jamie Mashburn 0824868 972-301-2550,
Integrity Plus Realty LLC 972-301-2550
Bought with:
Angela Masera, 0652511
Keller Williams Realty DPR
Source: NTREIS,MLS#: 21192055
Facts & features
Interior
Bedrooms & bathrooms
- Bedrooms: 4
- Bathrooms: 3
- Full bathrooms: 3
Primary bedroom
- Features: Closet Cabinetry, Ceiling Fan(s), Dual Sinks, Double Vanity, En Suite Bathroom, Fireplace, Garden Tub/Roman Tub, Hollywood Bath, Linen Closet, Sitting Area in Primary
- Level: First
- Dimensions: 13 x 21
Bedroom
- Features: Ceiling Fan(s), Split Bedrooms
- Level: First
- Dimensions: 11 x 13
Bedroom
- Features: Ceiling Fan(s), Split Bedrooms
- Level: First
- Dimensions: 11 x 12
Bedroom
- Features: Ceiling Fan(s)
- Level: First
- Dimensions: 11 x 11
Primary bathroom
- Features: Dual Sinks, Double Vanity, En Suite Bathroom, Granite Counters, Garden Tub/Roman Tub, Hollywood Bath, Linen Closet, Multiple Shower Heads, Stone Counters, Sink
- Level: First
- Dimensions: 19 x 11
Bonus room
- Features: Built-in Features, Ceiling Fan(s)
- Level: First
- Dimensions: 17 x 21
Breakfast room nook
- Features: Breakfast Bar, Eat-in Kitchen, Kitchen Island
- Level: First
- Dimensions: 12 x 12
Dining room
- Level: First
- Dimensions: 11 x 11
Other
- Features: Built-in Features, Granite Counters, Jack and Jill Bath
- Level: First
- Dimensions: 11 x 5
Other
- Features: Separate Shower
- Level: First
- Dimensions: 5 x 7
Living room
- Features: Ceiling Fan(s), Fireplace
- Level: First
- Dimensions: 22 x 14
Office
- Level: First
- Dimensions: 11 x 11
Utility room
- Level: First
- Dimensions: 8 x 9
Heating
- Electric
Cooling
- Central Air, Ceiling Fan(s)
Appliances
- Included: Dishwasher, Disposal, Gas Range, Microwave, Wine Cooler
- Laundry: Electric Dryer Hookup, Laundry in Utility Room
Features
- Dry Bar, Decorative/Designer Lighting Fixtures, Double Vanity, Eat-in Kitchen, High Speed Internet, In-Law Floorplan, Kitchen Island, Cable TV, Vaulted Ceiling(s), Wired for Sound
- Has basement: No
- Number of fireplaces: 2
- Fireplace features: Family Room, Gas, Glass Doors, Gas Log, Gas Starter, Primary Bedroom
Interior area
- Total interior livable area: 3,301 sqft
Property
Parking
- Total spaces: 2
- Parking features: Alley Access, Driveway, Garage, Garage Door Opener, Garage Faces Side
- Attached garage spaces: 2
Features
- Levels: One and One Half
- Patio & porch: Rear Porch, Covered, Deck
- Exterior features: Deck
- Pool features: None
- Fencing: Wood,Wrought Iron
- On waterfront: Yes
- Waterfront features: Creek
Lot
- Size: 0.32 Acres
- Features: Back Yard, Corner Lot, Lawn, Landscaped, Many Trees, Sprinkler System
Details
- Parcel number: 00000584855910000
Construction
Type & style
- Home type: SingleFamily
- Architectural style: Detached
- Property subtype: Single Family Residence
Materials
- Roof: Shake
Condition
- Year built: 1973
Utilities & green energy
- Water: Public
- Utilities for property: Electricity Connected, Separate Meters, Water Available, Cable Available
Green energy
- Energy efficient items: Insulation, Windows
Community & HOA
Community
- Features: Curbs, Playground, Park, Sidewalks, Trails/Paths
- Security: Security System, Carbon Monoxide Detector(s), Fire Alarm
- Subdivision: Walnut Hill
HOA
- Has HOA: No
Location
- Region: Dallas
Financial & listing details
- Tax assessed value: $1,006,260
- Annual tax amount: $22,406
- Date on market: 3/4/2026
- Cumulative days on market: 42 days
- Listing terms: Cash,Conventional,FHA
- Road surface type: Asphalt
Price history
| Date | Event | Price |
|---|---|---|
| 5/21/2026 | Sold | -- |
Source: NTREIS #21192055 Report a problem | ||
| 5/6/2026 | Pending sale | $1,125,000$341/sqft |
Source: NTREIS #21192055 Report a problem | ||
| 5/1/2026 | Contingent | $1,125,000$341/sqft |
Source: NTREIS #21192055 Report a problem | ||
| 3/26/2026 | Listed for sale | $1,125,000$341/sqft |
Source: NTREIS #21192055 Report a problem | ||
| 3/17/2026 | Pending sale | $1,125,000$341/sqft |
Source: NTREIS #21192055 Report a problem | ||
| 3/12/2026 | Contingent | $1,125,000$341/sqft |
Source: NTREIS #21192055 Report a problem | ||
| 3/4/2026 | Listed for sale | $1,125,000+25.1%$341/sqft |
Source: NTREIS #21192055 Report a problem | ||
| 10/2/2025 | Listing removed | $899,000$272/sqft |
Source: NTREIS #21010105 Report a problem | ||
| 8/13/2025 | Price change | $899,000-5.3%$272/sqft |
Source: NTREIS #21010105 Report a problem | ||
| 7/24/2025 | Listing removed | $7,200$2/sqft |
Source: Zillow Rentals Report a problem | ||
| 7/23/2025 | Listed for sale | $949,000-12.9%$287/sqft |
Source: NTREIS #21010105 Report a problem | ||
| 7/18/2025 | Listed for rent | $7,200$2/sqft |
Source: Zillow Rentals Report a problem | ||
| 7/15/2025 | Listing removed | $1,090,000$330/sqft |
Source: NTREIS #20710749 Report a problem | ||
| 5/24/2025 | Price change | $1,090,000+9%$330/sqft |
Source: NTREIS #20710749 Report a problem | ||
| 4/21/2025 | Price change | $999,999-9%$303/sqft |
Source: NTREIS #20710749 Report a problem | ||
| 4/14/2025 | Price change | $1,099,000-2.3%$333/sqft |
Source: NTREIS #20710749 Report a problem | ||
| 4/3/2025 | Price change | $1,125,000-1.3%$341/sqft |
Source: NTREIS #20710749 Report a problem | ||
| 3/20/2025 | Price change | $1,139,999-3%$345/sqft |
Source: NTREIS #20710749 Report a problem | ||
| 2/28/2025 | Price change | $1,175,000-1.7%$356/sqft |
Source: NTREIS #20710749 Report a problem | ||
| 11/25/2024 | Price change | $1,195,000-1.5%$362/sqft |
Source: NTREIS #20710749 Report a problem | ||
| 11/8/2024 | Listed for sale | $1,213,000$367/sqft |
Source: NTREIS #20710749 Report a problem | ||
Public tax history
| Year | Property taxes | Tax assessment |
|---|---|---|
| 2025 | $22,406 +314% | $1,006,260 +8.4% |
| 2024 | $5,412 +5.7% | $928,650 +31% |
| 2023 | $5,120 -18% | $708,660 -2.9% |
| 2022 | $6,247 +4.2% | $729,800 +20.8% |
| 2021 | $5,993 +2.3% | $604,010 |
| 2020 | $5,857 +9% | $604,010 +15.1% |
| 2019 | $5,375 +1.4% | $524,990 |
| 2018 | $5,299 +8.7% | $524,990 +3.9% |
| 2017 | $4,874 +3.6% | $505,490 +14.5% |
| 2016 | $4,702 +4.7% | $441,590 +16.5% |
| 2015 | $4,492 | $378,920 +0.9% |
| 2014 | $4,492 | $375,550 |
| 2013 | -- | -- |
| 2012 | -- | -- |
| 2011 | -- | -- |
| 2010 | -- | -- |
| 2009 | -- | -- |
| 2008 | -- | -- |
| 2007 | -- | -- |
| 2005 | -- | -- |
| 2004 | -- | -- |
| 2003 | -- | -- |
| 2002 | -- | -- |
| 2001 | -- | -- |
Find assessor info on the county website
Neighborhood: Walnut Hill
Nearby homes
- $850,9004 bd3 ba2.9k sqft10554 Cox Ln, Dallas, TX 75229Off Market
- $1,155,1004 bd4 ba3.4k sqft10545 Cox Ln, Dallas, TX 75229Off Market
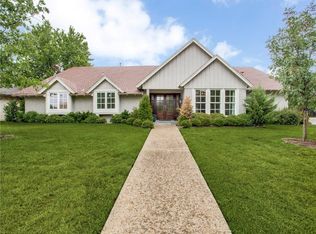
- $--4 bd4 ba2.8k sqft10564 Cox Ln, Dallas, TX 75229Sold
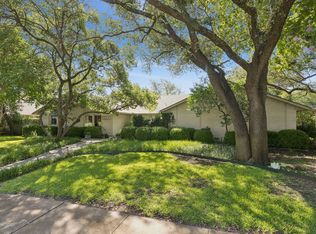
- $885,9005 bd3 ba3.4k sqft10535 Cox Ln, Dallas, TX 75229Off Market
- $1,086,7003 bd3 ba3.6k sqft10574 Cox Ln, Dallas, TX 75229Off Market
- $953,8005 bd3 ba3.5k sqft3766 Princess Ln, Dallas, TX 75229Off Market
- $1,114,3005 bd5 ba3.3k sqft3746 Princess Ln, Dallas, TX 75229Off Market
- $1,430,7004 bd3 ba3.3k sqft10525 Cox Ln, Dallas, TX 75229Off Market
Nearby schools
GreatSchools rating
- 8/10Harry C Withers Elementary SchoolGrades: PK-6Distance: 1 mi
- 6/10Ewell D Walker Middle SchoolGrades: 7-8Distance: 3.2 mi
- 4/10W T White High SchoolGrades: 9-12Distance: 2.2 mi
Schools provided by the listing agent
- Elementary: Withers
- Middle: Walker
- High: White
- District: Dallas ISD
Source: NTREIS. This data may not be complete. We recommend contacting the local school district to confirm school assignments for this home.
Get a cash offer in 3 minutes
Find out how much your home could sell for in as little as 3 minutes with a no-obligation cash offer.
Estimated market value
$1,107,600
Get a cash offer in 3 minutes
Find out how much your home could sell for in as little as 3 minutes with a no-obligation cash offer.
Estimated market value
$1,107,600
- Texas
- Dallas County
- Dallas
- 75229
- Walnut Hill
- 10544 Cox Ln
