Just completed by MJ Custom Homes, this exceptional new construction in the heart of Midway Hollow pairs timeless transitional architecture with elevated designer finishes. The light-filled, open-concept floor plan is designed for effortless entertaining, anchored by a chef’s kitchen featuring Taj Mahal marble countertops, paneled appliances, custom soft-close cabinetry, a prep kitchen, and butler’s pantry. Expansive living and dining spaces open through oversized sliding doors to a covered patio and outdoor kitchen, creating seamless indoor-outdoor living. The first floor includes a private office, luxurious primary suite, and guest suite. Upstairs offers three additional en-suite bedrooms and a versatile bonus room ideal for media, games, or a second living area. Conveniently located near Dallas’ premier private schools, dining, shopping, and everyday amenities in one of the city’s most established neighborhoods.
For sale
$1,635,000
3733 Manana Dr, Dallas, TX 75220
5beds
4,696sqft
Single Family Residence
Built in 2026
8,189 Square Feet Lot
$1,598,400 Zestimate®
$348/sqft
$-- HOA
What's special
- 26 days
- 674
- 48
Zillow last checked:
Listing updated:
Listed by:
Lee Lamont 0514184 214-418-2780,
eXp Realty LLC 888-519-7431
Source: NTREIS,MLS#: 21389332
Facts & features
Interior
Bedrooms & bathrooms
- Bedrooms: 5
- Bathrooms: 6
- Full bathrooms: 6
Primary bedroom
- Level: First
- Dimensions: 15 x 17
Bedroom
- Level: First
- Dimensions: 12 x 12
Bedroom
- Level: Second
- Dimensions: 16 x 12
Bedroom
- Level: Second
- Dimensions: 18 x 13
Bedroom
- Level: Second
- Dimensions: 15 x 13
Dining room
- Level: First
- Dimensions: 18 x 11
Other
- Level: First
- Dimensions: 10 x 12
Other
- Level: First
- Dimensions: 10 x 6
Other
- Level: First
- Dimensions: 14 x 12
Other
- Level: Second
- Dimensions: 12 x 8
Other
- Level: Second
- Dimensions: 12 x 7
Other
- Level: Second
- Dimensions: 11 x 9
Kitchen
- Level: First
- Dimensions: 14 x 15
Laundry
- Level: First
- Dimensions: 11 x 9
Living room
- Level: First
- Dimensions: 20 x 22
Mud room
- Level: First
- Dimensions: 6 x 8
Office
- Level: First
- Dimensions: 12 x 12
Heating
- Central, ENERGY STAR Qualified Equipment, Natural Gas, Zoned
Cooling
- Central Air, Ceiling Fan(s), ENERGY STAR Qualified Equipment, Zoned
Appliances
- Included: Some Gas Appliances, Built-In Gas Range, Built-In Refrigerator, Convection Oven, Double Oven, Dishwasher, Gas Cooktop, Disposal, Gas Oven, Gas Water Heater, Ice Maker, Microwave, Plumbed For Gas, Range, Some Commercial Grade, Tankless Water Heater, Vented Exhaust Fan
Features
- Chandelier, Cathedral Ceiling(s), Dry Bar, Decorative/Designer Lighting Fixtures, Double Vanity, Eat-in Kitchen, Granite Counters, High Speed Internet, Pantry, Smart Home, Cable TV, Vaulted Ceiling(s), Walk-In Closet(s), Wired for Sound
- Flooring: Tile, Wood
- Has basement: No
- Number of fireplaces: 1
- Fireplace features: Gas Log, Gas Starter, Living Room
Interior area
- Total interior livable area: 4,696 sqft
Video & virtual tour
Property
Parking
- Total spaces: 2
- Parking features: Additional Parking, Driveway, Epoxy Flooring, Garage Faces Front, Garage, Garage Door Opener, Off Street
- Attached garage spaces: 2
Features
- Levels: Two
- Stories: 2
- Pool features: None
Lot
- Size: 8,189 Square Feet
- Dimensions: 60 x 135
Details
- Parcel number: 00000531151000000
Construction
Type & style
- Home type: SingleFamily
- Architectural style: Contemporary/Modern,Traditional,Detached
- Property subtype: Single Family Residence
Materials
- Stucco, Wood Siding
- Foundation: Slab
- Roof: Composition
Condition
- New Construction
- Year built: 2026
Utilities & green energy
- Sewer: Public Sewer
- Water: Public
- Utilities for property: Sewer Available, Water Available, Cable Available
Green energy
- Energy efficient items: HVAC, Rain/Freeze Sensors
- Water conservation: Low-Flow Fixtures
Community & HOA
Community
- Security: Prewired, Security System, Carbon Monoxide Detector(s), Fire Alarm, Smoke Detector(s), Security Lights
- Subdivision: Marsh Lane Rev
HOA
- Has HOA: No
Location
- Region: Dallas
Financial & listing details
- Price per square foot: $348/sqft
- Tax assessed value: $457,000
- Annual tax amount: $10,683
- Date on market: 9/17/2026
- Cumulative days on market: 27 days
Estimated market value
$1,598,400
$1.52M - $1.68M
$7,800/mo
Price history
| Date | Event | Price |
|---|---|---|
| 9/17/2026 | Listed for sale | $1,635,000-0.6%$348/sqft |
Source: NTREIS #21389332 Report a problem | ||
| 8/14/2026 | Listing removed | $1,644,500$350/sqft |
Source: eXp Realty #21333093 Report a problem | ||
| 7/16/2026 | Listed for sale | $1,644,500-0.3%$350/sqft |
Source: NTREIS #21333093 Report a problem | ||
| 7/14/2026 | Listing removed | $1,649,500$351/sqft |
Source: eXp Realty #21263081 Report a problem | ||
| 6/24/2026 | Price change | $1,649,500-0.9%$351/sqft |
Source: NTREIS #21263081 Report a problem | ||
| 6/16/2026 | Listed for sale | $1,664,000-0.3%$354/sqft |
Source: NTREIS #21263081 Report a problem | ||
| 6/9/2026 | Contingent | $1,669,000$355/sqft |
Source: NTREIS #21263081 Report a problem | ||
| 6/5/2026 | Price change | $1,669,000-0.6%$355/sqft |
Source: NTREIS #21263081 Report a problem | ||
| 5/7/2026 | Listed for sale | $1,679,000-0.9%$358/sqft |
Source: eXp Realty #21263081 Report a problem | ||
| 5/6/2026 | Listing removed | $1,695,000$361/sqft |
Source: eXp Realty #21161464 Report a problem | ||
| 4/17/2026 | Listed for sale | $1,695,000$361/sqft |
Source: NTREIS #21161464 Report a problem | ||
| 4/14/2026 | Contingent | $1,695,000$361/sqft |
Source: eXp Realty #21161464 Report a problem | ||
| 4/13/2026 | Listed for sale | $1,695,000$361/sqft |
Source: NTREIS #21161464 Report a problem | ||
| 3/3/2026 | Contingent | $1,695,000$361/sqft |
Source: NTREIS #21161464 Report a problem | ||
| 1/30/2026 | Listed for sale | $1,695,000+197.4%$361/sqft |
Source: NTREIS #21161464 Report a problem | ||
| 6/30/2025 | Sold | -- |
Source: NTREIS #20952751 Report a problem | ||
| 6/6/2025 | Pending sale | $570,000$121/sqft |
Source: NTREIS #20952751 Report a problem | ||
| 5/30/2025 | Listed for sale | $570,000+62.9%$121/sqft |
Source: NTREIS #20952751 Report a problem | ||
| 6/12/2019 | Listing removed | $350,000$75/sqft |
Source: William Ryan Betz #14077170 Report a problem | ||
| 5/4/2019 | Listing removed | $1,500 |
Source: William Ryan Betz #14077158 Report a problem | ||
| 4/28/2019 | Listed for sale | $350,000+27.3%$75/sqft |
Source: William Ryan Betz #14077170 Report a problem | ||
| 1/23/2018 | Listing removed | $1,500 |
Source: William Ryan Betz #13748031 Report a problem | ||
| 1/3/2018 | Price change | $1,500-16.7% |
Source: William Ryan Betz #13748031 Report a problem | ||
| 12/24/2017 | Listed for rent | $1,800 |
Source: William Ryan Betz #13748031 Report a problem | ||
| 12/21/2017 | Listing removed | $275,000$59/sqft |
Source: Keller Williams - Park Cities #13733048 Report a problem | ||
Public tax history
| Year | Property taxes | Tax assessment |
|---|---|---|
| 2025 | $10,176 -3.4% | $457,000 -4.4% |
| 2024 | $10,531 +16.9% | $478,000 +21.7% |
| 2023 | $9,010 -15% | $392,650 -7% |
| 2022 | $10,595 +64.4% | $422,050 +72.8% |
| 2021 | $6,444 -5.2% | $244,290 -2.5% |
| 2020 | $6,795 -7.9% | $250,460 -7.2% |
| 2019 | $7,381 +8.3% | $270,000 +12.7% |
| 2018 | $6,818 +12.3% | $239,620 +7.3% |
| 2017 | $6,071 +19.1% | $223,250 +19.1% |
| 2016 | $5,097 +36.2% | $187,450 +1.1% |
| 2015 | $3,741 | $185,380 +35.9% |
| 2014 | $3,741 | $136,400 |
| 2013 | -- | -- |
| 2012 | -- | -- |
| 2011 | -- | -- |
| 2010 | -- | -- |
| 2009 | -- | -- |
| 2008 | -- | -- |
| 2007 | -- | -- |
| 2005 | -- | -- |
| 2004 | -- | -- |
| 2003 | -- | -- |
| 2002 | -- | -- |
| 2001 | -- | -- |
Find assessor info on the county website
Monthly payment
Est. payment
Payment breakdown
Explore the cost of this home by adjusting the details. Changes won't be saved.Climate risks
Neighborhood: 75220
Nearby schools
Schools provided by the listing agent
- Elementary: Withers
- Middle: Walker
- High: White
- District: Dallas ISD
Source: NTREIS. This data may not be complete. We recommend contacting the local school district to confirm school assignments for this home.

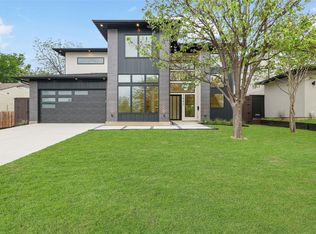


Similar homes
- $1,750,0005 bd5 ba4.2k sqft3715 Park Ln, Dallas, TX 75220For Sale
 MLS ID #21404036, Gital Harlap. NTREIS
 - $1,599,9995 bd7 ba5k sqft3905 Wemdon Dr, Dallas, TX 75220For Sale
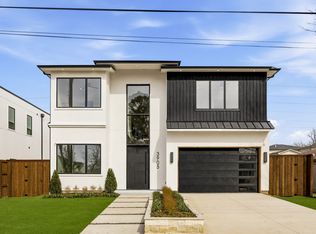 MLS ID #21366024, Piper Young. NTREIS
 - $1,750,0005 bd6 ba4.4k sqft3935 Hawick Ln, Dallas, TX 75220For Sale
 MLS ID #21367392, Carmen DiPenti. NTREIS
 - $1,995,0005 bd6 ba4.6k sqft3950 Rochelle Dr, Dallas, TX 75220For Sale
 MLS ID #21320312, Katie Bankston. NTREIS
