New Construction Avant Group Modern Home in Midway Hollow, Featuring Open Floor Plan, Elegant Kitchen w Custom Cabinets, Dual Sinks, Large Island, 48in Built-in Café® Fridge, 6-Burner Range & Huge Pantry. Modern Lighting, Open Dining Area w Wooden Feature Wall & Illuminated Glass Cabinets & Bar w Wine Cooler, lots of natural light, White Oak Hardwoods, Iron & Glass Entry Door & Backyard w room for a Pool. 1st floor has Wide Open Great Room, Owners Suite w Floating Dual Sink Vanity, Vessel tub, Large Open Style Rainfall Shower & Enormous Closet, Guest Bedroom with ensuite Bath, Laundry Room & Mud Room. 2nd floor features 3 spacious Bedrooms w Ensuite Baths & Game Room w Wet Bar. Exterior of Concrete Stucco, Stacked Stone & Cedar. Includes Control4® Smart Home w Smart Lights, wired w CAT-6E Internet, wired for Speakers & Cameras, Piered-slab Foundation, & Foam Insulation, 2 Tankless Water Heaters. Includes Maverick® 1-2-10 Builders Warranty. Home will be completed in April.
Sold
Price Unknown
3885 Durango Dr, Dallas, TX 75220
5beds
4,397sqft
Single Family Residence
Built in 2024
7,679 Square Feet Lot
$1,538,300 Zestimate®
$--/sqft
$7,524 Estimated rent
Home value
$1,538,300
$1.43M - $1.65M
$7,524/mo
Zestimate® history
Owner options
List your home for rent
$7,524/mo
Rent Zestimate®
Find your next renter with Zillow Rental Manager. Plus, with online applications, you can quickly screen prospective tenants – for free.
$7,524/mo
Rent Zestimate®
Refinance and save
Refinancing to a lower rate could help reduce your monthly payments and save thousands over the life of the loan.
Explore your selling options
Work with a Zillow partner agent
Leverage their expertise and Zillow's premium Showcase listings to get your home seen by more buyers.
Get startedList with your own agent
Get your home in front of millions of buyers by listing it on Zillow.
Learn how to do itSell it yourself
Take full control of how buyers see your home on Zillow by listing For Sale by Owner (FSBO).
List your homeWhat's special
Modern lightingOpen floor planGame roomOpen dining areaCustom cabinetsSpacious bedroomsGuest bedroom
Zillow last checked:
Listing updated:
Listed by:
Matt Scobee 0611811,
Iconic Real Estate, LLC 214-295-2405
Bought with:
Non-Mls Member
NON MLS
Source: NTREIS,MLS#: 20538162
Facts & features
Interior
Bedrooms & bathrooms
- Bedrooms: 5
- Bathrooms: 5
- Full bathrooms: 5
Primary bedroom
- Features: En Suite Bathroom, Walk-In Closet(s)
- Level: First
- Dimensions: 20 x 15
Bedroom
- Features: En Suite Bathroom
- Level: First
- Dimensions: 12 x 13
Bedroom
- Features: En Suite Bathroom
- Level: Second
- Dimensions: 14 x 12
Bedroom
- Features: En Suite Bathroom
- Level: Second
- Dimensions: 14 x 14
Bedroom
- Features: En Suite Bathroom
- Level: Second
- Dimensions: 14 x 12
Primary bathroom
- Features: Dual Sinks, En Suite Bathroom, Garden Tub/Roman Tub, Separate Shower, Walk-In Closet(s)
- Level: First
- Dimensions: 14 x 12
Dining room
- Level: First
- Dimensions: 16 x 10
Game room
- Features: Built-in Features
- Level: Second
- Dimensions: 19 x 17
Kitchen
- Features: Built-in Features, Butler's Pantry, Kitchen Island, Stone Counters, Sink, Walk-In Pantry
- Level: First
- Dimensions: 18 x 20
Laundry
- Features: Utility Sink
- Level: First
- Dimensions: 9 x 8
Living room
- Features: Fireplace
- Level: First
- Dimensions: 20 x 20
Heating
- Central, Electric, ENERGY STAR Qualified Equipment, Heat Pump, Zoned
Cooling
- Central Air, Electric, ENERGY STAR Qualified Equipment, Heat Pump, Zoned
Appliances
- Included: Built-In Refrigerator, Dishwasher, Disposal, Gas Range, Microwave, Range, Refrigerator, Some Commercial Grade, Tankless Water Heater, Vented Exhaust Fan, Wine Cooler
Features
- Wet Bar, Chandelier, Dry Bar, Decorative/Designer Lighting Fixtures, Double Vanity, High Speed Internet, Kitchen Island, Open Floorplan, Pantry, Smart Home, Cable TV, Vaulted Ceiling(s), Wired for Data, Walk-In Closet(s), Wired for Sound
- Flooring: Hardwood, Other, Tile
- Has basement: No
- Number of fireplaces: 1
- Fireplace features: Blower Fan, Gas
Interior area
- Total interior livable area: 4,397 sqft
Property
Parking
- Total spaces: 2
- Parking features: Driveway, Garage Faces Front
- Attached garage spaces: 2
- Has uncovered spaces: Yes
Features
- Levels: Two
- Stories: 2
- Patio & porch: Covered
- Exterior features: Private Yard, Rain Gutters
- Pool features: None
- Fencing: Back Yard,Wood
Lot
- Size: 7,679 Square Feet
- Dimensions: 60 x 125
- Features: Interior Lot, Sprinkler System, Few Trees
Details
- Parcel number: 00000529087000000
- Other equipment: Irrigation Equipment
Construction
Type & style
- Home type: SingleFamily
- Architectural style: Contemporary/Modern,Detached
- Property subtype: Single Family Residence
Materials
- Other, Stone Veneer, Stucco, Wood Siding
- Foundation: Combination, Slab
- Roof: Composition
Condition
- New construction: Yes
- Year built: 2024
Utilities & green energy
- Sewer: Public Sewer
- Water: Public
- Utilities for property: Natural Gas Available, Sewer Available, Separate Meters, Water Available, Cable Available
Green energy
- Energy efficient items: Appliances, Doors, HVAC, Insulation, Lighting, Rain/Freeze Sensors, Water Heater, Windows
- Indoor air quality: Ventilation
- Water conservation: Low-Flow Fixtures, Water-Smart Landscaping
Community & HOA
Community
- Features: Curbs, Sidewalks
- Security: Security System Owned, Security System, Carbon Monoxide Detector(s), Fire Alarm, Smoke Detector(s), Security Lights
- Subdivision: RIDGECREST VILLAGE
HOA
- Has HOA: No
Location
- Region: Dallas
Financial & listing details
- Tax assessed value: $1,524,440
- Annual tax amount: $33,945
- Date on market: 2/16/2024
- Cumulative days on market: 2 days
- Listing terms: Cash,Conventional,Other,VA Loan
Price history
| Date | Event | Price |
|---|---|---|
| 4/8/2024 | Sold | -- |
Source: NTREIS #20538162 Report a problem | ||
| 2/20/2024 | Pending sale | $1,600,500$364/sqft |
Source: NTREIS #20538162 Report a problem | ||
| 2/16/2024 | Listed for sale | $1,600,500+504%$364/sqft |
Source: NTREIS #20538162 Report a problem | ||
| 7/15/2020 | Listing removed | $264,999$60/sqft |
Source: VIP Realty #14305193 Report a problem | ||
| 7/6/2020 | Pending sale | $264,999$60/sqft |
Source: VIP Realty #14305193 Report a problem | ||
| 5/25/2020 | Price change | $264,999-1.5%$60/sqft |
Source: VIP Realty #14305193 Report a problem | ||
| 3/16/2020 | Listed for sale | $269,000+1.5%$61/sqft |
Source: VIP Realty #14305193 Report a problem | ||
| 10/10/2019 | Listing removed | $265,000$60/sqft |
Source: VIP Realty #14183878 Report a problem | ||
| 9/13/2019 | Price change | $265,000-5%$60/sqft |
Source: VIP Realty #14183878 Report a problem | ||
| 8/1/2019 | Price change | $279,000-15.2%$63/sqft |
Source: Owner Report a problem | ||
| 7/24/2019 | Listed for sale | $329,000+26.6%$75/sqft |
Source: Owner Report a problem | ||
| 9/30/2017 | Listing removed | $1,500 |
Source: Owner Report a problem | ||
| 9/18/2017 | Listing removed | $259,900$59/sqft |
Source: Owner Report a problem | ||
| 9/18/2017 | Listed for rent | $1,500 |
Source: Owner Report a problem | ||
| 9/13/2017 | Listed for sale | $259,900+116.8%$59/sqft |
Source: Owner Report a problem | ||
| 9/26/2012 | Listing removed | $119,900$27/sqft |
Source: Virginia Cook, Realtors #11764616 Report a problem | ||
| 9/1/2012 | Price change | $119,900-2.4%$27/sqft |
Source: Virginia Cook, Realtors #11764616 Report a problem | ||
| 8/10/2012 | Price change | $122,900-4.7%$28/sqft |
Source: Virginia Cook, Realtors #11764616 Report a problem | ||
| 7/14/2012 | Price change | $128,900+7.5%$29/sqft |
Source: Virginia Cook, Realtors #11764616 Report a problem | ||
| 5/4/2012 | Listed for sale | $119,900$27/sqft |
Source: Virginia Cook, Realtors #11764616 Report a problem | ||
| 12/14/2011 | Listing removed | $119,900$27/sqft |
Source: Virginia Cook, Realtors #11609990 Report a problem | ||
| 9/9/2011 | Price change | $119,900-4%$27/sqft |
Source: Virginia Cook, Realtors #11609990 Report a problem | ||
| 6/14/2011 | Listed for sale | $124,900-10.9%$28/sqft |
Source: Virginia Cook, Realtors #11609990 Report a problem | ||
| 11/18/2010 | Listing removed | $140,200$32/sqft |
Source: Ebby Halliday Realtors #11358969 Report a problem | ||
| 10/2/2010 | Price change | $140,200-0.1%$32/sqft |
Source: Ebby Halliday Realtors #11358969 Report a problem | ||
| 6/5/2010 | Listed for sale | $140,400$32/sqft |
Source: Ebby Halliday Realtors #11358969 Report a problem | ||
Public tax history
| Year | Property taxes | Tax assessment |
|---|---|---|
| 2025 | $33,945 +44.6% | $1,524,440 +45.1% |
| 2024 | $23,476 +424.2% | $1,050,370 +168.6% |
| 2023 | $4,478 -10.6% | $391,030 +51.7% |
| 2022 | $5,008 -8.3% | $257,740 -0.2% |
| 2021 | $5,459 -22.1% | $258,170 |
| 2020 | $7,004 +11.4% | $258,170 +12.3% |
| 2019 | $6,285 +1.3% | $229,900 +5.5% |
| 2018 | $6,203 +31% | $218,000 +25.2% |
| 2017 | $4,736 +12.1% | $174,170 +12.1% |
| 2016 | $4,224 +47.3% | $155,350 +12.8% |
| 2015 | $2,867 | $137,740 +31.8% |
| 2014 | $2,867 | $104,520 |
| 2013 | -- | -- |
| 2012 | -- | -- |
| 2011 | -- | -- |
| 2010 | -- | -- |
| 2009 | -- | -- |
| 2008 | -- | -- |
| 2007 | -- | -- |
| 2005 | -- | -- |
| 2004 | -- | -- |
| 2003 | -- | -- |
| 2002 | -- | -- |
| 2001 | -- | -- |
Find assessor info on the county website
Neighborhood: 75220
Nearby homes
- $--5 bd5 ba4.2k sqft3739 Manana Dr, Dallas, TX 75220Sold

- $579,4003 bd2 ba1.4k sqft3743 Manana Dr, Dallas, TX 75220Off Market
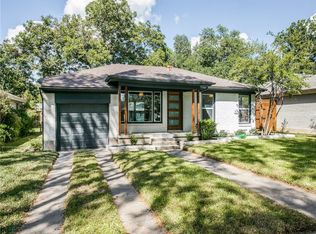
- $1,635,0005 bd6 ba4.6k sqft3733 Manana Dr, Dallas, TX 75220For Sale
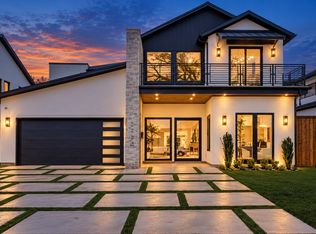
- $--5 bd4 ba4.1k sqft3742 Manana Dr, Dallas, TX 75220Sold

- $--5 bd5 ba4.2k sqft3729 Manana Dr, Dallas, TX 75220Sold
- $573,1003 bd2 ba1.4k sqft3747 Manana Dr, Dallas, TX 75220Off Market
- $--5 bd5 ba5.2k sqft3738 Park Ln, Dallas, TX 75220Sold
- $487,4002 bd1 ba1k sqft3742 Park Ln, Dallas, TX 75220Off Market
Nearby schools
GreatSchools rating
- 9/10Harry C Withers Elementary SchoolGrades: PK-6Distance: 2.1 mi
- 6/10Ewell D Walker Middle SchoolGrades: 7-8Distance: 4.1 mi
- 4/10W T White High SchoolGrades: 9-12Distance: 3.2 mi
Schools provided by the listing agent
- Elementary: Walnuthill
- Middle: Cary
- High: Jefferson
- District: Dallas ISD
Source: NTREIS. This data may not be complete. We recommend contacting the local school district to confirm school assignments for this home.
Get a cash offer in 3 minutes
Find out how much your home could sell for in as little as 3 minutes with a no-obligation cash offer.
Estimated market value
$1,538,300
Get a cash offer in 3 minutes
Find out how much your home could sell for in as little as 3 minutes with a no-obligation cash offer.
Estimated market value
$1,538,300
- Texas
- Dallas County
- Dallas
- 75220
- 3885 Durango Dr
