Experience elevated living in this stunning modern custom home, thoughtfully designed with premium finishes and exceptional craftsmanship throughout. Offering 4,266 sq ft, 5 bedrooms, 4.5 bathrooms, and a spacious game or movie room, this residence blends warmth, sophistication, and functionality.
The striking exterior showcases smooth stucco paired with clear Western Red Cedar cladding and a matching custom cedar garage door, creating a timeless yet modern curb appeal. Inside, you’re welcomed by level 5 smooth-finish walls, rich 9.5 Inch European white oak engineered flooring, and expansive Andersen fiberglass windows and Marvin sliding doors that flood the home with natural light.
The chef’s kitchen is a true centerpiece, featuring honed Taj Mahal quartzite countertops, a dramatic waterfall island with integrated sink, custom rift-cut white oak cabinetry, and a full suite of Monogram appliances including a built in refrigerator and dishwasher.
Designed for luxury and comfort, the home includes limestone showers and countertops, a statement fluted limestone fireplace, and a spa inspired powder room with Pietra Grey marble and an integrated sink. A floating staircase with 4Inch white oak treads and sleek interior and exterior glass railings adds a bold architectural touch.
Seamless indoor-outdoor living continues with tumbled travertine patios and balcony spaces, perfect for entertaining. The home is fully equipped with high end custom lighting and is prewired for security cameras, speakers, and fiber internet.
A rare combination of modern design, high end materials, and thoughtful layout, this home is built for both everyday living and elevated entertaining
For sale
$1,750,000
3715 Park Ln, Dallas, TX 75220
5beds
4,268sqft
Single Family Residence
Built in 2026
8,058 Square Feet Lot
$1,695,600 Zestimate®
$410/sqft
$-- HOA
What's special
Premium finishesExpansive andersen fiberglass windowsLimestone showers and countertopsExceptional craftsmanshipStatement fluted limestone fireplaceHigh end custom lighting
- 8 days
- 383
- 21
Likely to sell faster than
Zillow last checked:
Listing updated:
Listed by:
Gital Harlap 0701410 929-393-0120,
Keller Williams Realty 817-329-8850
Source: NTREIS,MLS#: 21404036
Facts & features
Interior
Bedrooms & bathrooms
- Bedrooms: 5
- Bathrooms: 5
- Full bathrooms: 4
- 1/2 bathrooms: 1
Primary bedroom
- Features: Ceiling Fan(s), Dual Sinks, En Suite Bathroom, Garden Tub/Roman Tub, Separate Shower
- Level: First
- Dimensions: 18 x 18
Living room
- Level: First
- Dimensions: 22 x 18
Heating
- Central, Fireplace(s), Natural Gas
Cooling
- Central Air, Electric
Appliances
- Included: Built-In Gas Range, Dishwasher, Disposal, Microwave, Refrigerator, Tankless Water Heater
Features
- Built-in Features, Chandelier, Cathedral Ceiling(s), Decorative/Designer Lighting Fixtures, Double Vanity, Eat-in Kitchen, Granite Counters, Kitchen Island, Open Floorplan, Pantry, Vaulted Ceiling(s), Wired for Data, Natural Woodwork, Walk-In Closet(s), Wired for Sound
- Flooring: Ceramic Tile, Engineered Hardwood
- Has basement: No
- Number of fireplaces: 1
- Fireplace features: Gas, Living Room
Interior area
- Total interior livable area: 4,268 sqft
Video & virtual tour
Property
Parking
- Total spaces: 2
- Parking features: Door-Single, Garage, Garage Door Opener
- Attached garage spaces: 2
Features
- Levels: Two
- Stories: 2
- Patio & porch: Balcony, Covered
- Exterior features: Balcony, Lighting
- Pool features: None
- Fencing: Wood
Lot
- Size: 8,058 Square Feet
- Features: Interior Lot, Level
Details
- Parcel number: 00000531238000000
Construction
Type & style
- Home type: SingleFamily
- Architectural style: Contemporary/Modern,Detached
- Property subtype: Single Family Residence
Materials
- Stucco
- Foundation: Slab
- Roof: Flat,Other
Condition
- New Construction
- Year built: 2026
Utilities & green energy
- Sewer: Public Sewer
- Water: Public
- Utilities for property: Electricity Available, Electricity Connected, Natural Gas Available, Sewer Available, Water Available
Community & HOA
Community
- Features: Curbs, Sidewalks
- Security: Prewired
- Subdivision: Marsh Lane 2nd Add
HOA
- Has HOA: No
Location
- Region: Dallas
Financial & listing details
- Price per square foot: $410/sqft
- Tax assessed value: $1,111,160
- Annual tax amount: $24,742
- Date on market: 10/5/2026
- Cumulative days on market: 152 days
- Listing terms: Conventional,FHA
Estimated market value
$1,695,600
$1.61M - $1.78M
$7,375/mo
Price history
| Date | Event | Price |
|---|---|---|
| 10/8/2026 | Listing removed | $12,000$3/sqft |
Source: Zillow Rentals Report a problem | ||
| 10/5/2026 | Listed for sale | $1,750,000-2.2%$410/sqft |
Source: NTREIS #21404036 Report a problem | ||
| 10/2/2026 | Listing removed | $1,790,000$419/sqft |
Source: NTREIS #21256596 Report a problem | ||
| 9/9/2026 | Listed for rent | $12,000+380%$3/sqft |
Source: Zillow Rentals Report a problem | ||
| 9/5/2026 | Price change | $1,790,000-3.2%$419/sqft |
Source: NTREIS #21256596 Report a problem | ||
| 7/28/2026 | Price change | $1,849,000-2.6%$433/sqft |
Source: NTREIS #21256596 Report a problem | ||
| 6/23/2026 | Price change | $1,899,000-2.4%$445/sqft |
Source: NTREIS #21256596 Report a problem | ||
| 6/1/2026 | Price change | $1,945,000-2.5%$456/sqft |
Source: NTREIS #21256596 Report a problem | ||
| 5/1/2026 | Listed for sale | $1,995,000+303%$467/sqft |
Source: NTREIS #21256596 Report a problem | ||
| 6/15/2023 | Sold | -- |
Source: NTREIS #20315970 Report a problem | ||
| 5/14/2023 | Pending sale | $495,000$116/sqft |
Source: NTREIS #20315970 Report a problem | ||
| 5/10/2023 | Contingent | $495,000$116/sqft |
Source: NTREIS #20315970 Report a problem | ||
| 5/3/2023 | Listed for sale | $495,000$116/sqft |
Source: NTREIS #20315970 Report a problem | ||
| 11/16/2022 | Listed for rent | $2,500$1/sqft |
Source: Zillow Rental Manager Report a problem | ||
| 9/16/2022 | Listing removed | -- |
Source: Zillow Rental Manager Report a problem | ||
| 7/20/2022 | Listed for rent | $2,500+13.6%$1/sqft |
Source: Zillow Rental Manager Report a problem | ||
| 10/6/2021 | Listing removed | -- |
Source: Zillow Rental Manager Report a problem | ||
| 9/20/2021 | Price change | $2,200-12%$1/sqft |
Source: Zillow Rental Manager Report a problem | ||
| 9/13/2021 | Listed for rent | $2,500$1/sqft |
Source: Zillow Rental Manager Report a problem | ||
Public tax history
| Year | Property taxes | Tax assessment |
|---|---|---|
| 2025 | $24,742 +157.4% | $1,111,160 +158.4% |
| 2024 | $9,611 -5.4% | $430,000 -2.9% |
| 2023 | $10,159 -10.9% | $442,720 -2.5% |
| 2022 | $11,399 +40.8% | $454,070 +48% |
| 2021 | $8,093 +1.9% | $306,800 +4.8% |
| 2020 | $7,943 -0.8% | $292,790 |
| 2019 | $8,004 +12% | $292,790 +16.5% |
| 2018 | $7,148 +4.6% | $251,230 |
| 2017 | $6,832 +86.4% | $251,230 +18.4% |
| 2016 | $3,665 +17.1% | $212,250 +0% |
| 2015 | $3,129 | $212,180 +32.9% |
| 2014 | $3,129 | $159,680 |
| 2013 | -- | -- |
| 2012 | -- | -- |
| 2011 | -- | -- |
| 2010 | -- | -- |
| 2009 | -- | -- |
| 2008 | -- | -- |
| 2007 | -- | -- |
| 2005 | -- | -- |
| 2004 | -- | -- |
| 2003 | -- | -- |
| 2002 | -- | -- |
| 2001 | -- | -- |
Find assessor info on the county website
Monthly payment
Est. payment
Payment breakdown
Explore the cost of this home by adjusting the details. Changes won't be saved.Climate risks
Neighborhood: 75220
Nearby schools
Schools provided by the listing agent
- Elementary: Withers
- Middle: Walker
- High: White
- District: Dallas ISD
Source: NTREIS. This data may not be complete. We recommend contacting the local school district to confirm school assignments for this home.

Similar homes
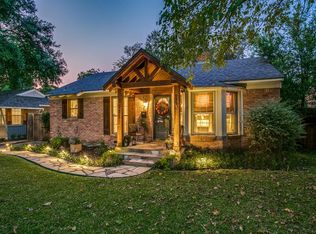
- $1,635,0005 bd6 ba4.6k sqft3733 Manana Dr, Dallas, TX 75220For Sale
 MLS ID #21389332, Lee Lamont. NTREIS
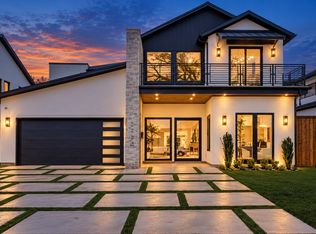
 - $1,995,0005 bd6 ba4.6k sqft3950 Rochelle Dr, Dallas, TX 75220For Sale
 MLS ID #21320312, Katie Bankston. NTREIS
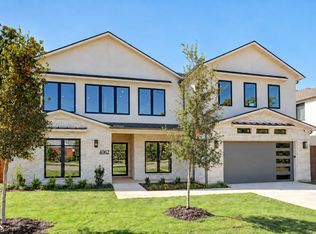
 - $1,975,0005 bd5 ba4.6k sqft4062 Valley Ridge Rd, Dallas, TX 75220For Sale
 MLS ID #21341305, Yvonne Cardenas. NTREIS
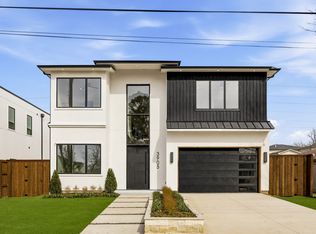
 - $1,599,9995 bd7 ba5k sqft3905 Wemdon Dr, Dallas, TX 75220For Sale
 MLS ID #21366024, Piper Young. NTREIS
