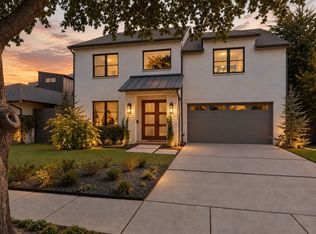
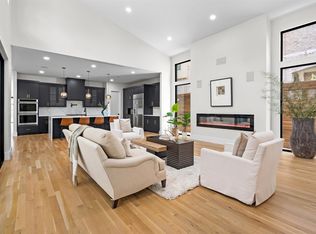
Nestled in one of Dallas’s most desirable neighborhoods, this exceptional new construction home blends timeless elegance with modern functionality. Thoughtfully designed for both everyday living and entertaining, it features soaring ceilings, abundant natural light, and white oak hardwood flooring throughout with no carpet. High-end finishes include custom white oak cabinetry, designer lighting, premium Pella windows and sliding doors, and a custom-designed entry door.
The open-concept floor plan centers around a stunning chef’s kitchen featuring premium Thermador appliances, custom white oak-stained cabinetry, and striking quartzite countertops. The spacious living and dining areas flow seamlessly, creating the perfect setting for gatherings of any size.
The primary suite offers a luxurious retreat with direct backyard access through a Pella sliding door. The spa-inspired bath features marble countertops, separate dual vanities, a freestanding soaking tub, a private shower, and custom white oak floating cabinetry.
Upstairs, you'll find a spacious game room complete with a wet bar and beverage refrigerator, along with flexible space ideal for a home office, gym, or media room. Three generously sized bedrooms each feature en-suite bathrooms, walk-in closets, and dedicated linen storage cabinets.
Outside, the expansive backyard provides ample room for outdoor entertaining, everyday enjoyment, or a future pool.
Located just minutes from premier shopping, dining, and entertainment, with convenient access to major highways and Love Field Airport, this home offers the perfect blend of luxury, comfort, and city convenience
Home Warranty 1-2-10 will be provided by the seller.
For sale
Price cut: $20K (9/17)
$1,875,000
7714 Morton St, Dallas, TX 75209
5beds
4,018sqft
Single Family Residence
Built in 2026
7,492 Square Feet Lot
$1,838,500 Zestimate®
$467/sqft
$-- HOA
What's special
Open-concept floor planAbundant natural lightQuartzite countertopsCustom white oak cabinetryFreestanding soaking tubSoaring ceilingsDesigner lighting
- 74 days
- 729
- 34
Zillow last checked:
Listing updated:
Listed by:
Yuliia Obrusnyk 0724599 972-836-9295,
JPAR Dallas 972-836-9295
Source: NTREIS,MLS#: 21290304
Facts & features
Interior
Bedrooms & bathrooms
- Bedrooms: 5
- Bathrooms: 7
- Full bathrooms: 5
- 1/2 bathrooms: 2
Primary bedroom
- Features: Ceiling Fan(s), Dual Sinks, Double Vanity, En Suite Bathroom, Linen Closet, Sitting Area in Primary, Walk-In Closet(s)
- Level: First
- Dimensions: 0 x 0
Bedroom
- Features: Ceiling Fan(s), En Suite Bathroom, Walk-In Closet(s)
- Level: Second
- Dimensions: 0 x 0
Bedroom
- Features: Ceiling Fan(s), En Suite Bathroom, Walk-In Closet(s)
- Level: Second
- Dimensions: 0 x 0
Bedroom
- Features: Ceiling Fan(s), En Suite Bathroom, Walk-In Closet(s)
- Level: Second
- Dimensions: 0 x 0
Dining room
- Level: First
- Dimensions: 0 x 0
Exercise room
- Features: Ceiling Fan(s), Other
- Level: Second
- Dimensions: 0 x 0
Game room
- Features: Built-in Features, Ceiling Fan(s), Other
- Level: Second
- Dimensions: 0 x 0
Other
- Features: Walk-In Closet(s)
- Level: First
- Dimensions: 0 x 0
Kitchen
- Features: Built-in Features, Kitchen Island, Pantry, Pot Filler, Stone Counters, Walk-In Pantry
- Level: First
- Dimensions: 0 x 0
Laundry
- Features: Built-in Features, Other, Utility Sink
- Level: First
- Dimensions: 0 x 0
Living room
- Features: Built-in Features, Ceiling Fan(s), Fireplace
- Level: First
- Dimensions: 0 x 0
Heating
- Central, Fireplace(s)
Cooling
- Central Air, Ceiling Fan(s)
Appliances
- Included: Built-In Refrigerator, Convection Oven, Double Oven, Dishwasher, Electric Oven, Gas Cooktop, Disposal, Microwave, Tankless Water Heater
- Laundry: Washer Hookup, Electric Dryer Hookup, Laundry in Utility Room, Other
Features
- Wet Bar, Built-in Features, Chandelier, Double Vanity, Eat-in Kitchen, Kitchen Island, Open Floorplan, Other, Pantry, Natural Woodwork, Walk-In Closet(s)
- Flooring: Hardwood, Tile
- Has basement: No
- Number of fireplaces: 1
- Fireplace features: Gas, Living Room
Interior area
- Total interior livable area: 4,018 sqft
Video & virtual tour
Property
Parking
- Total spaces: 2
- Parking features: Concrete, Covered, Direct Access, Door-Single, Garage Faces Front, Garage, Garage Door Opener, Kitchen Level, Lighted, Other, Private
- Attached garage spaces: 2
Features
- Levels: Two
- Stories: 2
- Patio & porch: Patio, Covered
- Exterior features: Lighting, Other, Private Yard, Rain Gutters
- Pool features: None
- Fencing: Back Yard,Fenced,Other,Wood
Lot
- Size: 7,492 Square Feet
- Features: Landscaped, Sprinkler System, Few Trees
Details
- Parcel number: 00000342412000000
Construction
Type & style
- Home type: SingleFamily
- Architectural style: Contemporary/Modern,Detached
- Property subtype: Single Family Residence
Materials
- Brick, Stucco
- Foundation: Slab
- Roof: Shingle
Condition
- New Construction
- Year built: 2026
Utilities & green energy
- Sewer: Public Sewer
- Utilities for property: Other, Sewer Available
Community & HOA
Community
- Features: Sidewalks
- Security: Fire Sprinkler System, Other
- Subdivision: Lovers Lane Heights
HOA
- Has HOA: No
Location
- Region: Dallas
Financial & listing details
- Price per square foot: $467/sqft
- Tax assessed value: $601,790
- Annual tax amount: $13,400
- Date on market: 7/24/2026
- Cumulative days on market: 74 days
- Listing terms: Cash,Conventional,Other
Estimated market value
$1,838,500
$1.75M - $1.93M
$7,864/mo
Price history
| Date | Event | Price |
|---|---|---|
| 9/17/2026 | Price change | $1,875,000-1.1%$467/sqft |
Source: NTREIS #21290304 Report a problem | ||
| 7/24/2026 | Listed for sale | $1,895,000+376.1%$472/sqft |
Source: NTREIS #21290304 Report a problem | ||
| 12/12/2021 | Listing removed | -- |
Source: Zillow Rental Manager Report a problem | ||
| 10/5/2021 | Price change | $2,150-6.5%$1/sqft |
Source: Zillow Rental Manager Report a problem | ||
| 9/7/2021 | Price change | $2,300-8%$1/sqft |
Source: Zillow Rental Manager Report a problem | ||
| 8/29/2021 | Listed for rent | $2,500$1/sqft |
Source: Zillow Rental Manager Report a problem | ||
| 5/5/2021 | Listing removed | -- |
Source: Owner Report a problem | ||
| 4/26/2021 | Price change | $398,064-2.7%$99/sqft |
Source: Owner Report a problem | ||
| 4/18/2021 | Listed for sale | $409,000-4.9%$102/sqft |
Source: Owner Report a problem | ||
| 1/5/2021 | Listing removed | -- |
Source: Owner Report a problem | ||
| 12/22/2020 | Listed for sale | $430,000+13.3%$107/sqft |
Source: Owner Report a problem | ||
| 7/26/2020 | Listing removed | $379,500$94/sqft |
Source: Owner Report a problem | ||
| 7/3/2020 | Price change | $379,500-3.1%$94/sqft |
Source: Owner Report a problem | ||
| 5/24/2020 | Price change | $391,458+0%$97/sqft |
Source: Owner Report a problem | ||
| 5/20/2020 | Price change | $391,456-2.5%$97/sqft |
Source: Owner Report a problem | ||
| 4/11/2020 | Listed for sale | $401,400-8.6%$100/sqft |
Source: Owner Report a problem | ||
| 6/7/2019 | Listing removed | $439,000$109/sqft |
Source: Owner Report a problem | ||
| 3/12/2019 | Listed for sale | $439,000$109/sqft |
Source: Owner Report a problem | ||
Public tax history
| Year | Property taxes | Tax assessment |
|---|---|---|
| 2025 | $13,400 +14.4% | $601,790 +14.9% |
| 2024 | $11,709 -0.9% | $523,900 +1.7% |
| 2023 | $11,817 +3% | $514,950 +12.7% |
| 2022 | $11,475 +15.7% | $457,110 +21.6% |
| 2021 | $9,916 -2.8% | $375,900 |
| 2020 | $10,198 -0.8% | $375,900 |
| 2019 | $10,276 +6.1% | $375,900 +10.4% |
| 2018 | $9,685 +46.1% | $340,400 +39.7% |
| 2017 | $6,628 0% | $243,730 |
| 2016 | $6,628 +37.8% | $243,730 +18.6% |
| 2015 | $4,811 | $205,460 +17.2% |
| 2014 | $4,811 | $175,380 |
| 2013 | -- | -- |
| 2012 | -- | -- |
| 2011 | -- | -- |
| 2010 | -- | -- |
| 2009 | -- | -- |
| 2008 | -- | -- |
| 2007 | -- | -- |
| 2005 | -- | -- |
| 2004 | -- | -- |
| 2003 | -- | -- |
| 2002 | -- | -- |
| 2001 | -- | -- |
Find assessor info on the county website
Monthly payment
Est. payment
Payment breakdown
Explore the cost of this home by adjusting the details. Changes won't be saved.Climate risks
Neighborhood: Bluffview
Nearby schools
Schools provided by the listing agent
- Elementary: Polk
- Middle: Medrano
- High: Jefferson
- District: Dallas ISD
Source: NTREIS. This data may not be complete. We recommend contacting the local school district to confirm school assignments for this home.

Similar homes
- $1,890,0005 bd5 ba4.2k sqft7403 Robin Rd, Dallas, TX 75209For Sale
 MLS ID #21361424, Blake Damron. NTREIS
 - $1,399,0004 bd4 ba3.4k sqft7514 Linwood Ave, Dallas, TX 75209For Sale
 MLS ID #21395048, Marjan Wolford. NTREIS
 - $2,195,0005 bd7 ba5.3k sqft5111 W Amherst Ave, Dallas, TX 75209For Sale
 MLS ID #21188992, Julie Sinacola. NTREIS
 - $1,450,0005 bd6 ba4.1k sqft7210 Robin Rd, Dallas, TX 75209For Sale
 MLS ID #21324652, Star Green. NTREIS
