Exquisite Modern Contemporary Home in Sought-After Midway Hollow.
Discover unparalleled luxury in this newly built, modern masterpiece designed for open-concept living. Boasting soaring 20+ foot vaulted ceilings in the living area and entryway, this home is both spacious and inviting. The White Oak hardwood floors add warmth and sophistication, while the chef-inspired kitchen is a showstopper, featuring quartz countertops, a large island, a 48-inch range, a pot filler, a microwave drawer, a wine cooler, and custom cabinetry. A walk-in pantry and a connected utility - butler’s pantry with additional counter space, a sink, and extra storage ensure effortless functionality.
The living area centers around a stunning 60-inch lighted remote controlled gas fireplace, perfect for cozy evenings. The main level includes a luxurious owner’s suite with a spa-like bathroom offering a freestanding tub, a double shower with a rainfall head, a dual-sink floating vanity with ambient lighting, and an expansive walk-in closet complete with an island. An additional bedroom with a full bath and a powder room are also located on the main floor.
Upstairs, you’ll find three spacious bedrooms, two full bathrooms, and a versatile open living-game room with sliding doors leading to a covered balcony overlooking the backyard.
This home is equipped with smart technology, designer lighting, a tankless water heater, and energy-efficient spray foam insulation. Every detail has been thoughtfully considered in this one-of-a-kind home. Don’t miss your chance to see this extraordinary property!
For sale
Price cut: $75K (8/29)
$1,300,000
3723 Cortez Dr, Dallas, TX 75220
5beds
3,830sqft
Single Family Residence
Built in 2025
8,698 Square Feet Lot
$-- Zestimate®
$339/sqft
$-- HOA
What's special
Quartz countertopsWine coolerDesigner lightingChef-inspired kitchenLarge islandMicrowave drawerWalk-in pantry
- 80 days
- 745
- 63
Zillow last checked:
Listing updated:
Listed by:
Gital Harlap 0701410 929-393-0120,
Keller Williams Realty 817-329-8850
Source: NTREIS,MLS#: 21344009
Facts & features
Interior
Bedrooms & bathrooms
- Bedrooms: 5
- Bathrooms: 5
- Full bathrooms: 4
- 1/2 bathrooms: 1
Primary bedroom
- Features: Closet Cabinetry, Dual Sinks, En Suite Bathroom, Garden Tub/Roman Tub, Linen Closet, Separate Shower, Walk-In Closet(s)
- Level: First
- Dimensions: 0 x 0
Bedroom
- Level: First
- Dimensions: 0 x 0
Bedroom
- Level: Second
- Dimensions: 0 x 0
Bedroom
- Level: Second
- Dimensions: 0 x 0
Bedroom
- Level: Second
- Dimensions: 0 x 0
Primary bathroom
- Level: First
- Dimensions: 0 x 0
Dining room
- Features: Butler's Pantry
- Level: First
- Dimensions: 0 x 0
Family room
- Level: Second
- Dimensions: 0 x 0
Other
- Level: First
- Dimensions: 0 x 0
Other
- Level: Second
- Dimensions: 0 x 0
Other
- Level: Second
- Dimensions: 0 x 0
Half bath
- Level: First
- Dimensions: 0 x 0
Kitchen
- Features: Butler's Pantry, Eat-in Kitchen, Galley Kitchen, Kitchen Island, Pantry, Pot Filler, Sink, Walk-In Pantry
- Level: First
- Dimensions: 0 x 0
Laundry
- Level: First
- Dimensions: 0 x 0
Living room
- Features: Ceiling Fan(s), Fireplace
- Level: First
- Dimensions: 0 x 0
Utility room
- Features: Utility Sink
- Level: First
- Dimensions: 0 x 0
Heating
- Central, Heat Pump, Natural Gas, Zoned
Cooling
- Central Air, Electric, Zoned
Appliances
- Included: Built-In Gas Range, Dishwasher, Disposal, Gas Range, Microwave, Range, Refrigerator, Some Commercial Grade, Tankless Water Heater, Vented Exhaust Fan, Wine Cooler
Features
- Chandelier, Decorative/Designer Lighting Fixtures, Double Vanity, Eat-in Kitchen, Granite Counters, Kitchen Island, Open Floorplan, Pantry, Smart Home, Vaulted Ceiling(s), Walk-In Closet(s)
- Flooring: Carpet, Hardwood, Tile
- Has basement: No
- Number of fireplaces: 1
- Fireplace features: Gas, Glass Doors
Interior area
- Total interior livable area: 3,830 sqft
Video & virtual tour
Property
Parking
- Total spaces: 2
- Parking features: Garage Faces Front, Garage, Garage Door Opener
- Attached garage spaces: 2
Features
- Levels: Two
- Stories: 2
- Patio & porch: Balcony, Covered
- Exterior features: Balcony
- Pool features: None
- Fencing: Back Yard,Fenced,Wood
Lot
- Size: 8,698 Square Feet
- Features: Interior Lot, Landscaped, Level, Few Trees
Details
- Parcel number: 00000528964000000
Construction
Type & style
- Home type: SingleFamily
- Architectural style: Contemporary/Modern,Detached
- Property subtype: Single Family Residence
Materials
- Stucco
- Foundation: Slab
- Roof: Composition,Shingle
Condition
- Resale
- Year built: 2025
Utilities & green energy
- Sewer: Public Sewer
- Water: Public
- Utilities for property: Electricity Available, Electricity Connected, Natural Gas Available, Sewer Available, Water Available
Community & HOA
Community
- Features: Curbs, Sidewalks
- Subdivision: Ridgecrest Village
HOA
- Has HOA: No
Location
- Region: Dallas
Financial & listing details
- Price per square foot: $339/sqft
- Tax assessed value: $1,280,020
- Annual tax amount: $28,502
- Date on market: 7/28/2026
- Cumulative days on market: 81 days
- Listing terms: Cash,Conventional,Contract,FHA,Owner Will Carry
- Road surface type: Asphalt
Estimated market value
Not available
Estimated sales range
Not available
$6,951/mo
Price history
| Date | Event | Price |
|---|---|---|
| 10/8/2026 | Listing removed | $10,000$3/sqft |
Source: Zillow Rentals Report a problem | ||
| 9/9/2026 | Listed for rent | $10,000$3/sqft |
Source: Zillow Rentals Report a problem | ||
| 8/29/2026 | Price change | $1,300,000-5.5%$339/sqft |
Source: NTREIS #21344009 Report a problem | ||
| 7/28/2026 | Listed for sale | $1,375,000-1.1%$359/sqft |
Source: NTREIS #21344009 Report a problem | ||
| 4/11/2025 | Listing removed | $10,000$3/sqft |
Source: Zillow Rentals Report a problem | ||
| 3/5/2025 | Listed for rent | $10,000$3/sqft |
Source: Zillow Rentals Report a problem | ||
| 2/20/2025 | Listing removed | $1,390,000$363/sqft |
Source: NTREIS #20803984 Report a problem | ||
| 1/2/2025 | Listed for sale | $1,390,000$363/sqft |
Source: NTREIS #20803984 Report a problem | ||
| 10/29/2024 | Listing removed | $1,390,000$363/sqft |
Source: NTREIS #20625247 Report a problem | ||
| 10/26/2024 | Listed for sale | $1,390,000$363/sqft |
Source: NTREIS #20625247 Report a problem | ||
| 9/30/2024 | Contingent | $1,390,000$363/sqft |
Source: NTREIS #20625247 Report a problem | ||
| 9/23/2024 | Listing removed | $1,390,000$363/sqft |
Source: NTREIS #20625247 Report a problem | ||
| 6/15/2024 | Listed for sale | $1,390,000+231%$363/sqft |
Source: NTREIS #20625247 Report a problem | ||
| 4/6/2023 | Listing removed | -- |
Source: NTREIS #20039912 Report a problem | ||
| 9/10/2022 | Listing removed | $420,000+5.3%$110/sqft |
Source: NTREIS #20039912 Report a problem | ||
| 4/28/2022 | Listing removed | $399,000$104/sqft |
Source: NTREIS #20039912 Report a problem | ||
| 4/25/2022 | Listed for sale | $399,000$104/sqft |
Source: NTREIS #20039912 Report a problem | ||
Public tax history
| Year | Property taxes | Tax assessment |
|---|---|---|
| 2025 | $28,502 +42% | $1,280,020 +42.6% |
| 2024 | $20,068 +142.9% | $897,870 +149.4% |
| 2023 | $8,261 +41.7% | $360,000 +55% |
| 2022 | $5,830 +975.7% | $232,250 -4.3% |
| 2021 | $542 +14.9% | $242,590 |
| 2020 | $472 +33.4% | $242,590 +15.1% |
| 2019 | $354 +6.4% | $210,830 +5.7% |
| 2018 | $332 +18.4% | $199,420 +31.7% |
| 2017 | $280 -23.7% | $151,390 +15.6% |
| 2016 | $368 -77.5% | $130,960 +13.6% |
| 2015 | $1,636 | $115,330 +46.5% |
| 2014 | $1,636 | $78,720 |
| 2013 | -- | -- |
| 2012 | -- | -- |
| 2011 | -- | -- |
| 2010 | -- | -- |
| 2009 | -- | -- |
| 2008 | -- | -- |
| 2007 | -- | -- |
| 2005 | -- | -- |
| 2004 | -- | -- |
| 2003 | -- | -- |
| 2002 | -- | -- |
| 2001 | -- | -- |
Find assessor info on the county website
Monthly payment
Est. payment
Payment breakdown
Explore the cost of this home by adjusting the details. Changes won't be saved.Climate risks
Neighborhood: 75220
Nearby schools
Schools provided by the listing agent
- Elementary: Foster
- Middle: Medrano
- High: Jefferson
- District: Dallas ISD
Source: NTREIS. This data may not be complete. We recommend contacting the local school district to confirm school assignments for this home.
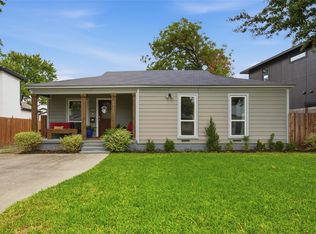
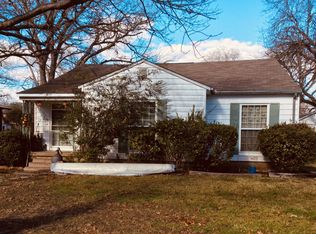
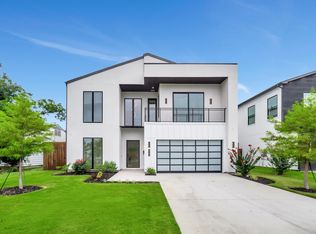
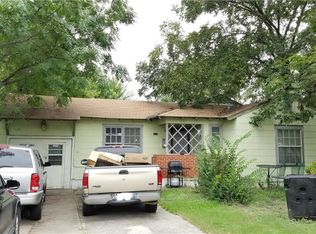
Similar homes
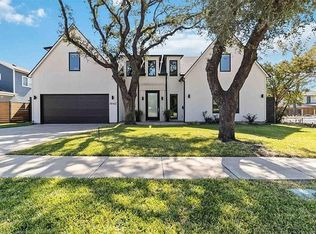
- $1,474,9005 bd6 ba4.1k sqft3942 Rochelle Dr, Dallas, TX 75220For Sale By Owner
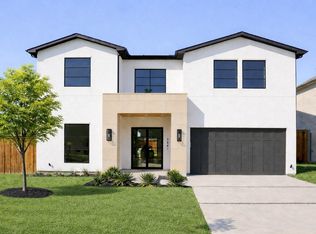
- $1,399,0005 bd6 ba4.3k sqft3847 Durango Dr, Dallas, TX 75220For Sale
 MLS ID #21366575, Paulette Greene. NTREIS
 - $1,179,0005 bd5 ba3.8k sqft3974 Cortez Dr, Dallas, TX 75220For Sale
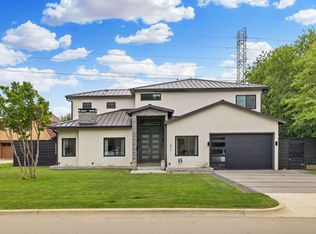 MLS ID #21284238, Keegan Mueller. NTREIS
 - $1,125,0005 bd5 ba3.6k sqft3559 Durango Dr, Dallas, TX 75220For Sale
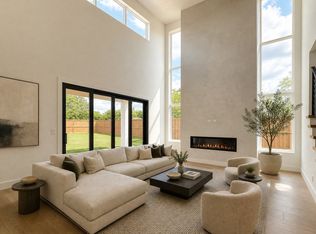 MLS ID #21268564, tran Tran. NTREIS
