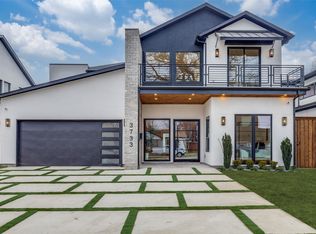
Be the first to lease this grand, modern new construction home designed and built by BPV Homes, situated on a private 0.2-acre lot with a pool in Midway Hollow, conveniently located near Dallas' Private School Corridor.
Step into this stunning transitional design featuring a smart open floor plan that flows effortlessly from room to room.
The 1st floor showcases a chef's kitchen connected to formal dining through a butler pantry, while also opening to the living area and outdoor patio—perfect for entertaining or enjoying an indoor-outdoor lifestyle.
The private primary bedroom suite includes a luxurious double shower, dual vanities, a freestanding tub, an oversized closet, and convenient pass-through access to the laundry room. A home office or guest room with an en-suite bath, along with a half bath, completes the first floor.
Upstairs, retreat to a spacious loft, a separate game room, and three additional oversized bedrooms, each with its own en-suite bath. A second laundry room adds extra convenience, ensuring plenty of space and comfort for everyone to enjoy their new home!
New construction
Price cut: $100K (5/16)
$1,595,000
3737 Cortez Dr, Dallas, TX 75220
6beds
5,195sqft
:
Get pre-qualified$11,113/mo
Single Family Residence
Built in 2024
8,145 Square Feet Lot
$-- Zestimate®
$307/sqft
$-- HOA
What's special
Spacious loftStunning transitional designSmart open floor planFormal diningLuxurious double showerFreestanding tubSeparate game room
- 165 days |
- 211 |
- 7 |
Zillow last checked:
Listing updated:
Listed by:
Yulia Burt 0805260 214-295-4888,
VIP Realty 214-295-4888
Source: NTREIS,MLS#: 21170968
Facts & features
Interior
Bedrooms & bathrooms
- Bedrooms: 6
- Bathrooms: 7
- Full bathrooms: 5
- 1/2 bathrooms: 2
Primary bedroom
- Features: Dual Sinks, En Suite Bathroom, Hollywood Bath, Separate Shower, Walk-In Closet(s)
- Level: First
- Dimensions: 21 x 17
Primary bedroom
- Features: Ceiling Fan(s), En Suite Bathroom, Separate Shower
- Level: First
- Dimensions: 14 x 11
Bedroom
- Features: Ceiling Fan(s), En Suite Bathroom, Walk-In Closet(s)
- Level: Second
- Dimensions: 15 x 14
Bedroom
- Features: Built-in Features, Ceiling Fan(s), En Suite Bathroom, Walk-In Closet(s)
- Level: Second
- Dimensions: 14 x 12
Bedroom
- Features: Built-in Features, Ceiling Fan(s), En Suite Bathroom, Walk-In Closet(s)
- Level: Second
- Dimensions: 15 x 12
Primary bathroom
- Features: Built-in Features, Dual Sinks, En Suite Bathroom, Granite Counters, Hollywood Bath, Multiple Shower Heads, Separate Shower
- Level: First
- Dimensions: 14 x 13
Bonus room
- Features: Ceiling Fan(s)
- Level: Second
- Dimensions: 20 x 14
Dining room
- Features: Built-in Features, Butler's Pantry
- Level: First
- Dimensions: 18 x 13
Other
- Features: Built-in Features, En Suite Bathroom, Stone Counters
- Level: Second
- Dimensions: 8 x 6
Other
- Features: Built-in Features, En Suite Bathroom, Stone Counters
- Level: Second
- Dimensions: 8 x 6
Other
- Features: Built-in Features, En Suite Bathroom, Granite Counters, Stone Counters, Separate Shower
- Level: Second
- Dimensions: 15 x 7
Other
- Features: Built-in Features, En Suite Bathroom, Granite Counters
- Level: First
- Dimensions: 10 x 5
Half bath
- Features: Granite Counters
- Level: First
- Dimensions: 6 x 6
Kitchen
- Features: Breakfast Bar, Built-in Features, Concrete Counters, Dual Sinks, Eat-in Kitchen, Kitchen Island, Pantry, Walk-In Pantry
- Level: First
- Dimensions: 21 x 7
Laundry
- Features: Built-in Features, Linen Closet, Stone Counters
- Level: First
- Dimensions: 14 x 7
Laundry
- Features: Built-in Features, Cedar Closet(s), Granite Counters, Linen Closet, Utility Sink
- Level: Second
- Dimensions: 8 x 7
Living room
- Features: Fireplace
- Level: First
- Dimensions: 31 x 18
Loft
- Features: Ceiling Fan(s)
- Level: Second
- Dimensions: 30 x 26
Heating
- Central
Cooling
- Central Air, Ceiling Fan(s), ENERGY STAR Qualified Equipment
Appliances
- Included: Some Gas Appliances, Built-In Gas Range, Built-In Refrigerator, Dishwasher, Disposal, Microwave, Plumbed For Gas, Refrigerator, Vented Exhaust Fan
Features
- Wet Bar, Cathedral Ceiling(s), Decorative/Designer Lighting Fixtures, Double Vanity, Eat-in Kitchen, Granite Counters, High Speed Internet, Kitchen Island, Open Floorplan, Pantry, Walk-In Closet(s), Wired for Sound
- Flooring: Wood
- Has basement: No
- Number of fireplaces: 1
- Fireplace features: Family Room, Primary Bedroom
Interior area
- Total interior livable area: 5,195 sqft
Video & virtual tour
Property
Parking
- Total spaces: 2
- Parking features: Additional Parking, Door-Multi, Driveway, Garage Faces Front, Garage, Garage Door Opener, Inside Entrance
- Attached garage spaces: 2
Accessibility
- Accessibility features: Accessible Full Bath, Accessible Electrical and Environmental Controls, Accessible Elevator Installed, Accessible Kitchen
Features
- Levels: Two
- Stories: 2
- Exterior features: Dog Run, Private Yard
- Pool features: None
- Fencing: Back Yard,Wood
Lot
- Size: 8,145 Square Feet
- Dimensions: 140
- Residential vegetation: Grassed
Details
- Parcel number: 00000528955000000
Construction
Type & style
- Home type: SingleFamily
- Architectural style: Contemporary/Modern,Detached
- Property subtype: Single Family Residence
Materials
- Concrete, Wood Siding
- Foundation: Slab
- Roof: Composition
Condition
- New construction: Yes
- Year built: 2024
Utilities & green energy
- Sewer: Public Sewer
- Water: Public
- Utilities for property: Electricity Available, Electricity Connected, Natural Gas Available, Sewer Available, Separate Meters, Water Available
Green energy
- Energy efficient items: Appliances, HVAC, Insulation, Lighting
Community & HOA
Community
- Security: Carbon Monoxide Detector(s), Fire Alarm, Smoke Detector(s), Security Lights
- Subdivision: Ridgecrest Village
HOA
- Has HOA: No
Location
- Region: Dallas
Financial & listing details
- Price per square foot: $307/sqft
- Tax assessed value: $1,638,000
- Annual tax amount: $36,474
- Date on market: 2/11/2026
- Cumulative days on market: 352 days
- Listing terms: Cash,Conventional,Texas Vet,VA Loan
- Exclusions: Short-term, furnished rental is negotiable.
Estimated market value
Not available
Estimated sales range
Not available
Not available
Price history
| Date | Event | Price |
|---|---|---|
| 5/16/2026 | Price change | $1,595,000-5.9%$307/sqft |
Source: NTREIS #21170968 Report a problem | ||
| 4/10/2026 | Price change | $1,695,000-7.1%$326/sqft |
Source: NTREIS #21170968 Report a problem | ||
| 2/11/2026 | Listed for sale | $1,825,000+4.3%$351/sqft |
Source: NTREIS #21170968 Report a problem | ||
| 2/1/2026 | Listing removed | $1,750,000$337/sqft |
Source: NTREIS #20986296 Report a problem | ||
| 11/27/2025 | Listing removed | $15,500$3/sqft |
Source: Zillow Rentals Report a problem | ||
| 7/29/2025 | Listed for sale | $1,750,000$337/sqft |
Source: NTREIS #20986296 Report a problem | ||
| 5/9/2025 | Listed for rent | $15,500$3/sqft |
Source: Zillow Rentals Report a problem | ||
| 5/1/2025 | Listing removed | $1,750,000$337/sqft |
Source: NTREIS #20710544 Report a problem | ||
| 3/20/2025 | Price change | $1,750,000-4.1%$337/sqft |
Source: NTREIS #20710544 Report a problem | ||
| 2/22/2025 | Price change | $1,825,000-1.4%$351/sqft |
Source: NTREIS #20710544 Report a problem | ||
| 10/10/2024 | Listed for sale | $1,850,000-5.1%$356/sqft |
Source: NTREIS #20710544 Report a problem | ||
| 6/25/2024 | Listing removed | $1,950,000$375/sqft |
Source: NTREIS #20453896 Report a problem | ||
| 10/26/2023 | Listed for sale | $1,950,000$375/sqft |
Source: NTREIS #20453896 Report a problem | ||
Public tax history
| Year | Property taxes | Tax assessment |
|---|---|---|
| 2025 | $36,474 +109.2% | $1,638,000 +110% |
| 2024 | $17,433 +133.8% | $780,000 +140% |
| 2023 | $7,458 +590.2% | $325,000 +18.8% |
| 2022 | $1,081 +7.8% | $273,460 +6.8% |
| 2021 | $1,002 | $256,120 |
Find assessor info on the county website
Monthly payment
Est. payment
Payment breakdown
Explore the cost of this home by adjusting the details. Changes won't be saved.Climate risks
Neighborhood: 75220
Nearby schools
GreatSchools rating
- 5/10Stephen C Foster Elementary SchoolGrades: PK-6Distance: 0.3 mi
- 4/10Francisco Medrano Middle SchoolGrades: 7-8Distance: 1.3 mi
- 5/10Thomas Jefferson High SchoolGrades: 9-12Distance: 1.2 mi
Schools provided by the listing agent
- Elementary: Walnuthill
- Middle: Medrano
- High: Jefferson
- District: Dallas ISD
Source: NTREIS. This data may not be complete. We recommend contacting the local school district to confirm school assignments for this home.
- $423,0003 bd1 ba1.4k sqft3741 Cortez Dr, Dallas, TX 75220Off Market
- $--5 bd5 ba4.1k sqft3731 Cortez Dr, Dallas, TX 75220Sold
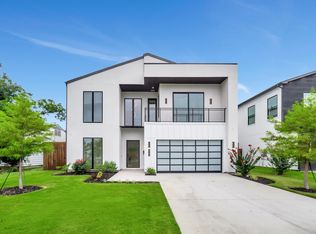
- $410,6003 bd1 ba1.5k sqft3727 Cortez Dr, Dallas, TX 75220Off Market
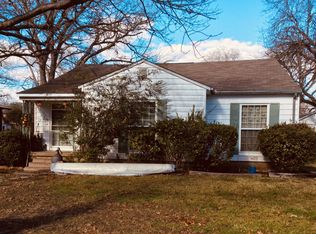
- $409,3003 bd1 ba1k sqft3747 Cortez Dr, Dallas, TX 75220Off Market

- $409,9003 bd1 ba1k sqft3742 Durango Dr, Dallas, TX 75220Off Market
- $467,0003 bd2 ba1.3k sqft3732 Durango Dr, Dallas, TX 75220Off Market
- $--5 bd4 ba4.1k sqft3736 Durango Dr, Dallas, TX 75220Sold
- $1,185,0005 bd4 ba3.8k sqft3723 Cortez Dr, Dallas, TX 75220Off Market
A local agent can set up tours, give advice and negotiate with sellers.
Similar homes
- $1,499,9995 bd6 ba4.7k sqft3884 Cortez Dr, Dallas, TX 75220For Sale
 MLS ID #21340452, Taylor Black. NTREIS
 - $1,488,0005 bd6 ba4.1k sqft3942 Rochelle Dr, Dallas, TX 75220For Sale By Owner
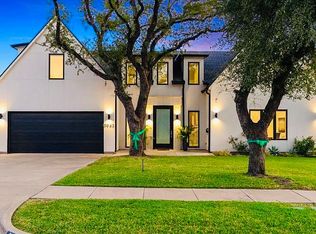
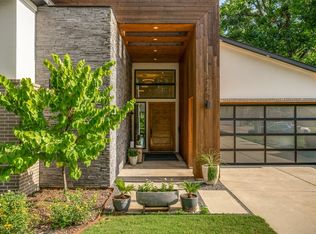
- $1,490,0003 bd3 ba3.4k sqft3766 Manana Dr, Dallas, TX 75220For Sale
 MLS ID #21340170, Mona Barnett. NTREIS
 - $1,644,5005 bd6 ba4.6k sqft3733 Manana Dr, Dallas, TX 75220For Sale
 MLS ID #21333093, Lee Lamont. NTREIS
 - $1,674,9004 bd5 ba3.6k sqft9915 Hurley Way, Dallas, TX 75220For SaleMLS ID #21338766, Tyler Schwab. NTREIS
- $1,649,0005 bd7 ba5k sqft3905 Wemdon Dr, Dallas, TX 75220New ConstructionMLS ID #21083806, Piper Young. NTREIS
- $1,749,1005 bd6 ba4.9k sqft3842 Eaton Dr, Dallas, TX 75220For SaleMLS ID #21103874, Manuel Caballero. NTREIS
- $1,699,0005 bd6 ba4.4k sqft3722 Park Ln, Dallas, TX 75220For SaleMLS ID #21251359, Sergio Manriquez. NTREIS
- $1,799,9994 bd6 ba3.9k sqft3867 Van Ness Ln, Dallas, TX 75220For SaleMLS ID #21277166, Joseph Felling. NTREIS
- $1,274,0005 bd5 ba3.8k sqft3974 Cortez Dr, Dallas, TX 75220For SaleMLS ID #21284238, Keegan Mueller. NTREIS
- $1,995,0006 bd7 ba5.8k sqft3932 Cortez Dr, Dallas, TX 75220New ConstructionMLS ID #21170697, Yulia Burt. NTREIS
- $1,635,0004 bd5 ba4.4k sqft8546 Glencrest Ln, Dallas, TX 75209For SaleMLS ID #21274220, Melissa Garvey. NTREIS
- $1,695,0005 bd5 ba4.5k sqft3946 N Cresthaven Rd, Dallas, TX 75209For SaleMLS ID #21292166, Razita Eizeldin. NTREIS
- $1,995,0005 bd6 ba4.6k sqft3950 Rochelle Dr, Dallas, TX 75220For SaleMLS ID #21320312, Katie Bankston. NTREIS
- $1,750,0005 bd7 ba4.8k sqft10144 Rockmoor Ct, Dallas, TX 75229For SaleMLS ID #21313635, Harriet Holiday. NTREIS
- $1,650,0005 bd6 ba4.1k sqft7210 Robin Rd, Dallas, TX 75209For SaleMLS ID #21324652, Star Green. NTREIS
- $1,125,0005 bd5 ba3.6k sqft3559 Durango Dr, Dallas, TX 75220For SaleMLS ID #21268564, tran Tran. NTREIS
- $2,074,0005 bd5 ba4.4k sqft9327 Midway Rd, Dallas, TX 75220For SaleMLS ID #21208099, Yvonne Cardenas. NTREIS
- $1,599,9005 bd6 ba4.3k sqft6628 Lockheed Ave, Dallas, TX 75209For SaleMLS ID #21293174, Ben Wegmann. NTREIS
- $1,850,0005 bd6 ba4.4k sqft3579 Flaxley Dr, Dallas, TX 75229For SaleMLS ID #21249083, Janelle Alcantara. NTREIS
