Step into this beautifully designed modern home where style meets functionality. With 4,159 sq ft, this residence features 5 full bedrooms, 5 full bathrooms, and standout upgrades throughout.
You’re welcomed by a dramatic 21-foot ceiling in the living room and entry, paired with a custom 8-foot iron front door and matching 8-foot interior doors throughout. The open-concept layout flows effortlessly across solid oak hardwood floors, connecting luxury with everyday living.
The kitchen is a showstopper—featuring sleek, modern cabinetry, a quartz oversized island, and top-tier KitchenAid appliances, perfect for both cooking and entertaining. Two sliding glass doors lead to an extended covered patio and private backyard with a tall 8-foot cedar fence, ideal for relaxing or hosting.
Enjoy added living space with a movie theater, game room, and a second-floor balcony for fresh-air lounging. A private office on the first floor with a walk-in closet and full bathroom provides flexible use as a guest suite.
This home is also equipped with a full security system, cameras, and alarm, offering peace of mind and modern convenience.
Luxury, space, and smart layout—all wrapped into one stunning home ready for move-in.
Sold
Price Unknown
3731 Cortez Dr, Dallas, TX 75220
5beds
4,159sqft
Single Family Residence
Built in 2024
8,145 Square Feet Lot
$1,480,400 Zestimate®
$--/sqft
$7,211 Estimated rent
Home value
$1,480,400
$1.32M - $1.66M
$7,211/mo
Zestimate® history
Owner options
List your home for rent
$7,211/mo
Rent Zestimate®
Find your next renter with Zillow Rental Manager. Plus, with online applications, you can quickly screen prospective tenants – for free.
$7,211/mo
Rent Zestimate®
Refinance and save
Refinancing to a lower rate could help reduce your monthly payments and save thousands over the life of the loan.
Explore your selling options
Work with a Zillow partner agent
Leverage their expertise and Zillow's premium Showcase listings to get your home seen by more buyers.
Get startedList with your own agent
Get your home in front of millions of buyers by listing it on Zillow.
Learn how to do itSell it yourself
Take full control of how buyers see your home on Zillow by listing For Sale by Owner (FSBO).
List your homeWhat's special
Sleek modern cabinetryMovie theaterSecond-floor balconyPrivate backyardExtended covered patioSolid oak hardwood floorsPrivate office
Zillow last checked:
Listing updated:
Listed by:
Liiana Eritcian 0709883 888-455-6040,
Eritcian Luxury Realty LLC 469-231-3062
Bought with:
Damilola Mensa
Fathom Realty
Source: NTREIS,MLS#: 21088105
Facts & features
Interior
Bedrooms & bathrooms
- Bedrooms: 5
- Bathrooms: 5
- Full bathrooms: 5
Primary bedroom
- Features: En Suite Bathroom, Hollywood Bath, Sitting Area in Primary, Separate Shower, Walk-In Closet(s)
- Level: First
- Dimensions: 1 x 1
Bedroom
- Level: Second
- Dimensions: 1 x 1
Bedroom
- Level: Second
- Dimensions: 1 x 1
Bedroom
- Level: Second
- Dimensions: 1 x 1
Game room
- Level: Second
- Dimensions: 1 x 1
Kitchen
- Level: First
- Dimensions: 1 x 1
Living room
- Features: Fireplace
- Level: First
- Dimensions: 1 x 1
Living room
- Level: Second
- Dimensions: 1 x 1
Media room
- Level: Second
- Dimensions: 1 x 1
Office
- Level: First
- Dimensions: 1 x 1
Heating
- Central
Cooling
- Central Air, Ceiling Fan(s)
Appliances
- Included: Dishwasher, Electric Oven, Gas Cooktop, Disposal, Microwave, Refrigerator, Tankless Water Heater
Features
- Built-in Features, Chandelier, Decorative/Designer Lighting Fixtures, Double Vanity, Eat-in Kitchen, High Speed Internet, Kitchen Island, Loft, Open Floorplan, Pantry, Vaulted Ceiling(s), Walk-In Closet(s), Wired for Sound
- Flooring: Hardwood, Wood
- Has basement: No
- Number of fireplaces: 1
- Fireplace features: Electric
Interior area
- Total interior livable area: 4,159 sqft
Property
Parking
- Total spaces: 2
- Parking features: Door-Single, Driveway, Garage Faces Front, Garage, Garage Door Opener
- Attached garage spaces: 2
- Has uncovered spaces: Yes
Features
- Levels: Two
- Stories: 2
- Patio & porch: Balcony, Covered
- Exterior features: Balcony, Lighting, Rain Gutters
- Pool features: None
- Fencing: Back Yard,Other
Lot
- Size: 8,145 Square Feet
- Features: Interior Lot, Landscaped, Sprinkler System
Details
- Parcel number: 00000528958000000
Construction
Type & style
- Home type: SingleFamily
- Architectural style: Contemporary/Modern,Detached
- Property subtype: Single Family Residence
- Attached to another structure: Yes
Materials
- Board & Batten Siding, Other, Stucco, Tilt-Up
- Foundation: Slab
- Roof: Composition
Condition
- New construction: Yes
- Year built: 2024
Utilities & green energy
- Sewer: Public Sewer
- Water: Public
- Utilities for property: Sewer Available, Water Available
Green energy
- Energy efficient items: Insulation, Rain/Freeze Sensors, Thermostat
Community & HOA
Community
- Security: Prewired, Security System, Other
- Subdivision: Ridgecrest Village
HOA
- Has HOA: No
Location
- Region: Dallas
Financial & listing details
- Tax assessed value: $1,380,730
- Annual tax amount: $8,381
- Date on market: 10/15/2025
- Cumulative days on market: 161 days
- Listing terms: Cash,Conventional,VA Loan
Price history
| Date | Event | Price |
|---|---|---|
| 11/28/2025 | Listing removed | $9,500$2/sqft |
Source: Zillow Rentals Report a problem | ||
| 11/17/2025 | Sold | -- |
Source: NTREIS #21088105 Report a problem | ||
| 11/3/2025 | Listed for rent | $9,500$2/sqft |
Source: Zillow Rentals Report a problem | ||
| 10/31/2025 | Pending sale | $1,200,000$289/sqft |
Source: NTREIS #21088105 Report a problem | ||
| 10/25/2025 | Contingent | $1,200,000$289/sqft |
Source: NTREIS #21088105 Report a problem | ||
| 10/15/2025 | Listed for sale | $1,200,000$289/sqft |
Source: NTREIS #21088105 Report a problem | ||
| 10/15/2025 | Listing removed | $1,200,000$289/sqft |
Source: NTREIS #20990453 Report a problem | ||
| 9/6/2025 | Price change | $1,200,000-5.9%$289/sqft |
Source: NTREIS #20990453 Report a problem | ||
| 7/28/2025 | Listed for sale | $1,275,000$307/sqft |
Source: NTREIS #20990453 Report a problem | ||
| 7/21/2025 | Pending sale | $1,275,000$307/sqft |
Source: NTREIS #20990453 Report a problem | ||
| 7/12/2025 | Contingent | $1,275,000$307/sqft |
Source: NTREIS #20990453 Report a problem | ||
| 7/8/2025 | Listed for sale | $1,275,000-1.5%$307/sqft |
Source: NTREIS #20990453 Report a problem | ||
| 6/23/2025 | Listing removed | $1,295,000$311/sqft |
Source: NTREIS #20903143 Report a problem | ||
| 4/14/2025 | Listed for sale | $1,295,000-4.1%$311/sqft |
Source: NTREIS #20903143 Report a problem | ||
| 2/18/2025 | Listing removed | $1,350,000$325/sqft |
Source: NTREIS #20774671 Report a problem | ||
| 2/5/2025 | Price change | $1,350,000-3.6%$325/sqft |
Source: NTREIS #20774671 Report a problem | ||
| 12/3/2024 | Price change | $1,400,000-3.4%$337/sqft |
Source: NTREIS #20774671 Report a problem | ||
| 11/9/2024 | Listed for sale | $1,450,000$349/sqft |
Source: NTREIS #20774671 Report a problem | ||
| 11/7/2024 | Listing removed | $1,450,000$349/sqft |
Source: NTREIS #20665586 Report a problem | ||
| 10/23/2024 | Price change | $1,450,000-2.7%$349/sqft |
Source: NTREIS #20665586 Report a problem | ||
| 9/4/2024 | Price change | $1,490,000-2.3%$358/sqft |
Source: NTREIS #20665586 Report a problem | ||
| 7/5/2024 | Listed for sale | $1,525,000$367/sqft |
Source: NTREIS #20665586 Report a problem | ||
Public tax history
| Year | Property taxes | Tax assessment |
|---|---|---|
| 2025 | $30,745 +266.8% | $1,380,730 +268.2% |
| 2024 | $8,381 +264% | $375,000 -7.1% |
| 2023 | $2,302 -18.8% | $403,820 +51.7% |
| 2022 | $2,836 -0.5% | $266,270 +11.2% |
| 2021 | $2,850 +8.2% | $239,410 |
| 2020 | $2,634 +10.6% | $239,410 +17% |
| 2019 | $2,383 +7.5% | $204,690 +0% |
| 2018 | $2,217 +16.3% | $204,650 +30% |
| 2017 | $1,905 +11.9% | $157,420 +14.6% |
| 2016 | $1,703 +14% | $137,310 +13.2% |
| 2015 | $1,494 | $121,300 +44.6% |
| 2014 | $1,494 | $83,900 |
| 2013 | -- | -- |
| 2012 | -- | -- |
| 2011 | -- | -- |
| 2010 | -- | -- |
| 2009 | -- | -- |
| 2008 | -- | -- |
| 2007 | -- | -- |
| 2005 | -- | -- |
| 2004 | -- | -- |
| 2003 | -- | -- |
| 2002 | -- | -- |
| 2001 | -- | -- |
Find assessor info on the county website
Neighborhood: 75220
Nearby homes
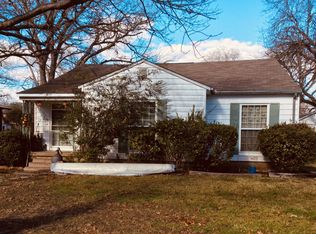
- $415,4003 bd1 ba1.5k sqft3727 Cortez Dr, Dallas, TX 75220Off Market
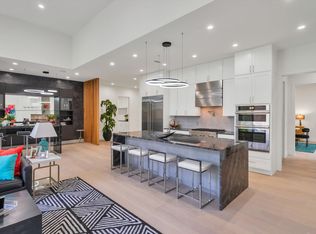
- $1,531,1006 bd7 ba5.1k sqft3737 Cortez Dr, Dallas, TX 75220Off Market
- $433,5003 bd1 ba1.4k sqft3741 Cortez Dr, Dallas, TX 75220Off Market
- $1,300,0005 bd5 ba3.8k sqft3723 Cortez Dr, Dallas, TX 75220For Sale

- $470,3003 bd2 ba1.3k sqft3732 Durango Dr, Dallas, TX 75220Off Market
- $392,2003 bd1 ba832 sqft3726 Durango Dr, Dallas, TX 75220Off Market
- $--5 bd4 ba4.1k sqft3736 Durango Dr, Dallas, TX 75220Sold
- $472,8003 bd1 ba1k sqft3747 Cortez Dr, Dallas, TX 75220Off Market
Nearby schools
GreatSchools rating
- 5/10Stephen C Foster Elementary SchoolGrades: PK-6Distance: 0.3 mi
- 4/10Francisco Medrano Middle SchoolGrades: 7-8Distance: 1.3 mi
- 5/10Thomas Jefferson High SchoolGrades: 9-12Distance: 1.2 mi
Schools provided by the listing agent
- Elementary: Walnuthill
- Middle: Medrano
- High: Jefferson
- District: Dallas ISD
Source: NTREIS. This data may not be complete. We recommend contacting the local school district to confirm school assignments for this home.
Get a cash offer in 3 minutes
Find out how much your home could sell for in as little as 3 minutes with a no-obligation cash offer.
Estimated market value
$1,480,400
Get a cash offer in 3 minutes
Find out how much your home could sell for in as little as 3 minutes with a no-obligation cash offer.
Estimated market value
$1,480,400
- Texas
- Dallas County
- Dallas
- 75220
- 3731 Cortez Dr
