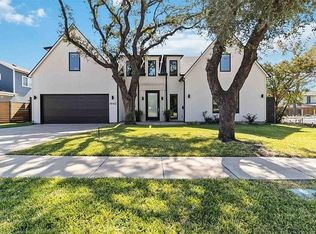
Experience luxury in this stunning new construction home on a 0.32-acre lot in the coveted Midway Hollow neighborhood. The striking facade is enhanced by a three-car garage featuring cedar wood doors.
From the grand porch, you are welcomed into a beautiful foyer. Flanking the foyer, the formal dining room captivates with its soaring ceilings. The open-concept design connects the living, kitchen, and breakfast areas, overlooking a serene backyard through premium Sierra Pacific windows and sliding aluminum doors. The living room boasts striking ceiling beams and beautiful hardwood floors. The gourmet kitchen is centered around a 10-foot waterfall quartz island, a quartz backsplash, and top-tier KitchenAid appliances, including a built-in fridge and a 48-inch gas range.
The main floor hosts a tranquil primary suite. Its spa-inspired bathroom is appointed with dual sinks, a freestanding tub, dedicated makeup vanity, and a custom walk-in closet. An additional ensuite bedroom, private home office, and a stylish powder bath complete the first level. Ascend to the second floor to a spacious game room, media room, three generously sized bedrooms, and three full baths.
The commitment to quality is evident in foundational elements, including foam insulation in the master suite and porch, three Carrier HVAC systems, two Navien tankless water heaters, a foundation drip system, a smart Rachio irrigation system, and stone retaining wall. Hardwood floors flow throughout the home, except for the media room, to enhance acoustics. The downstairs baths, bar, and fireplace areas are elevated by designer tiles from Porcelanosa, Tile Shop, and Mirrella. Custom white oak cabinetry is featured in the kitchen, master bath, bar, secondary downstairs bath, and mudroom.
The outdoor area offers a covered patio with a kitchen and sink. This home exemplifies exceptional craftsmanship, providing a luxurious lifestyle in one of Dallas’ most desirable neighborhoods. Agent also home builder.
For sale
$1,749,100
3842 Eaton Dr, Dallas, TX 75220
5beds
4,931sqft
Single Family Residence
Built in 2025
0.32 Acres Lot
$1,701,200 Zestimate®
$355/sqft
$-- HOA
What's special
Grand porchBeautiful foyerPrivate home officeQuartz backsplashStylish powder bathMedia roomAdditional ensuite bedroom
- 29 days
- 822
- 75
Zillow last checked:
Listing updated:
Listed by:
Manuel Caballero 0521459 214-223-2965,
Ultima Real Estate 972-980-9393
Source: NTREIS,MLS#: 21103874
Facts & features
Interior
Bedrooms & bathrooms
- Bedrooms: 5
- Bathrooms: 6
- Full bathrooms: 5
- 1/2 bathrooms: 1
Primary bedroom
- Features: Double Vanity, Walk-In Closet(s)
- Level: First
- Dimensions: 19 x 15
Primary bedroom
- Features: Ceiling Fan(s), Double Vanity, Walk-In Closet(s)
- Level: First
- Dimensions: 14 x 14
Bedroom
- Level: Second
- Dimensions: 15 x 12
Bedroom
- Level: Second
- Dimensions: 11 x 12
Bedroom
- Level: Second
- Dimensions: 15 x 12
Breakfast room nook
- Level: First
- Dimensions: 12 x 11
Dining room
- Features: Built-in Features, Butler's Pantry
- Level: First
- Dimensions: 17 x 14
Game room
- Features: Ceiling Fan(s)
- Level: Second
- Dimensions: 28 x 19
Living room
- Features: Ceiling Fan(s), Fireplace
- Level: First
- Dimensions: 21 x 20
Media room
- Features: Built-in Features
- Level: Second
- Dimensions: 24 x 14
Office
- Features: Ceiling Fan(s)
- Level: First
- Dimensions: 15 x 14
Appliances
- Included: Built-In Gas Range, Built-In Refrigerator, Dishwasher, Electric Oven, Disposal, Gas Water Heater, Microwave, Range, Some Commercial Grade, Tankless Water Heater, Vented Exhaust Fan, Wine Cooler
- Laundry: Washer Hookup, Dryer Hookup, ElectricDryer Hookup, Laundry in Utility Room
Features
- Built-in Features, Chandelier, Dry Bar, Decorative/Designer Lighting Fixtures, Double Vanity, Eat-in Kitchen, High Speed Internet, In-Law Floorplan, Kitchen Island, Multiple Master Suites, Open Floorplan, Pantry, Wired for Data, Wired for Sound
- Flooring: Ceramic Tile, Engineered Hardwood
- Has basement: No
- Number of fireplaces: 1
- Fireplace features: Electric, Family Room
Interior area
- Total interior livable area: 4,931 sqft
Video & virtual tour
Property
Parking
- Total spaces: 3
- Parking features: Driveway, Electric Gate, Garage, Garage Door Opener, Garage Faces Side
- Attached garage spaces: 3
Features
- Levels: Two
- Stories: 2
- Patio & porch: Rear Porch, Covered, Patio
- Pool features: None
Lot
- Size: 0.32 Acres
Details
- Parcel number: 00000358690000000
Construction
Type & style
- Home type: SingleFamily
- Architectural style: Detached
- Property subtype: Single Family Residence
Materials
- Roof: Asphalt
Condition
- New Construction
- Year built: 2025
Utilities & green energy
- Sewer: Public Sewer
- Water: Public
- Utilities for property: Cable Available, Electricity Available, Electricity Connected, Natural Gas Available, Phone Available, Sewer Available, Separate Meters, Water Available
Community & HOA
Community
- Features: Curbs
- Security: Security System, Carbon Monoxide Detector(s), Fire Alarm, Smoke Detector(s)
- Subdivision: Berkshire
HOA
- Has HOA: No
Location
- Region: Dallas
Financial & listing details
- Price per square foot: $355/sqft
- Tax assessed value: $675,010
- Annual tax amount: $8,891
- Date on market: 9/16/2026
- Cumulative days on market: 225 days
- Road surface type: Asphalt
Estimated market value
$1,701,200
$1.62M - $1.79M
$7,980/mo
Price history
| Date | Event | Price |
|---|---|---|
| 9/16/2026 | Listed for sale | $1,749,100$355/sqft |
Source: NTREIS #21103874 Report a problem | ||
| 8/25/2026 | Listing removed | $1,749,100$355/sqft |
Source: NTREIS #21103874 Report a problem | ||
| 6/11/2026 | Price change | $1,749,100-2.8%$355/sqft |
Source: NTREIS #21103874 Report a problem | ||
| 5/14/2026 | Price change | $1,799,995-2.7%$365/sqft |
Source: NTREIS #21103874 Report a problem | ||
| 4/22/2026 | Price change | $1,849,990-5.1%$375/sqft |
Source: NTREIS #21103874 Report a problem | ||
| 4/8/2026 | Price change | $1,949,990-1.3%$395/sqft |
Source: NTREIS #21103874 Report a problem | ||
| 3/12/2026 | Listed for sale | $1,975,000$401/sqft |
Source: NTREIS #21103874 Report a problem | ||
| 3/2/2026 | Listing removed | $1,975,000$401/sqft |
Source: NTREIS #21103874 Report a problem | ||
| 2/6/2026 | Price change | $1,975,000-3.7%$401/sqft |
Source: NTREIS #21103874 Report a problem | ||
| 11/14/2025 | Listed for sale | $2,050,000+310.8%$416/sqft |
Source: NTREIS #21103874 Report a problem | ||
| 2/23/2024 | Sold | -- |
Source: NTREIS #20530008 Report a problem | ||
| 2/20/2024 | Pending sale | $499,000$101/sqft |
Source: NTREIS #20530008 Report a problem | ||
| 2/7/2024 | Listed for sale | $499,000+85.5%$101/sqft |
Source: NTREIS #20530008 Report a problem | ||
| 7/20/2020 | Listing removed | $269,000$55/sqft |
Source: Tobin Group LLC #14360446 Report a problem | ||
| 7/7/2020 | Price change | $269,000-3.6%$55/sqft |
Source: Tobin Group LLC #14360446 Report a problem | ||
| 6/9/2020 | Listed for sale | $279,000+193.7%$57/sqft |
Source: Tobin Group LLC #14360446 Report a problem | ||
| 6/9/2020 | Listing removed | $1,695 |
Source: Tobin Group LLC #14357829 Report a problem | ||
| 6/4/2020 | Listed for rent | $1,695 |
Source: Tobin Group LLC #14357829 Report a problem | ||
| 4/11/2019 | Listing removed | $1,695 |
Source: Tobin Group LLC #14035203 Report a problem | ||
| 4/8/2019 | Price change | $1,695-5.6% |
Source: Tobin Group LLC #14035203 Report a problem | ||
| 4/1/2019 | Listed for rent | $1,795 |
Source: Tobin Group LLC #14035203 Report a problem | ||
| 6/18/2011 | Listing removed | $95,000$19/sqft |
Source: Virginia Cook, Realtors #11560245 Report a problem | ||
| 6/3/2011 | Price change | $95,000-5%$19/sqft |
Source: Virginia Cook, Realtors #11560245 Report a problem | ||
| 5/3/2011 | Price change | $100,000-4.8%$20/sqft |
Source: Virginia Cook, Realtors #11560245 Report a problem | ||
| 4/28/2011 | Price change | $105,000-8.7%$21/sqft |
Source: Virginia Cook, Realtors #11560245 Report a problem | ||
| 4/26/2011 | Listed for sale | $115,000$23/sqft |
Source: Virginia Cook, Realtors #11560245 Report a problem | ||
Public tax history
| Year | Property taxes | Tax assessment |
|---|---|---|
| 2025 | $15,031 +69.1% | $675,010 +69.7% |
| 2024 | $8,891 +41.2% | $397,800 +45% |
| 2023 | $6,295 | $274,310 |
Find assessor info on the county website
Monthly payment
Est. payment
Payment breakdown
Explore the cost of this home by adjusting the details. Changes won't be saved.Climate risks
Neighborhood: 75220
Nearby schools
Schools provided by the listing agent
- Elementary: Walnuthill
- Middle: Medrano
- High: Jefferson
- District: Dallas ISD
Source: NTREIS. This data may not be complete. We recommend contacting the local school district to confirm school assignments for this home.
Similar homes
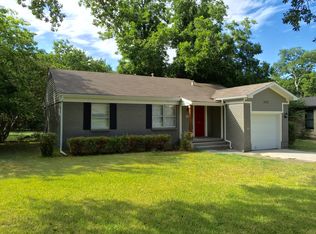
- $1,750,0005 bd6 ba4.4k sqft3935 Hawick Ln, Dallas, TX 75220For Sale
 MLS ID #21367392, Carmen DiPenti. NTREIS
 - $1,699,9994 bd6 ba3.9k sqft3867 Van Ness Ln, Dallas, TX 75220For Sale
 MLS ID #21405534, Karen Cuskey. NTREIS
 - $--4 bd3 ba3.2k sqft4373 W Northwest Hwy, Dallas, TX 75220Auction
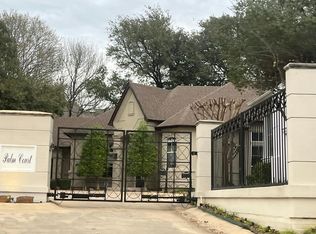 Auction.com 2
 - $1,474,9005 bd6 ba4.1k sqft3942 Rochelle Dr, Dallas, TX 75220For Sale By Owner