Welcome to 3813 Durango Drive, where timeless design, exceptional craftsmanship, and an unbeatable location all come together seamlessly. Offering luxury living in one of the city's most sought-after neighborhoods, this stunning residence by IKS Homes features 5 bedrooms, 5.1 bathrooms, and 4,927 square feet of thoughtfully designed living space. A refined soft contemporary aesthetic is showcased throughout with soaring ceilings, abundant natural light streaming through Pella windows, custom cabinetry, premium Leviton light switches, and elevated designer finishes.
The chef's kitchen is appointed with JennAir appliances, an oversized island, a fully equipped prep kitchen that offers exceptional storage while keeping the main kitchen beautifully organized during gatherings, and custom cabinetry crafted for both beauty and functionality. The first-floor primary suite serves as a private retreat, featuring a spa-inspired bath with a freestanding soaking tub, oversized walk-in shower, dual vanities, bidets, and an expansive custom closet with dedicated connections for a secondary stackable washer and dryer. A full-size washer and dryer are also included with the home for added convenience.
Built with efficiency and long-term performance in mind, the home is fully encapsulated, enhancing energy efficiency and year-round comfort. Upstairs, you'll find three additional ensuite bedrooms, a spacious game room with a built-in wet bar, and a versatile bonus room perfect for a media room, fitness studio, home office, or playroom.
Outdoor living is equally impressive with a dramatic two-story covered patio and an expansive backyard offering ample space to create the resort-style pool of your dreams. Perfectly positioned in the heart of Midway Hollow, this move-in-ready home is just minutes from Dallas' premier private schools, Central Market, Love Field, and the Dallas North Tollway, placing the city's finest dining, shopping, and entertainment within easy reach.
For sale
$1,695,000
3813 Durango Dr, Dallas, TX 75220
5beds
4,927sqft
Single Family Residence
Built in 2026
8,276 Square Feet Lot
$1,648,200 Zestimate®
$344/sqft
$-- HOA
What's special
Private retreatExpansive custom closetJennair appliancesPremium leviton light switchesTimeless designElevated designer finishesOversized walk-in shower
- 27 days
- 815
- 60
Zillow last checked:
Listing updated:
Listed by:
Jourdan Blight 0850093,
Christie's Lone Star 214-821-3336
Source: NTREIS,MLS#: 21380180
Facts & features
Interior
Bedrooms & bathrooms
- Bedrooms: 5
- Bathrooms: 6
- Full bathrooms: 5
- 1/2 bathrooms: 1
Primary bedroom
- Level: First
- Dimensions: 0 x 0
Primary bathroom
- Level: First
- Dimensions: 0 x 0
Living room
- Level: First
- Dimensions: 0 x 0
Heating
- Central
Cooling
- Central Air
Appliances
- Included: Built-In Refrigerator, Dishwasher, Disposal, Gas Range, Microwave
Features
- Built-in Features, Cathedral Ceiling(s), Decorative/Designer Lighting Fixtures, Eat-in Kitchen, High Speed Internet, Kitchen Island, Open Floorplan, Pantry, Cable TV, Walk-In Closet(s)
- Flooring: Tile, Wood
- Has basement: No
- Number of fireplaces: 2
- Fireplace features: Bedroom, Electric, Gas, Living Room, Outside
Interior area
- Total interior livable area: 4,927 sqft
Video & virtual tour
Property
Parking
- Total spaces: 2
- Parking features: Driveway
- Attached garage spaces: 2
Features
- Levels: Two
- Stories: 2
- Pool features: None
Lot
- Size: 8,276 Square Feet
Details
- Parcel number: 00000529132000000
Construction
Type & style
- Home type: SingleFamily
- Architectural style: Detached
- Property subtype: Single Family Residence
Materials
- Brick, Stucco
- Foundation: Slab
- Roof: Composition,Mixed
Condition
- New Construction
- Year built: 2026
Utilities & green energy
- Sewer: Public Sewer
- Water: Public
- Utilities for property: Sewer Available, Water Available, Cable Available
Community & HOA
Community
- Security: Carbon Monoxide Detector(s), Smoke Detector(s)
- Subdivision: Ridgecrest Village
HOA
- Has HOA: No
Location
- Region: Dallas
Financial & listing details
- Price per square foot: $344/sqft
- Tax assessed value: $414,880
- Annual tax amount: $9,238
- Date on market: 9/9/2026
- Cumulative days on market: 28 days
- Listing terms: Cash,Conventional,FHA,VA Loan
Estimated market value
$1,648,200
$1.57M - $1.73M
$7,319/mo
Price history
| Date | Event | Price |
|---|---|---|
| 9/9/2026 | Listed for sale | $1,695,000+2.8%$344/sqft |
Source: NTREIS #21380180 Report a problem | ||
| 8/4/2026 | Listing removed | $1,649,500$335/sqft |
Source: NTREIS #21340679 Report a problem | ||
| 7/24/2026 | Listed for sale | $1,649,500$335/sqft |
Source: NTREIS #21340679 Report a problem | ||
| 7/13/2026 | Listing removed | $1,649,500$335/sqft |
Source: NTREIS #21175182 Report a problem | ||
| 6/29/2026 | Price change | $1,649,500-2.7%$335/sqft |
Source: NTREIS #21175182 Report a problem | ||
| 4/25/2026 | Price change | $1,695,000-2.3%$344/sqft |
Source: NTREIS #21175182 Report a problem | ||
| 3/24/2026 | Price change | $1,735,000-2.8%$352/sqft |
Source: NTREIS #21175182 Report a problem | ||
| 2/13/2026 | Listed for sale | $1,785,000$362/sqft |
Source: NTREIS #21175182 Report a problem | ||
| 12/23/2025 | Listing removed | $1,785,000$362/sqft |
Source: NTREIS #21117210 Report a problem | ||
| 12/16/2025 | Listed for sale | $1,785,000$362/sqft |
Source: NTREIS #21117210 Report a problem | ||
| 5/27/2010 | Sold | -- |
Source: Public Record Report a problem | ||
Public tax history
| Year | Property taxes | Tax assessment |
|---|---|---|
| 2025 | $2,890 -0.7% | $414,880 -3.4% |
| 2024 | $2,909 +10.6% | $429,650 +6.1% |
| 2023 | $2,630 -16.8% | $404,830 +54.3% |
| 2022 | $3,163 +0% | $262,370 +7.6% |
| 2021 | $3,163 +8.1% | $243,900 |
| 2020 | $2,926 +10.4% | $243,900 +15% |
| 2019 | $2,651 +7.3% | $212,090 +5.7% |
| 2018 | $2,471 +16.2% | $200,640 +31.2% |
| 2017 | $2,126 +11.7% | $152,970 +15.3% |
| 2016 | $1,903 +14.6% | $132,690 +13.5% |
| 2015 | $1,661 | $116,890 +46.5% |
| 2014 | $1,661 | $79,780 |
| 2013 | -- | -- |
| 2012 | -- | -- |
| 2011 | -- | -- |
| 2010 | -- | -- |
| 2009 | -- | -- |
| 2008 | -- | -- |
| 2007 | -- | -- |
| 2005 | -- | -- |
| 2004 | -- | -- |
| 2003 | -- | -- |
| 2002 | -- | -- |
| 2001 | -- | -- |
Find assessor info on the county website
Monthly payment
Est. payment
Payment breakdown
Explore the cost of this home by adjusting the details. Changes won't be saved.Climate risks
Neighborhood: 75220
Nearby schools
Schools provided by the listing agent
- Elementary: Walnuthill
- Middle: Medrano
- High: Jefferson
- District: Dallas ISD
Source: NTREIS. This data may not be complete. We recommend contacting the local school district to confirm school assignments for this home.
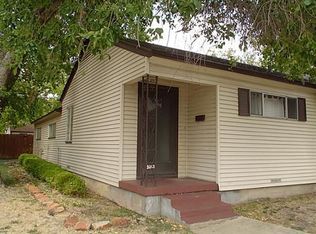
Similar homes
- $1,749,1005 bd6 ba4.9k sqft3842 Eaton Dr, Dallas, TX 75220For Sale
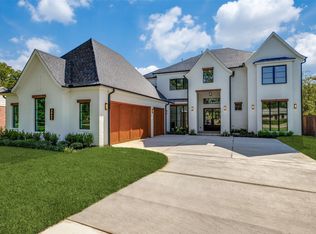 MLS ID #21103874, Manuel Caballero. NTREIS
 - $1,750,0005 bd6 ba4.4k sqft3935 Hawick Ln, Dallas, TX 75220For Sale
 MLS ID #21367392, Carmen DiPenti. NTREIS
 - $1,599,9995 bd7 ba5k sqft3905 Wemdon Dr, Dallas, TX 75220For Sale
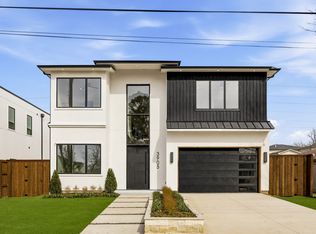 MLS ID #21366024, Piper Young. NTREIS
 - $1,635,0005 bd6 ba4.6k sqft3733 Manana Dr, Dallas, TX 75220For Sale
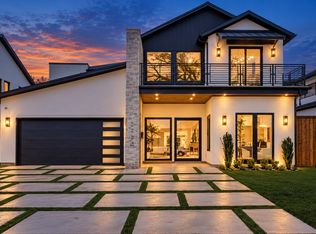 MLS ID #21389332, Lee Lamont. NTREIS
