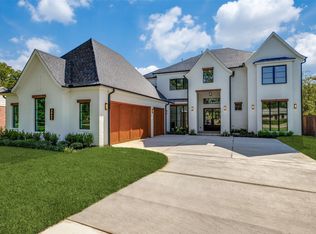
Welcome to this stunning new construction located on a premier street in Midway Hollow showcasing clean architectural lines, curated finishes, and exceptional attention to detail throughout. The striking stucco exterior with bold, black-framed windows creates a sophisticated first impression, while the light-filled interior welcomes you with soaring ceilings, wide-plank white oak hardwood floors, and a seamless open-concept design. The expansive living area is anchored by a dramatic floor-to-ceiling marble feature wall and surrounded by oversized windows that flood the space with natural light. The gourmet kitchen is a true centerpiece, featuring a large waterfall island, quartz countertops, custom rift cut white oak cabinetry, designer lighting, and professional-grade appliances. A separate prep kitchen and walk-in pantry provide added functionality, making this home ideal for both everyday living and entertaining. The private primary suite offers a serene retreat with a spa-inspired bath, complete with a freestanding soaking tub, oversized glass shower, dual vanities, and generous his and her closet space. Large secondary bedrooms are well-appointed, including a second bedroom down which could be used as an office. Upstairs game room or second living area. Effortlessly combine indoor-outdoor living with sliding glass doors that open to a covered patio featuring a built-in outdoor kitchen—perfect for hosting gatherings. The spacious backyard offers plenty of room to create your ideal outdoor oasis. This home perfectly blends modern luxury with comfort and functionality, delivering elevated living in every detail.
For sale
$1,399,000
3847 Durango Dr, Dallas, TX 75220
5beds
4,386sqft
Single Family Residence
Built in 2025
8,276 Square Feet Lot
$-- Zestimate®
$319/sqft
$-- HOA
What's special
Clean architectural linesSpacious backyardQuartz countertopsBold black-framed windowsFreestanding soaking tubStriking stucco exteriorSoaring ceilings
- 41 days
- 459
- 28
Zillow last checked:
Listing updated:
Listed by:
Paulette Greene 0401881 972-832-1437,
Ebby Halliday Realtors 972-335-6564,
Michael Greene 0563794 972-832-1437,
Ebby Halliday Realtors
Source: NTREIS,MLS#: 21366575
Facts & features
Interior
Bedrooms & bathrooms
- Bedrooms: 5
- Bathrooms: 6
- Full bathrooms: 6
Primary bedroom
- Level: First
- Dimensions: 17 x 16
Bedroom
- Level: First
- Dimensions: 13 x 12
Bedroom
- Level: Second
- Dimensions: 18 x 13
Bedroom
- Level: Second
- Dimensions: 18 x 13
Bedroom
- Level: Second
- Dimensions: 13 x 16
Primary bathroom
- Level: First
- Dimensions: 12 x 15
Dining room
- Level: First
- Dimensions: 11 x 14
Game room
- Level: Second
- Dimensions: 21 x 20
Kitchen
- Level: First
- Dimensions: 16 x 18
Laundry
- Level: First
- Dimensions: 11 x 7
Living room
- Level: First
- Dimensions: 19 x 19
Office
- Level: Second
- Dimensions: 12 x 13
Heating
- Central
Cooling
- Central Air, Electric
Appliances
- Included: Built-In Gas Range, Built-In Refrigerator, Dishwasher, Gas Oven, Gas Range, Gas Water Heater, Microwave, Refrigerator, Wine Cooler
Features
- Built-in Features, Chandelier, Decorative/Designer Lighting Fixtures, Double Vanity, Kitchen Island, Open Floorplan, Pantry, Natural Woodwork, Walk-In Closet(s), Wired for Sound
- Flooring: Hardwood
- Has basement: No
- Has fireplace: No
Interior area
- Total interior livable area: 4,386 sqft
Video & virtual tour
Property
Parking
- Total spaces: 2
- Parking features: Driveway, Garage, Garage Door Opener
- Attached garage spaces: 2
Features
- Levels: Two
- Stories: 2
- Patio & porch: Covered
- Exterior features: Outdoor Grill, Private Yard
- Pool features: None
- Fencing: Wood
Lot
- Size: 8,276 Square Feet
- Features: Interior Lot, Landscaped
Details
- Parcel number: 00000529111000000
Construction
Type & style
- Home type: SingleFamily
- Architectural style: Mid-Century Modern,Detached
- Property subtype: Single Family Residence
Materials
- Stucco
- Foundation: Slab
- Roof: Composition
Condition
- Resale
- Year built: 2025
Utilities & green energy
- Sewer: Public Sewer
- Water: Public
- Utilities for property: Sewer Available, Water Available
Community & HOA
Community
- Security: Carbon Monoxide Detector(s), Fire Alarm
- Subdivision: Ridgecrest Village
HOA
- Has HOA: No
Location
- Region: Dallas
Financial & listing details
- Price per square foot: $319/sqft
- Tax assessed value: $1,541,250
- Annual tax amount: $34,319
- Date on market: 8/26/2026
- Cumulative days on market: 335 days
- Listing terms: Cash,Conventional,FHA
Estimated market value
Not available
Estimated sales range
Not available
Not available
Price history
| Date | Event | Price |
|---|---|---|
| 8/26/2026 | Listed for sale | $1,399,000$319/sqft |
Source: NTREIS #21366575 Report a problem | ||
| 8/21/2026 | Listing removed | $1,399,000$319/sqft |
Source:  Ebby Halliday Realtors #21219294 Report a problem Ebby Halliday Realtors #21219294 Report a problem | ||
| 8/5/2026 | Price change | $1,399,000-3.5%$319/sqft |
Source: NTREIS #21219294 Report a problem | ||
| 6/26/2026 | Price change | $1,449,000-2%$330/sqft |
Source: NTREIS #21219294 Report a problem | ||
| 6/11/2026 | Listed for sale | $1,479,000$337/sqft |
Source: NTREIS #21219294 Report a problem | ||
| 6/7/2026 | Contingent | $1,479,000$337/sqft |
Source: NTREIS #21219294 Report a problem | ||
| 4/17/2026 | Price change | $1,479,000-0.7%$337/sqft |
Source: NTREIS #21219294 Report a problem | ||
| 3/27/2026 | Listed for sale | $1,489,000-0.7%$339/sqft |
Source: NTREIS #21219294 Report a problem | ||
| 2/27/2026 | Listing removed | $1,499,000$342/sqft |
Source: NTREIS #21148685 Report a problem | ||
| 2/9/2026 | Price change | $1,499,000-3.3%$342/sqft |
Source: NTREIS #21148685 Report a problem | ||
| 1/8/2026 | Listed for sale | $1,550,000+3.3%$353/sqft |
Source: NTREIS #21148685 Report a problem | ||
| 1/5/2026 | Listing removed | $1,500,000$342/sqft |
Source: NTREIS #21001573 Report a problem | ||
| 10/28/2025 | Price change | $1,500,000-3.2%$342/sqft |
Source: NTREIS #21001573 Report a problem | ||
| 7/16/2025 | Listed for sale | $1,550,000+5.1%$353/sqft |
Source: NTREIS #21001573 Report a problem | ||
| 4/17/2025 | Listing removed | $1,475,000$336/sqft |
Source: NTREIS #20789073 Report a problem | ||
| 3/3/2025 | Price change | $1,475,000-1.6%$336/sqft |
Source: NTREIS #20789073 Report a problem | ||
| 1/1/2025 | Listed for sale | $1,499,000$342/sqft |
Source: NTREIS #20789073 Report a problem | ||
Public tax history
| Year | Property taxes | Tax assessment |
|---|---|---|
| 2025 | $33,573 +95.9% | $1,541,250 +101% |
| 2024 | $17,137 +81.5% | $766,750 +86.4% |
| 2023 | $9,441 +179.4% | $411,430 +54.1% |
| 2022 | $3,379 +0.3% | $266,940 +7.4% |
| 2021 | $3,369 +8% | $248,580 |
| 2020 | $3,120 +10.3% | $248,580 +14.7% |
| 2019 | $2,828 +7.2% | $216,730 +5.6% |
| 2018 | $2,638 +16.2% | $205,260 +30.1% |
| 2017 | $2,271 +11.6% | $157,800 +14.7% |
| 2016 | $2,035 +14.9% | $137,590 +13.1% |
| 2015 | $1,771 | $121,690 +44% |
| 2014 | $1,771 | $84,520 |
| 2013 | -- | -- |
| 2012 | -- | -- |
| 2011 | -- | -- |
| 2010 | -- | -- |
| 2009 | -- | -- |
| 2008 | -- | -- |
| 2007 | -- | -- |
| 2005 | -- | -- |
| 2004 | -- | -- |
| 2003 | -- | -- |
| 2002 | -- | -- |
| 2001 | -- | -- |
Find assessor info on the county website
Monthly payment
Est. payment
Payment breakdown
Explore the cost of this home by adjusting the details. Changes won't be saved.Climate risks
Neighborhood: 75220
Nearby schools
Schools provided by the listing agent
- Elementary: Foster
- Middle: Cary
- High: Jefferson
- District: Dallas ISD
Source: NTREIS. This data may not be complete. We recommend contacting the local school district to confirm school assignments for this home.
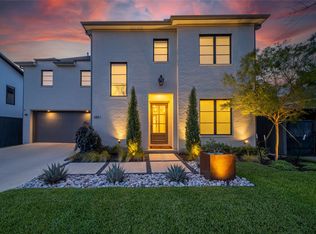
Similar homes
- $1,599,9995 bd7 ba5k sqft3905 Wemdon Dr, Dallas, TX 75220For Sale
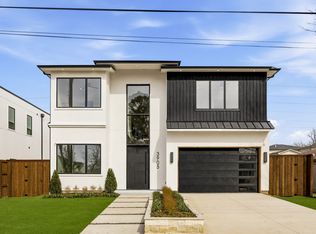 MLS ID #21366024, Piper Young. NTREIS
 - $1,179,0005 bd5 ba3.8k sqft3974 Cortez Dr, Dallas, TX 75220For Sale
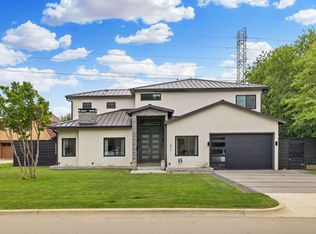 MLS ID #21284238, Keegan Mueller. NTREIS
 - $1,399,0004 bd4 ba3.4k sqft7514 Linwood Ave, Dallas, TX 75209For Sale
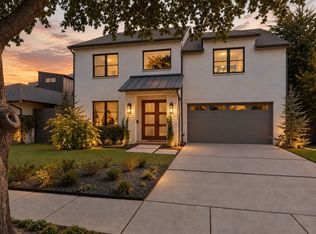 MLS ID #21395048, Marjan Wolford. NTREIS
 - $1,749,1005 bd6 ba4.9k sqft3842 Eaton Dr, Dallas, TX 75220For Sale
 MLS ID #21103874, Manuel Caballero. NTREIS
