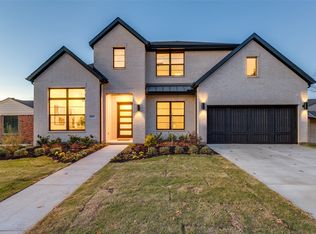
Coveted north-facing residence in Dallas’ desirable Midway Hollow neighborhood, offering luxury living, exceptional flexibility and sophisticated designer finishes. A rare highlight is the combination of a Primary Suite and private Guest Suite on the first floor, creating an ideal layout for multigenerational living or overnight guests. The Primary Suite features a spa-inspired bath and generous walk-in closet, while the separate Guest Suite provides private accommodations without stairs.
Walls of windows fill the home with natural light, enhancing the open, inviting living and entertaining spaces. The chef’s kitchen is beautifully appointed for everyday living and entertaining and is complemented by a distinctive wine cellar. Flexible spaces provide options for an executive office or dedicated work-from-home space while preserving the versatility of the five-bedroom floor plan.
Upstairs are two expansive entertainment retreats, including a dedicated cinema room with projector, screen and surround sound, plus a second spacious room currently styled as a library and entertainment salon. Two outdoor patios provide inviting spaces for dining, morning coffee or evening entertaining, enhanced by newly planted backyard trees. Recent improvements include window blinds throughout and fresh paint in the first-floor office.
Exceptional Dallas location approximately 7 minutes from Love Field and 25 minutes from DFW Airport, with convenient access to Las Colinas, Uptown, Downtown Dallas and major employment centers. Nearby I-635, SH-114, George Bush Turnpike, Dallas North Tollway and I-35E provide excellent connectivity throughout DFW. An outstanding option for multigenerational living, corporate relocation, executive living or a sophisticated second residence. This home is also offered For Rent for $11,000 per month under MLS # 21410162.
For sale
$1,450,000
3722 Cortez Dr, Dallas, TX 75220
5beds
4,456sqft
Single Family Residence
Built in 2024
9,539 Square Feet Lot
$-- Zestimate®
$325/sqft
$-- HOA
What's special
Newly planted backyard treesNorth-facing residenceFive-bedroom floor planGenerous walk-in closetDistinctive wine cellarSpa-inspired bath
- 1 day
- 204
- 23
Likely to sell faster than
Zillow last checked:
Listing updated:
Listed by:
Jared Moss 0839427 972-954-4791,
Redfin Corporation 972-954-4791
Source: NTREIS,MLS#: 21409038
Facts & features
Interior
Bedrooms & bathrooms
- Bedrooms: 5
- Bathrooms: 5
- Full bathrooms: 5
Primary bedroom
- Features: Ceiling Fan(s), En Suite Bathroom, Walk-In Closet(s)
- Level: First
- Dimensions: 17 x 15
Bedroom
- Level: First
- Dimensions: 12 x 11
Bedroom
- Features: Ceiling Fan(s), Walk-In Closet(s)
- Level: Second
- Dimensions: 15 x 12
Bedroom
- Features: Ceiling Fan(s), En Suite Bathroom, Walk-In Closet(s)
- Level: Second
- Dimensions: 20 x 19
Bedroom
- Features: Ceiling Fan(s), En Suite Bathroom, Walk-In Closet(s)
- Level: Second
- Dimensions: 20 x 14
Bedroom
- Features: Ceiling Fan(s), En Suite Bathroom, Walk-In Closet(s)
- Level: Second
- Dimensions: 20 x 16
Primary bathroom
- Features: Built-in Features, Dual Sinks, En Suite Bathroom, Garden Tub/Roman Tub, Separate Shower
- Level: First
- Dimensions: 11 x 10
Dining room
- Level: First
- Dimensions: 14 x 11
Other
- Features: Built-in Features, Solid Surface Counters
- Level: First
- Dimensions: 12 x 5
Other
- Features: Built-in Features, Stone Counters
- Level: Second
- Dimensions: 12 x 5
Other
- Features: Ceiling Fan(s), En Suite Bathroom, Stone Counters, Walk-In Closet(s)
- Level: Second
- Dimensions: 9 x 6
Other
- Features: Built-in Features, Stone Counters
- Level: Second
- Dimensions: 9 x 5
Kitchen
- Features: Built-in Features, Kitchen Island, Pantry, Stone Counters, Walk-In Pantry
- Level: First
- Dimensions: 21 x 12
Laundry
- Level: First
- Dimensions: 10 x 7
Living room
- Features: Ceiling Fan(s), Fireplace
- Level: First
- Dimensions: 20 x 19
Living room
- Features: Ceiling Fan(s)
- Level: Second
- Dimensions: 27 x 20
Living room
- Features: Ceiling Fan(s)
- Level: Second
- Dimensions: 18 x 14
Heating
- Central, Fireplace(s), Natural Gas
Cooling
- Central Air, Ceiling Fan(s), Electric
Appliances
- Included: Built-In Gas Range, Dishwasher, Disposal, Gas Oven, Wine Cooler
Features
- Chandelier, Decorative/Designer Lighting Fixtures, High Speed Internet, Kitchen Island, Open Floorplan, Other, Pantry, Cable TV, Walk-In Closet(s)
- Flooring: Carpet, Ceramic Tile, Hardwood, Tile
- Has basement: No
- Number of fireplaces: 2
- Fireplace features: Gas, Gas Log, Living Room, Outside
Interior area
- Total interior livable area: 4,456 sqft
Video & virtual tour
Property
Parking
- Total spaces: 2
- Parking features: Driveway, Garage Faces Front, Garage, Garage Door Opener, Private, Secured, Storage
- Attached garage spaces: 2
Features
- Levels: Two
- Stories: 2
- Exterior features: Rain Gutters
- Pool features: None
- Fencing: Back Yard
Lot
- Size: 9,539 Square Feet
- Features: Back Yard, Interior Lot, Lawn, Landscaped, Subdivision, Sprinkler System
- Residential vegetation: Cleared, Grassed
Details
- Parcel number: 00000528991000000
Construction
Type & style
- Home type: SingleFamily
- Architectural style: Traditional,Detached
- Property subtype: Single Family Residence
Materials
- Brick
- Foundation: Slab
- Roof: Composition
Condition
- Resale
- Year built: 2024
Utilities & green energy
- Sewer: Public Sewer
- Water: Public
- Utilities for property: Electricity Connected, Natural Gas Available, Sewer Available, Separate Meters, Water Available, Cable Available
Community & HOA
Community
- Security: Security System Owned, Security System, Carbon Monoxide Detector(s), Smoke Detector(s)
- Subdivision: Midway Hollow
HOA
- Has HOA: No
Location
- Region: Dallas
Financial & listing details
- Price per square foot: $325/sqft
- Tax assessed value: $1,295,000
- Annual tax amount: $28,836
- Date on market: 10/16/2026
- Listing terms: Cash,Conventional,FHA,VA Loan
- Exclusions: Personal Property, TV's, Bedding, Furniture
Estimated market value
Not available
Estimated sales range
Not available
Not available
Price history
| Date | Event | Price |
|---|---|---|
| 10/16/2026 | Listed for sale | $1,450,000-1.7%$325/sqft |
Source: NTREIS #21409038 Report a problem | ||
| 9/15/2026 | Listing removed | $1,475,000$331/sqft |
Source: NTREIS #21323621 Report a problem | ||
| 9/4/2026 | Price change | $1,475,000-1.6%$331/sqft |
Source: NTREIS #21323621 Report a problem | ||
| 8/28/2026 | Price change | $1,499,000-0.1%$336/sqft |
Source: NTREIS #21323621 Report a problem | ||
| 7/14/2026 | Listed for sale | $1,500,000+15.8%$337/sqft |
Source: NTREIS #21323621 Report a problem | ||
| 2/17/2025 | Sold | -- |
Source: NTREIS #20788635 Report a problem | ||
| 2/14/2025 | Pending sale | $1,295,000$291/sqft |
Source: NTREIS #20788635 Report a problem | ||
| 12/18/2024 | Contingent | $1,295,000$291/sqft |
Source: NTREIS #20788635 Report a problem | ||
| 12/2/2024 | Listed for sale | $1,295,000+284.3%$291/sqft |
Source: NTREIS #20788635 Report a problem | ||
| 3/19/2024 | Sold | -- |
Source: NTREIS #20544948 Report a problem | ||
| 2/28/2024 | Contingent | $337,000$76/sqft |
Source: NTREIS #20544948 Report a problem | ||
| 2/28/2024 | Pending sale | $337,000$76/sqft |
Source: NTREIS #20544948 Report a problem | ||
| 2/26/2024 | Listed for sale | $337,000$76/sqft |
Source: NTREIS #20544948 Report a problem | ||
Public tax history
| Year | Property taxes | Tax assessment |
|---|---|---|
| 2025 | $28,836 +14961.1% | $1,295,000 +212.5% |
| 2024 | $191 +26.7% | $414,430 +4.5% |
| 2023 | $151 -50.1% | $396,610 +53.9% |
| 2022 | $303 +18.8% | $257,750 +8.1% |
| 2021 | $255 +34.1% | $238,390 |
| 2020 | $190 +82.9% | $238,390 +15.3% |
| 2019 | $104 +33.6% | $206,820 +5.8% |
| 2018 | $78 +73.7% | $195,570 +33.8% |
| 2017 | $45 -57.4% | $146,220 +16.7% |
| 2016 | $105 -2.9% | $125,290 +13.6% |
| 2015 | $108 | $110,280 +47.1% |
| 2014 | $108 | $74,960 |
| 2013 | -- | -- |
| 2012 | -- | -- |
| 2011 | -- | -- |
| 2010 | -- | -- |
| 2009 | -- | -- |
| 2008 | -- | -- |
| 2007 | -- | -- |
| 2005 | -- | -- |
| 2004 | -- | -- |
| 2003 | -- | -- |
| 2002 | -- | -- |
| 2001 | -- | -- |
Find assessor info on the county website
Monthly payment
Est. payment
Payment breakdown
Explore the cost of this home by adjusting the details. Changes won't be saved.Climate risks
Neighborhood: 75220
Nearby schools
Schools provided by the listing agent
- Elementary: Foster
- Middle: Medrano
- High: Jefferson
- District: Dallas ISD
Source: NTREIS. This data may not be complete. We recommend contacting the local school district to confirm school assignments for this home.
Similar homes
- $1,395,0005 bd4 ba4.1k sqft3849 Hawick Ln, Dallas, TX 75220For Sale
 MLS ID #21360324, Maureen Frieze. NTREIS
 - $1,699,9994 bd6 ba3.9k sqft3867 Van Ness Ln, Dallas, TX 75220For Sale
 MLS ID #21405534, Karen Cuskey. NTREIS
 - $1,425,0005 bd5 ba4.4k sqft6632 Lockheed Ave, Dallas, TX 75209For Sale
 MLS ID #21414246, Steph Magellan. NTREIS
 - $1,395,0005 bd5 ba3.8k sqft6609 Ridgeview Cir, Dallas, TX 75240For Sale
 MLS ID #21411878, Page Fielder. NTREIS
