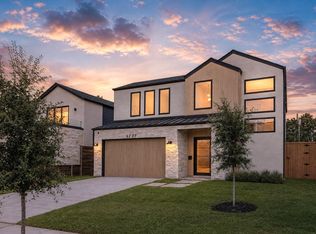
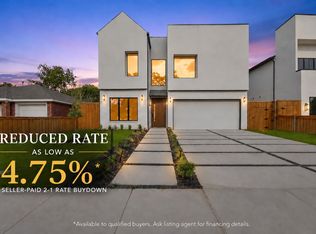
Gorgeous New Construction in highly desirable West Inwood neighborhood by Olerio Homes. This 4200 sq foot home boasts 4 beds, 4.5 baths and a very open floor plan. Designer finishes including Walker Zanger Tile, Visual Comfort lighting and Emtek hardware. This is a rare opportunity to be in this area under $1.5M! Close to everywhere you want to be! Minutes to Love Field, DNT, Inwood Village and Lovers Lane!
For sale
Price cut: $25.4K (8/28)
$1,449,500
4606 Cowan Ave, Dallas, TX 75209
4beds
4,203sqft
Single Family Residence
Built in 2026
8,232 Square Feet Lot
$1,426,400 Zestimate®
$345/sqft
$-- HOA
What's special
Visual comfort lightingDesigner finishesVery open floor planWalker zanger tileEmtek hardware
- 178 days
- 344
- 37
Zillow last checked:
Listing updated:
Listed by:
Bailee Cox 0670956 903-720-0200,
Compass RE Texas, LLC. 214-814-8100
Source: NTREIS,MLS#: 21239431
Facts & features
Interior
Bedrooms & bathrooms
- Bedrooms: 4
- Bathrooms: 5
- Full bathrooms: 4
- 1/2 bathrooms: 1
Primary bedroom
- Level: First
- Dimensions: 18 x 15
Bedroom
- Level: Second
- Dimensions: 15 x 15
Bedroom
- Level: Second
- Dimensions: 12 x 20
Bedroom
- Level: Second
- Dimensions: 16 x 15
Primary bathroom
- Level: First
- Dimensions: 14 x 14
Dining room
- Level: First
- Dimensions: 10 x 20
Other
- Level: Second
- Dimensions: 5 x 6
Other
- Level: Second
- Dimensions: 9 x 9
Other
- Level: Second
- Dimensions: 8 x 15
Game room
- Level: Second
- Dimensions: 22 x 17
Half bath
- Level: First
- Dimensions: 7 x 6
Kitchen
- Level: First
- Dimensions: 11 x 14
Laundry
- Features: Stone Counters, Utility Sink
- Level: First
- Dimensions: 9 x 9
Living room
- Features: Fireplace
- Level: First
- Dimensions: 20 x 24
Office
- Level: First
- Dimensions: 14 x 12
Heating
- Central, Fireplace(s), Natural Gas
Cooling
- Central Air, Ceiling Fan(s)
Appliances
- Included: Some Gas Appliances, Double Oven, Dishwasher, Gas Cooktop, Disposal, Microwave, Plumbed For Gas, Refrigerator, Tankless Water Heater, Vented Exhaust Fan, Wine Cooler
- Laundry: Laundry in Utility Room
Features
- Built-in Features, Chandelier, Decorative/Designer Lighting Fixtures, Eat-in Kitchen, Granite Counters, High Speed Internet, Kitchen Island, Open Floorplan, Pantry, Cable TV, Walk-In Closet(s)
- Flooring: Carpet, Tile, Wood
- Has basement: No
- Number of fireplaces: 2
- Fireplace features: Gas, Gas Starter, Living Room, Outside, Wood Burning
Interior area
- Total interior livable area: 4,203 sqft
Video & virtual tour
Property
Parking
- Total spaces: 2
- Parking features: Driveway, Garage Faces Front, Garage, Garage Door Opener
- Attached garage spaces: 2
Features
- Levels: Two
- Stories: 2
- Patio & porch: Covered
- Exterior features: Lighting, Private Yard, Rain Gutters
- Pool features: None
- Fencing: Wood
Lot
- Size: 8,232 Square Feet
- Features: Interior Lot, Landscaped, Level
Details
- Parcel number: 00000356245000000
Construction
Type & style
- Home type: SingleFamily
- Architectural style: Detached
- Property subtype: Single Family Residence
Materials
- Foundation: Slab
- Roof: Composition
Condition
- Year built: 2026
Utilities & green energy
- Sewer: Public Sewer
- Water: Public
- Utilities for property: Electricity Connected, Natural Gas Available, Sewer Available, Separate Meters, Water Available, Cable Available
Community & HOA
Community
- Features: Curbs, Sidewalks
- Security: Security System, Carbon Monoxide Detector(s), Smoke Detector(s)
- Subdivision: Churchhill Downs
HOA
- Has HOA: No
Location
- Region: Dallas
Financial & listing details
- Price per square foot: $345/sqft
- Tax assessed value: $346,900
- Annual tax amount: $7,724
- Date on market: 4/15/2026
- Cumulative days on market: 178 days
- Listing terms: Cash,Conventional,VA Loan
Estimated market value
$1,426,400
$1.36M - $1.50M
$7,639/mo
Price history
| Date | Event | Price |
|---|---|---|
| 8/28/2026 | Price change | $1,449,500-1.7%$345/sqft |
Source: NTREIS #21239431 Report a problem | ||
| 7/30/2026 | Price change | $1,474,900-1%$351/sqft |
Source: NTREIS #21239431 Report a problem | ||
| 6/4/2026 | Price change | $1,489,500-0.4%$354/sqft |
Source: NTREIS #21239431 Report a problem | ||
| 4/15/2026 | Listed for sale | $1,495,000$356/sqft |
Source: NTREIS #21239431 Report a problem | ||
| 5/23/2024 | Listing removed | -- |
Source: Zillow Rentals Report a problem | ||
| 5/14/2024 | Price change | $1,250-13.8% |
Source: Zillow Rentals Report a problem | ||
| 5/8/2024 | Price change | $1,450-6.5% |
Source: Zillow Rentals Report a problem | ||
| 3/20/2024 | Price change | $1,550-6.1% |
Source: Zillow Rentals Report a problem | ||
| 2/23/2024 | Listed for rent | $1,650+22.2% |
Source: Zillow Rentals Report a problem | ||
| 8/27/2020 | Listing removed | $1,350 |
Source: JoGip Property Management #14404406 Report a problem | ||
| 8/4/2020 | Listed for rent | $1,350 |
Source: JoGip Property Management #14404406 Report a problem | ||
Public tax history
| Year | Property taxes | Tax assessment |
|---|---|---|
| 2025 | $7,724 +3.5% | $346,900 +3.9% |
| 2024 | $7,461 -8.3% | $333,840 -5.9% |
| 2023 | $8,137 -8.6% | $354,590 |
| 2022 | $8,902 +38.5% | $354,590 +45.5% |
| 2021 | $6,427 -2.8% | $243,650 |
| 2020 | $6,610 +16.4% | $243,650 +17.3% |
| 2019 | $5,678 +25661.9% | $207,710 +3.4% |
| 2018 | $22 | $200,930 +28.8% |
| 2017 | -- | $155,960 +55.6% |
| 2016 | $14 +181.6% | $100,250 +43.6% |
| 2015 | $5 | $69,810 +3.4% |
| 2014 | $5 | $67,500 |
| 2013 | -- | -- |
| 2012 | -- | -- |
| 2011 | -- | -- |
| 2010 | -- | -- |
| 2009 | -- | -- |
| 2008 | -- | -- |
| 2007 | -- | -- |
| 2005 | -- | -- |
| 2004 | -- | -- |
| 2003 | -- | -- |
| 2002 | -- | -- |
| 2001 | -- | -- |
Find assessor info on the county website
Monthly payment
Est. payment
Payment breakdown
Explore the cost of this home by adjusting the details. Changes won't be saved.Climate risks
Neighborhood: Bluffview
Nearby schools
Schools provided by the listing agent
- Elementary: Polk
- Middle: Medrano
- High: Jefferson
- District: Dallas ISD
Source: NTREIS. This data may not be complete. We recommend contacting the local school district to confirm school assignments for this home.
Similar homes
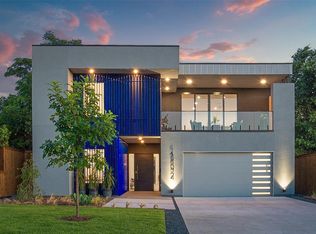
- $1,399,0004 bd4 ba3.4k sqft7514 Linwood Ave, Dallas, TX 75209For Sale
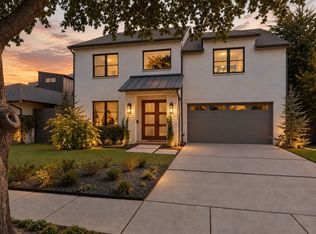 MLS ID #21395048, Marjan Wolford. NTREIS
 - $1,399,0004 bd3 ba3.7k sqft7714 Roper St, Dallas, TX 75209For Sale
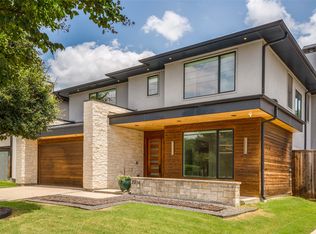 MLS ID #21371203, Megan Stern. NTREIS
 - $1,625,0004 bd4 ba4k sqft4727 March Ave, Dallas, TX 75209For Sale
 MLS ID #21345569, Matt Scobee. NTREIS
 - $1,499,0005 bd5 ba4.4k sqft6632 Lockheed Ave, Dallas, TX 75209For Sale
 MLS ID #21358454, Steph Magellan. NTREIS
