A refined transitional estate blending timeless elegance with impeccable, design-forward finishes. Created for effortless luxury living and sophisticated entertaining, the home opens to a private outdoor retreat featuring a heated resort-style pool and spa with cascading waterfalls, a covered patio with gas fireplace, outdoor kitchen, and Phantom retractable screen for year-round enjoyment.
Interiors are curated with artisan detail—smooth honed walls, wide-plank hardwoods, Carrara marble, and bespoke textiles—complemented by premier appliances from KitchenAid and Wolf, and statement lighting by Visual Comfort and Arteriors. The chef’s kitchen centers on a dramatic double waterfall island, seamlessly flowing into light-filled living spaces.
The four-bedroom, four-bath layout includes a serene main-level primary suite with a custom walk-in closet and quartz-appointed bath, plus a distinguished office with beamed ceiling. Expansive windows by Marvin bathe the home in natural light, enhancing the open, airy design.
Smart home integration includes Qolsys security, Speco surveillance, whole-home AV wiring, and built-in Beale Street speakers. Every detail reflects superior craftsmanship and thoughtful luxury.
Ideally positioned near Inwood Village, Lovers Lane, Highland Park Village, and Love Field, this residence offers an exceptional lifestyle in one of the city’s most coveted locations.
For sale
Price cut: $25K (8/4)
$2,174,000
5015 Wenonah Dr, Dallas, TX 75209
4beds
4,650sqft
Single Family Residence
Built in 2022
9,844 Square Feet Lot
$2,104,300 Zestimate®
$468/sqft
$-- HOA
What's special
Outdoor kitchenPrivate outdoor retreatCarrara marbleExpansive windows by marvinLight-filled living spacesOpen airy designFour-bedroom four-bath layout
- 169 days
- 413
- 13
Zillow last checked:
Listing updated:
Listed by:
James Walsh 0591238 214-405-5913,
Allie Beth Allman & Assoc. 214-521-7355
Source: NTREIS,MLS#: 21217194
Facts & features
Interior
Bedrooms & bathrooms
- Bedrooms: 4
- Bathrooms: 4
- Full bathrooms: 3
- 1/2 bathrooms: 1
Primary bedroom
- Level: First
- Dimensions: 15 x 18
Bedroom
- Level: Second
- Dimensions: 13 x 14
Bedroom
- Level: Second
- Dimensions: 15 x 12
Bedroom
- Level: Second
- Dimensions: 17 x 13
Dining room
- Level: First
- Dimensions: 13 x 13
Game room
- Level: Second
- Dimensions: 20 x 19
Living room
- Level: First
- Dimensions: 20 x 24
Office
- Level: First
- Dimensions: 14 x 15
Heating
- Natural Gas
Cooling
- Central Air, Electric
Appliances
- Included: Some Gas Appliances, Built-In Refrigerator, Double Oven, Dishwasher, Electric Oven, Gas Cooktop, Disposal, Gas Water Heater, Microwave, Plumbed For Gas, Tankless Water Heater, Vented Exhaust Fan, Wine Cooler
Features
- Double Vanity, High Speed Internet, Kitchen Island, Open Floorplan, Pantry, Cable TV, Wired for Sound
- Flooring: Carpet, Marble, Tile, Wood
- Has basement: No
- Number of fireplaces: 1
- Fireplace features: Gas Log, Living Room
Interior area
- Total interior livable area: 4,650 sqft
Video & virtual tour
Property
Parking
- Total spaces: 2
- Parking features: Concrete, Door-Single, Garage Faces Front, Garage, Garage Door Opener
- Attached garage spaces: 2
Features
- Levels: Two
- Stories: 2
- Patio & porch: Covered
- Exterior features: Outdoor Grill
- Pool features: Fenced, Gunite, Heated, In Ground, Outdoor Pool, Pool, Pool Sweep, Pool/Spa Combo, Waterfall
- Fencing: Wood
Lot
- Size: 9,844 Square Feet
- Features: Interior Lot, Subdivision, Sprinkler System
Details
- Parcel number: 00000427237000000
Construction
Type & style
- Home type: SingleFamily
- Architectural style: Farmhouse,Modern,Detached
- Property subtype: Single Family Residence
Materials
- Brick
- Foundation: Combination
- Roof: Composition
Condition
- Resale
- Year built: 2022
Utilities & green energy
- Sewer: Public Sewer
- Water: Public
- Utilities for property: Sewer Available, Water Available, Cable Available
Community & HOA
Community
- Features: Curbs
- Security: Security System Owned, Security System, Carbon Monoxide Detector(s), Fire Alarm, Smoke Detector(s)
- Subdivision: Shannon Estates
HOA
- Has HOA: No
Location
- Region: Dallas
Financial & listing details
- Price per square foot: $468/sqft
- Tax assessed value: $1,808,940
- Annual tax amount: $32,630
- Date on market: 3/24/2026
- Cumulative days on market: 169 days
- Listing terms: Cash,Conventional,FHA
- Exclusions: Buyer and buyer's agent to verify all MLS data.
Estimated market value
$2,104,300
$2.00M - $2.21M
Not available
Price history
| Date | Event | Price |
|---|---|---|
| 8/4/2026 | Price change | $2,174,000-1.1%$468/sqft |
Source: NTREIS #21217194 Report a problem | ||
| 5/20/2026 | Price change | $2,199,000-2.2%$473/sqft |
Source: NTREIS #21217194 Report a problem | ||
| 4/9/2026 | Price change | $2,249,000-2%$484/sqft |
Source: NTREIS #21217194 Report a problem | ||
| 3/24/2026 | Listed for sale | $2,295,000+2%$494/sqft |
Source: NTREIS #21217194 Report a problem | ||
| 11/23/2024 | Listing removed | $11,900$3/sqft |
Source: Zillow Rentals Report a problem | ||
| 10/2/2024 | Price change | $11,900-7.8%$3/sqft |
Source: Zillow Rentals Report a problem | ||
| 9/6/2024 | Price change | $12,900-7.2%$3/sqft |
Source: Zillow Rentals Report a problem | ||
| 8/9/2024 | Listed for rent | $13,900-22.3%$3/sqft |
Source: Zillow Rentals Report a problem | ||
| 8/2/2024 | Listing removed | -- |
Source: NTREIS #20566720 Report a problem | ||
| 7/8/2024 | Price change | $2,250,000-2.2%$484/sqft |
Source: NTREIS #20566720 Report a problem | ||
| 5/15/2024 | Listing removed | -- |
Source: Zillow Rentals Report a problem | ||
| 5/6/2024 | Price change | $2,299,999-3.3%$495/sqft |
Source: NTREIS #20566720 Report a problem | ||
| 4/24/2024 | Listed for rent | $17,900$4/sqft |
Source: Zillow Rentals Report a problem | ||
| 4/18/2024 | Listed for sale | $2,379,000+36%$512/sqft |
Source: NTREIS #20566720 Report a problem | ||
| 8/19/2022 | Sold | -- |
Source: NTREIS #14698467 Report a problem | ||
| 3/4/2022 | Price change | $1,749,500+3.2%$376/sqft |
Source: NTREIS #14698467 Report a problem | ||
| 2/8/2022 | Price change | $1,695,000+2.8%$365/sqft |
Source: NTREIS #14698467 Report a problem | ||
| 1/15/2022 | Price change | $1,649,500+3.4%$355/sqft |
Source: NTREIS #14698467 Report a problem | ||
| 1/4/2022 | Price change | $1,595,000+6.7%$343/sqft |
Source: NTREIS #14698467 Report a problem | ||
| 11/4/2021 | Price change | $1,495,000+3.1%$322/sqft |
Source: NTREIS #14698467 Report a problem | ||
| 10/27/2021 | Listed for sale | $1,450,000+391.7%$312/sqft |
Source: NTREIS #14698467 Report a problem | ||
| 3/7/2019 | Listing removed | $294,900$63/sqft |
Source: Simply Smart Realty Group #13993472 Report a problem | ||
| 2/11/2019 | Price change | $294,900-1.7%$63/sqft |
Source: Simply Smart Realty Group #13993472 Report a problem | ||
| 1/24/2019 | Price change | $299,900-2.9%$64/sqft |
Source: Simply Smart Realty Group #13993472 Report a problem | ||
| 1/10/2019 | Price change | $308,900-0.3%$66/sqft |
Source: Simply Smart Realty Group #13993472 Report a problem | ||
| 12/27/2018 | Listed for sale | $309,900$67/sqft |
Source: Simply Smart Realty Group #13993472 Report a problem | ||
Public tax history
| Year | Property taxes | Tax assessment |
|---|---|---|
| 2025 | $32,630 +1.9% | $1,808,940 +3.5% |
| 2024 | $32,008 -2.6% | $1,748,410 0% |
| 2023 | $32,863 +423.6% | $1,748,760 +599.5% |
| 2022 | $6,276 +28.6% | $250,000 +35.1% |
| 2021 | $4,880 | $185,000 |
Find assessor info on the county website
Monthly payment
Est. payment
Payment breakdown
Explore the cost of this home by adjusting the details. Changes won't be saved.Climate risks
Neighborhood: Bluffview
Nearby schools
Schools provided by the listing agent
- Elementary: Polk
- Middle: Cary
- High: Jefferson
- District: Dallas ISD
Source: NTREIS. This data may not be complete. We recommend contacting the local school district to confirm school assignments for this home.
Similar homes
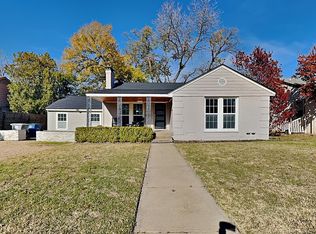
- $2,175,0005 bd4 ba4.2k sqft4906 Wenonah Dr, Dallas, TX 75209For Sale
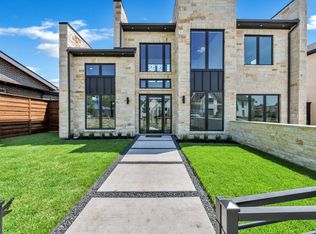 MLS ID #21322317, Jacob Chimento. NTREIS
 - $2,125,0005 bd5 ba4.2k sqft7403 Robin Rd, Dallas, TX 75209For Sale
 MLS ID #21361424, Blake Damron. NTREIS
 - $2,425,0004 bd5 ba5.1k sqft8427 Midway Rd, Dallas, TX 75209For Sale
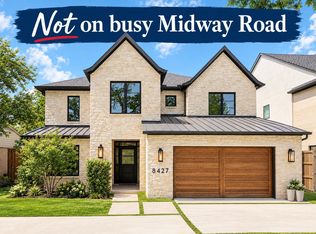 MLS ID #21377344, Lauren Moore. NTREIS
 - $1,995,0006 bd5 ba4.6k sqft7519 Robin Rd, Dallas, TX 75209For Sale
 MLS ID #21356558, Yulia Burt. NTREIS
