OPEN HOUSE ~ SEPT 13th 2 - 4 PM ~ BUILDER is offering special financing! Designed for today’s luxury buyers this light and bright home has vaulted ceilings throughout, the home features a modern open-concept layout filled with designer finishes and high-end upgrades. Office, or guest suite, with a full bath and closet. Wide-plank white oak flooring, Level 4 museum-finish walls and designer lighting create a clean aesthetic. The adjacent living and dining areas open through expansive four-panel collapsible sliding glass doors creating seamless indoor-outdoor living with direct access to the Veranda featuring a built-in grill and retractable screens. The living room wet bar features a wine and beverage cooler ideal for entertaining. Chef’s kitchen anchors the home, featuring a premium Monogram appliance suite with a built-in refrigerator and six-burner cooktop, quartzite countertops and an oversized island. The first-floor primary suite is a private retreat featuring a spa-inspired bath with imported Italian ceramic tile, a freestanding soaking tub, and an oversized walk-in shower complete with a rain shower head, dual additional shower heads all enclosed in frameless glass. The custom walk-in closet features a built-in vanity and direct access to the utility rm for added convenience. Upstairs offers three addt ensuite bedrooms, a game room, and a media room with enhanced noise-reduction insulation and a wet bar with beverage cooler, providing ideal flexibility for entertaining. Energy-efficient upgrades include Anderson windows, 3-zone Lenox HVAC, Rinnai tankless water heaters, and full foam encapsulation. The 721 SF OVERSZIED GARAGE features 12-ft ceilings designed for a car lift system.This house comes with a REDUCED RATE as low as 5.875%-APR 6.274%-as of 9-8-2026 through List & Lock™. This is a seller paid rate-buydown that reduces the buyer's interest rate and monthly payment. Terms apply, see disclosures for more information.
For sale
Price cut: $100K (8/20)
$2,299,900
9939 Ontario Ln, Dallas, TX 75220
4beds
5,116sqft
Single Family Residence
Built in 2026
9,321 Square Feet Lot
$-- Zestimate®
$450/sqft
$-- HOA
What's special
Designer finishesHigh-end upgradesWide-plank white oak flooringQuartzite countertopsFreestanding soaking tubGame roomVaulted ceilings throughout
- 117 days
- 868
- 32
Zillow last checked:
Listing updated:
Listed by:
Jan Richey 0324990 972-599-7000,
Keller Williams Legacy 972-599-7000,
Lisa Broussard 0842829 214-728-9064,
Keller Williams Legacy
Source: NTREIS,MLS#: 21268528
Facts & features
Interior
Bedrooms & bathrooms
- Bedrooms: 4
- Bathrooms: 5
- Full bathrooms: 5
Primary bedroom
- Features: Closet Cabinetry, En Suite Bathroom, Sitting Area in Primary
- Level: First
- Dimensions: 21 x 20
Bedroom
- Features: En Suite Bathroom, Walk-In Closet(s)
- Level: Second
- Dimensions: 15 x 12
Bedroom
- Features: Ceiling Fan(s), En Suite Bathroom, Walk-In Closet(s)
- Level: Second
- Dimensions: 16 x 15
Bedroom
- Features: En Suite Bathroom, Walk-In Closet(s)
- Level: Second
- Dimensions: 18 x 14
Primary bathroom
- Features: Built-in Features, Closet Cabinetry, Dual Sinks, En Suite Bathroom, Garden Tub/Roman Tub, Multiple Shower Heads, Stone Counters, Sitting Area in Primary, Separate Shower
- Level: First
- Dimensions: 24 x 8
Dining room
- Level: First
- Dimensions: 18 x 13
Other
- Features: Built-in Features, En Suite Bathroom
- Level: First
- Dimensions: 14 x 9
Other
- Level: Second
- Dimensions: 15 x 7
Other
- Level: Second
- Dimensions: 9 x 7
Game room
- Level: Second
- Dimensions: 18 x 16
Kitchen
- Features: Breakfast Bar, Built-in Features, Kitchen Island, Pot Filler, Stone Counters, Walk-In Pantry
- Level: First
- Dimensions: 21 x 12
Living room
- Features: Ceiling Fan(s), Fireplace
- Level: First
- Dimensions: 21 x 18
Media room
- Level: Second
- Dimensions: 16 x 15
Office
- Level: First
- Dimensions: 15 x 15
Utility room
- Features: Built-in Features, Utility Room, Utility Sink
- Level: First
- Dimensions: 11 x 8
Heating
- Central, ENERGY STAR Qualified Equipment, Natural Gas, Zoned
Cooling
- Central Air, ENERGY STAR Qualified Equipment, Zoned
Appliances
- Included: Built-In Refrigerator, Double Oven, Dishwasher, Gas Cooktop, Disposal, Microwave, Tankless Water Heater, Wine Cooler
- Laundry: Laundry in Utility Room, Stacked
Features
- Wet Bar, Built-in Features, Chandelier, Decorative/Designer Lighting Fixtures, Eat-in Kitchen, High Speed Internet, Kitchen Island, Open Floorplan, Pantry, Smart Home, Vaulted Ceiling(s), Walk-In Closet(s), Wired for Sound, Air Filtration
- Flooring: Carpet, Ceramic Tile, Tile, Wood
- Has basement: No
- Number of fireplaces: 1
- Fireplace features: Gas, Heatilator, Living Room
Interior area
- Total interior livable area: 5,116 sqft
Property
Parking
- Total spaces: 3
- Parking features: Epoxy Flooring, Garage Faces Front, Garage, Garage Door Opener, Oversized
- Attached garage spaces: 3
Features
- Levels: Two
- Stories: 2
- Patio & porch: Covered
- Exterior features: Gas Grill, Outdoor Grill, Outdoor Living Area, Rain Gutters
- Pool features: None
- Fencing: Wood
Lot
- Size: 9,321 Square Feet
- Features: Back Yard, Interior Lot, Lawn, Landscaped, Sprinkler System, Few Trees
Details
- Parcel number: 00000524755000000
- Other equipment: Air Purifier
Construction
Type & style
- Home type: SingleFamily
- Architectural style: Contemporary/Modern,Detached
- Property subtype: Single Family Residence
Materials
- Brick
- Foundation: Pillar/Post/Pier, Slab
- Roof: Composition
Condition
- New Construction
- Year built: 2026
Utilities & green energy
- Sewer: Public Sewer
- Water: Public
- Utilities for property: Sewer Available, Water Available
Green energy
- Energy efficient items: Appliances, Construction, Doors, Exposure/Shade, HVAC, Insulation, Lighting, Rain/Freeze Sensors, Thermostat, Water Heater, Windows
- Indoor air quality: Filtration, Ventilation
- Water conservation: Low Volume/Drip Irrigation, Low-Flow Fixtures
Community & HOA
Community
- Security: Prewired, Security System, Carbon Monoxide Detector(s), Smoke Detector(s)
- Subdivision: Glenridge Estates
HOA
- Has HOA: No
Location
- Region: Dallas
Financial & listing details
- Price per square foot: $450/sqft
- Tax assessed value: $686,360
- Annual tax amount: $15,283
- Date on market: 5/14/2026
- Cumulative days on market: 118 days
- Listing terms: Cash,Conventional
Estimated market value
Not available
Estimated sales range
Not available
Not available
Price history
| Date | Event | Price |
|---|---|---|
| 8/20/2026 | Price change | $2,299,900-4.2%$450/sqft |
Source: NTREIS #21268528 Report a problem | ||
| 7/30/2026 | Price change | $2,399,900-4%$469/sqft |
Source: NTREIS #21268528 Report a problem | ||
| 6/4/2026 | Price change | $2,499,900-3.8%$489/sqft |
Source: NTREIS #21268528 Report a problem | ||
| 5/14/2026 | Listed for sale | $2,599,000+277.2%$508/sqft |
Source: NTREIS #21268528 Report a problem | ||
| 1/27/2025 | Sold | -- |
Source: NTREIS #20790967 Report a problem | ||
| 1/8/2025 | Pending sale | $689,000$135/sqft |
Source: NTREIS #20790967 Report a problem | ||
| 12/28/2024 | Listed for sale | $689,000$135/sqft |
Source: NTREIS #20790967 Report a problem | ||
| 12/27/2024 | Pending sale | $689,000$135/sqft |
Source: NTREIS #20790967 Report a problem | ||
| 12/10/2024 | Contingent | $689,000$135/sqft |
Source: NTREIS #20790967 Report a problem | ||
| 12/6/2024 | Listed for sale | $689,000$135/sqft |
Source: NTREIS #20790967 Report a problem | ||
Public tax history
| Year | Property taxes | Tax assessment |
|---|---|---|
| 2025 | $3,457 | $686,360 +1% |
| 2024 | -- | $679,500 +33.6% |
| 2023 | -- | $508,770 |
| 2022 | -- | $508,770 +17.4% |
| 2021 | -- | $433,370 +10.3% |
| 2020 | -- | $392,810 |
| 2019 | -- | $392,810 |
| 2018 | -- | $392,810 +23.7% |
| 2017 | -- | $317,500 |
| 2016 | -- | $317,500 -0.6% |
| 2015 | -- | $319,450 +18.6% |
| 2014 | -- | $269,450 |
| 2013 | -- | -- |
| 2012 | -- | -- |
| 2011 | -- | -- |
| 2010 | -- | -- |
| 2009 | -- | -- |
| 2008 | -- | -- |
| 2007 | -- | -- |
| 2005 | -- | -- |
| 2004 | -- | -- |
| 2003 | -- | -- |
| 2002 | -- | -- |
| 2001 | -- | -- |
Find assessor info on the county website
Monthly payment
Est. payment
Payment breakdown
Explore the cost of this home by adjusting the details. Changes won't be saved.Climate risks
Neighborhood: 75220
Nearby schools
Schools provided by the listing agent
- Elementary: Walnuthill
- Middle: Medrano
- High: Jefferson
- District: Dallas ISD
Source: NTREIS. This data may not be complete. We recommend contacting the local school district to confirm school assignments for this home.
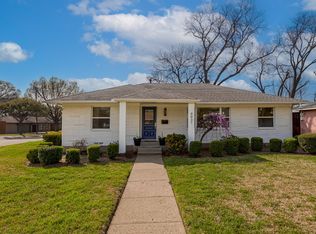


Similar homes
- $2,425,0004 bd5 ba5.1k sqft8427 Midway Rd, Dallas, TX 75209For Sale
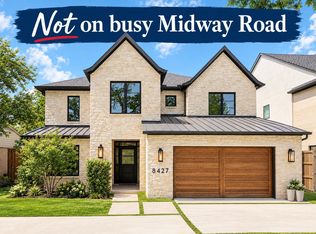 MLS ID #21377344, Lauren Moore. NTREIS
 - $2,150,0006 bd7 ba5.1k sqft9866 Mixon Dr, Dallas, TX 75220For Sale
 MLS ID #21367746, Jessie Agastra. NTREIS
 - $2,349,9005 bd6 ba5.1k sqft4347 Royal Ridge Dr, Dallas, TX 75229For Sale
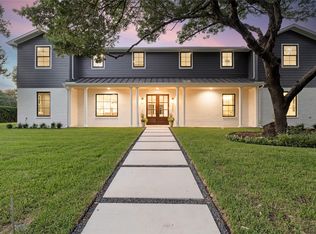 MLS ID #21337909, Blake Phillips. NTREIS
 - $2,849,9995 bd5 ba5.4k sqft4032 Lively Ln, Dallas, TX 75220For Sale
 MLS ID #21289687, John Scoggins. NTREIS
