Discover exceptional quality and timeless style in this beautifully crafted single-family attached home built by Prous Custom Homes in 2020. Freshly updated with new paint, new carpet, and refinished hardwood floors, this five-bedroom, five-bath residence offers a sophisticated blend of luxury and comfort. The open floor plan creates an inviting flow for everyday living and entertaining, while the well-appointed kitchen features high-end appliances and ample space for gathering. The spacious primary suite serves as a private retreat, complete with dual bathrooms and two walk-in closets. Ideally situated near Highland Park Village, Dallas Country Club, Bradfield Elementary, and Highland Park High School, this exceptional home combines refined living with an unbeatable location in the heart of University Park.
For sale
$2,200,000
4404 Normandy Ave, University Park, TX 75205
5beds
3,747sqft
Duplex, Single Family Residence
Built in 2020
3,963 Square Feet Lot
$2,125,600 Zestimate®
$587/sqft
$-- HOA
What's special
Open floor planPrivate retreatRefinished hardwood floorsNew carpetFive-bedroom five-bath residenceAmple space for gatheringTwo walk-in closets
- 22 days
- 2,188
- 111
Likely to sell faster than
Zillow last checked:
Listing updated:
Listed by:
Ford Wheeler 0465046 214-991-4044,
Allie Beth Allman & Assoc. 214-521-7355
Source: NTREIS,MLS#: 21418270
Facts & features
Interior
Bedrooms & bathrooms
- Bedrooms: 5
- Bathrooms: 5
- Full bathrooms: 5
Primary bedroom
- Features: Closet Cabinetry, Dual Sinks, Double Vanity, En Suite Bathroom, Garden Tub/Roman Tub, Walk-In Closet(s)
- Level: Second
- Dimensions: 19 x 15
Bedroom
- Level: First
- Dimensions: 14 x 14
Bedroom
- Level: Second
- Dimensions: 15 x 12
Bedroom
- Level: Second
- Dimensions: 14 x 15
Bedroom
- Level: Third
- Dimensions: 20 x 15
Kitchen
- Features: Built-in Features, Kitchen Island, Stone Counters
- Level: First
- Dimensions: 19 x 14
Living room
- Level: First
- Dimensions: 18 x 21
Heating
- Central, Natural Gas
Cooling
- Central Air, Ceiling Fan(s), Electric
Appliances
- Included: Built-In Refrigerator, Dishwasher, Disposal, Gas Oven, Gas Range, Range, Some Commercial Grade, Vented Exhaust Fan
- Laundry: Washer Hookup, Dryer Hookup
Features
- Decorative/Designer Lighting Fixtures, High Speed Internet, Kitchen Island, Open Floorplan, Cable TV, Wired for Sound
- Flooring: Carpet, Ceramic Tile, Wood
- Has basement: No
- Number of fireplaces: 1
- Fireplace features: Gas Log
Interior area
- Total interior livable area: 3,747 sqft
Video & virtual tour
Property
Parking
- Total spaces: 2
- Parking features: Garage
- Attached garage spaces: 2
Features
- Levels: Three Or More
- Stories: 3
- Patio & porch: Covered
- Exterior features: Rain Gutters
- Pool features: None
- Fencing: Wood
Lot
- Size: 3,963 Square Feet
Details
- Parcel number: 601715000902A0000
Construction
Type & style
- Home type: SingleFamily
- Property subtype: Duplex, Single Family Residence
- Attached to another structure: Yes
Materials
- Stucco
- Foundation: Slab
- Roof: Composition
Condition
- Resale
- Year built: 2020
Utilities & green energy
- Sewer: Public Sewer
- Water: Public
- Utilities for property: Electricity Available, Natural Gas Available, Sewer Available, Separate Meters, Water Available, Cable Available
Community & HOA
Community
- Security: Security System, Carbon Monoxide Detector(s), Fire Sprinkler System
- Subdivision: Preston Place 04
HOA
- Has HOA: No
Location
- Region: University Park
Financial & listing details
- Price per square foot: $587/sqft
- Tax assessed value: $1,766,580
- Annual tax amount: $28,042
- Date on market: 10/30/2026
- Cumulative days on market: 22 days
- Listing terms: Cash,Conventional
- Electric utility on property: Yes
Estimated market value
$2,125,600
$2.02M - $2.23M
$10,597/mo
Price history
| Date | Event | Price |
|---|---|---|
| 10/30/2026 | Listed for sale | $2,200,000+51.7%$587/sqft |
Source: NTREIS #21418270 Report a problem | ||
| 2/7/2021 | Pending sale | $1,450,000$387/sqft |
Source: NTREIS #14492398 Report a problem | ||
| 12/31/2020 | Listed for sale | $1,450,000+20.8%$387/sqft |
Source:  NTREIS #14492398 Report a problem | ||
| 3/8/2019 | Sold | -- |
Source: Agent Provided Report a problem | ||
| 1/25/2019 | Pending sale | $1,200,000$320/sqft |
Source: Dallas McLean Realty #13894915 Report a problem | ||
| 7/20/2018 | Listed for sale | $1,200,000$320/sqft |
Source: Dallas McLean Realty #13894915 Report a problem | ||
| 9/7/2016 | Listing removed | $2,950+18%$1/sqft |
Source: Harvey McLean & Associates #13433914 Report a problem | ||
| 3/24/2013 | Listing removed | $2,500$1/sqft |
Source: Harvey McLean & Associates #11915988 Report a problem | ||
| 3/15/2013 | Listed for rent | $2,500$1/sqft |
Source: Harvey McLean & Associates #11915988 Report a problem | ||
| 8/14/2006 | Sold | -- |
Source: Agent Provided Report a problem | ||
Public tax history
| Year | Property taxes | Tax assessment |
|---|---|---|
| 2025 | $28,042 -2.6% | $1,766,580 |
| 2024 | $28,795 +4.8% | $1,766,580 +7.7% |
| 2023 | $27,464 +2.3% | $1,640,480 +16.3% |
| 2022 | $26,845 +6.1% | $1,410,330 +12.2% |
| 2021 | $25,294 +169.8% | $1,257,230 +175.8% |
| 2020 | $9,375 -56.9% | $455,860 -56.6% |
| 2019 | $21,772 -3.1% | $1,051,460 |
| 2018 | $22,474 +15.5% | $1,051,460 +14% |
| 2017 | $19,450 +2.6% | $922,360 |
| 2016 | $18,965 +14.8% | $922,360 +5.9% |
| 2015 | $16,518 | $870,980 +8.2% |
| 2014 | $16,518 | $805,070 |
| 2013 | -- | -- |
| 2012 | -- | -- |
| 2011 | -- | -- |
| 2010 | -- | -- |
| 2009 | -- | -- |
| 2008 | -- | -- |
| 2007 | -- | -- |
| 2005 | -- | -- |
| 2004 | -- | -- |
| 2003 | -- | -- |
| 2002 | -- | -- |
| 2001 | -- | -- |
Find assessor info on the county website
Monthly payment
Est. payment
Payment breakdown
Explore the cost of this home by adjusting the details. Changes won't be saved.Climate risks
Neighborhood: Preston Place
Nearby schools
Schools provided by the listing agent
- Elementary: Bradfield
- Middle: Highland Park,Mcculloch
- High: Highland Park
- District: Highland Park ISD
Source: NTREIS. This data may not be complete. We recommend contacting the local school district to confirm school assignments for this home.
- $2,053,500-- bd-- ba-- sqft4404 Normandy Ave #17908, Dallas, TX 75205Off Market
- $1,740,8005 bd5 ba3.7k sqft4406 Normandy Ave, University Park, TX 75205Off Market
- $2,209,8005 bd5 ba3.6k sqft4406 Normandy Ave, Dallas, TX 75205Off Market

- $1,985,5002 bd2 ba2k sqft6001 Armstrong Pkwy, University Park, TX 75205Off Market
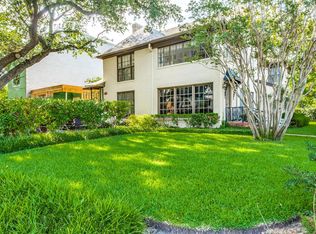
Similar homes
- $1,899,0005 bd5 ba3.5k sqft4332 Emerson Ave, University Park, TX 75205For Sale
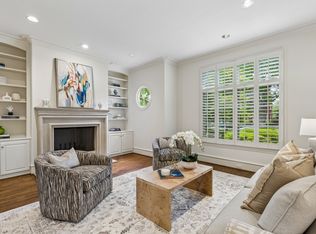 MLS ID #21207582, Jill Wiese. NTREIS
- $1,895,0004 bd4 ba3.3k sqft4301 Glenwick Ln, Dallas, TX 75205For Sale
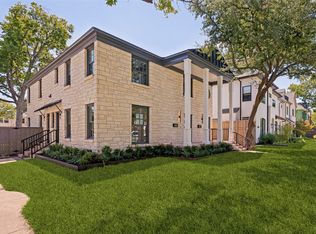 MLS ID #21374899, Eric Narosov. NTREIS
- $1,989,9904 bd5 ba3.8k sqft3526 Asbury St, University Park, TX 75205For Sale
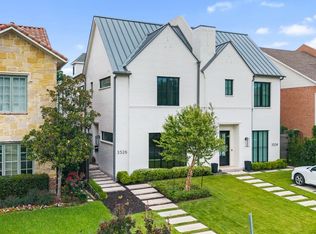 Ebby Halliday Realtors
- $1,989,9904 bd5 ba3.8k sqft3526 Asbury St, University Park, TX 75205For Sale
 MLS ID #21370961, Jay Wicker. NTREIS
