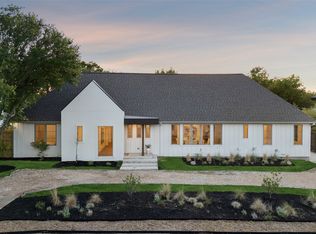
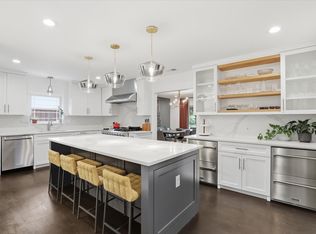
ENJOY EXCEPTIONAL LIFESTYLE AMENITIES IN GATED COMMUNITY WITH MOVE IN READY COTEMPORARY RESIDENCE UPDATED SAVANT HOMES SYSTEM . INDOOR AND OUTDOOR ENHANCEMENTS MUST BE SEEN TO BE APPRECIATED.
For sale
$2,195,000
6615 Green Knoll Dr, Dallas, TX 75230
4beds
3,748sqft
:
Get pre-qualified$15,439/mo
Single Family Residence
Built in 2018
10,611 Square Feet Lot
$2,083,800 Zestimate®
$586/sqft
$292/mo HOA
What's special
Outdoor enhancementsUpdated savant homes system
- 98 days |
- 377 |
- 17 |
Zillow last checked:
Listing updated:
Listed by:
Barron Bell 0378860 214-908-2618,
Bell Real Estate 214-908-2618
Source: NTREIS,MLS#: 21256029
Facts & features
Interior
Bedrooms & bathrooms
- Bedrooms: 4
- Bathrooms: 4
- Full bathrooms: 4
Primary bedroom
- Features: Closet Cabinetry, En Suite Bathroom, Walk-In Closet(s)
- Level: First
- Dimensions: 15 x 12
Bedroom
- Features: Closet Cabinetry, En Suite Bathroom, Walk-In Closet(s)
- Level: First
- Dimensions: 21 x 17
Bedroom
- Features: En Suite Bathroom, Walk-In Closet(s)
- Level: Second
- Dimensions: 14 x 12
Living room
- Features: Fireplace
- Level: First
- Dimensions: 26 x 14
Office
- Features: Other
- Level: First
- Dimensions: 14 x 12
Heating
- Central, Zoned
Cooling
- Central Air, Electric, Zoned
Appliances
- Included: Built-In Gas Range, Built-In Refrigerator, Dryer, Dishwasher, Electric Oven, Electric Water Heater, Gas Cooktop, Disposal, Microwave, Range, Refrigerator, Some Commercial Grade, Tankless Water Heater, Vented Exhaust Fan, Washer, Wine Cooler
- Laundry: Electric Dryer Hookup, Laundry in Utility Room
Features
- Wet Bar, Chandelier, Dry Bar, Eat-in Kitchen, High Speed Internet, Kitchen Island, Loft, Open Floorplan, Pantry, Smart Home, Cable TV, Wired for Data, Natural Woodwork, Walk-In Closet(s), Wired for Sound
- Flooring: Carpet, Hardwood, Marble, Stone, Wood
- Windows: Window Coverings
- Has basement: No
- Number of fireplaces: 1
- Fireplace features: Circulating, Decorative, Electric, Family Room
Interior area
- Total interior livable area: 3,748 sqft
Video & virtual tour
Property
Parking
- Total spaces: 2
- Parking features: Additional Parking, Common, Concrete, Door-Multi, Direct Access, Epoxy Flooring, Electric Gate, Garage Faces Front, Garage, Garage Door Opener, Gated, Kitchen Level, Lighted, On Site, Private, Storage
- Attached garage spaces: 2
Accessibility
- Accessibility features: Smart Technology
Features
- Levels: Two
- Stories: 2
- Patio & porch: Awning(s), Covered, Deck
- Exterior features: Awning(s), Built-in Barbecue, Barbecue, Deck, Garden, Lighting, Outdoor Grill, Outdoor Living Area, Private Yard, Fire Pit
- Has private pool: Yes
- Pool features: Fenced, Heated, In Ground, Lap, Outdoor Pool, Pool, Private, Pool/Spa Combo, Sport, Water Feature
- Has spa: Yes
- Spa features: Hot Tub
- Fencing: Back Yard,Gate,Privacy,Wood
Lot
- Size: 10,611 Square Feet
- Features: Back Yard, Corner Lot, Lawn, Landscaped, Subdivision, Sprinkler System
Details
- Additional structures: None
- Parcel number: 007460004205Q0000
- Other equipment: Call Listing Agent, Generator, List Available
Construction
Type & style
- Home type: SingleFamily
- Architectural style: Contemporary/Modern,Detached
- Property subtype: Single Family Residence
Materials
- Foundation: Slab
- Roof: Metal
Condition
- Year built: 2018
Utilities & green energy
- Sewer: Public Sewer
- Water: Public
- Utilities for property: Sewer Available, Water Available, Cable Available
Community & HOA
Community
- Features: Fenced Yard, Community Mailbox, Curbs, Gated, Sidewalks
- Security: Security System Owned, Security System, Fire Alarm, Fire Sprinkler System, Security Gate, Gated Community, Smoke Detector(s), Security Lights, Gated with Guard
- Subdivision: Crestway Forest Estates 2
HOA
- Has HOA: Yes
- Amenities included: Maintenance Front Yard
- Services included: Association Management, Maintenance Grounds, Security
- HOA fee: $3,500 annually
- HOA name: Sbbmanagement
- HOA phone: 972-960-2800
Location
- Region: Dallas
Financial & listing details
- Price per square foot: $586/sqft
- Tax assessed value: $1,883,130
- Annual tax amount: $29,932
- Date on market: 4/30/2026
- Cumulative days on market: 99 days
- Listing terms: Cash,Conventional
Estimated market value
$2,083,800
$1.98M - $2.19M
$7,770/mo
Price history
| Date | Event | Price |
|---|---|---|
| 4/30/2026 | Listed for sale | $2,195,000+56.9%$586/sqft |
Source: NTREIS #21256029 Report a problem | ||
| 12/22/2020 | Listing removed | $1,399,000$373/sqft |
Source: Allie Beth Allman & Assoc. #14429350 Report a problem | ||
| 9/21/2020 | Listed for sale | $1,399,000$373/sqft |
Source: Allie Beth Allman & Assoc. #14429350 Report a problem | ||
| 12/1/2019 | Sold | -- |
Source: Agent Provided Report a problem | ||
| 11/28/2019 | Listing removed | $15,000$4/sqft |
Source: Allie Beth Allman & Assoc. #14222008 Report a problem | ||
| 11/7/2019 | Listed for rent | $15,000$4/sqft |
Source: Allie Beth Allman & Assoc. #14222008 Report a problem | ||
| 10/25/2019 | Listed for sale | $1,399,000$373/sqft |
Source: Allie Beth Allman & Assoc. #14205806 Report a problem | ||
| 3/15/2018 | Sold | -- |
Source: Agent Provided Report a problem | ||
Public tax history
| Year | Property taxes | Tax assessment |
|---|---|---|
| 2025 | $21,213 +0.1% | $1,883,130 +37.3% |
| 2024 | $21,202 -1.4% | $1,371,480 +1.5% |
| 2023 | $21,512 -14.8% | $1,351,480 +1.5% |
| 2022 | $25,236 -28.2% | $1,331,480 |
| 2021 | $35,124 | $1,331,480 |
Find assessor info on the county website
Monthly payment
Est. payment
Payment breakdown
Explore the cost of this home by adjusting the details. Changes won't be saved.Climate risks
Neighborhood: 75230
Nearby schools
GreatSchools rating
- 7/10John J Pershing Elementary SchoolGrades: PK-5Distance: 1.9 mi
- 5/10Benjamin Franklin Middle SchoolGrades: 6-8Distance: 1.7 mi
- 4/10Hillcrest High SchoolGrades: 9-12Distance: 1.9 mi
Schools provided by the listing agent
- Elementary: Kramer
- Middle: Benjamin Franklin
- High: Hillcrest
- District: Dallas ISD
Source: NTREIS. This data may not be complete. We recommend contacting the local school district to confirm school assignments for this home.
- $2,059,0005 bd6 ba4.3k sqft6635 Green Knoll Dr, Dallas, TX 75230Off Market

- $--4 bd5 ba3.6k sqft11825 Green Knoll Dr, Dallas, TX 75230Sold

- $100-- bd-- ba-- sqft6650 Green Knoll Dr, Dallas, TX 75230Off Market
- $2,055,7003 bd4 ba3.8k sqft6616 Avian Dr, Dallas, TX 75230Off Market

- $1,959,0004 bd4 ba4.3k sqft11845 Green Knoll Dr, Dallas, TX 75230Off Market
- $2,095,1004 bd5 ba4.3k sqft11805 Green Knoll Dr, Dallas, TX 75230Off Market
- $1,910,2004 bd6 ba4.1k sqft6655 Green Knoll Dr, Dallas, TX 75230Off Market
- $2,288,6004 bd5 ba4.6k sqft6636 Avian Dr, Dallas, TX 75230Off Market
A local agent can set up tours, give advice and negotiate with sellers.
Similar homes
- $1,915,0004 bd4 ba3.9k sqft5815 Boca Raton Dr, Dallas, TX 75230For Sale
 MLS ID #21293878, Cathy Xu. NTREIS
 - $2,175,0005 bd6 ba4.2k sqft11131 Hillcrest Rd, Dallas, TX 75230For Sale
 MLS ID #21232108, Stephanie Turner. NTREIS
 - $2,400,0005 bd6 ba4.9k sqft6914 Northaven Rd, Dallas, TX 75230For Sale
 MLS ID #21275309, Jordan Hargrove. NTREIS
 - $2,599,9007 bd6 ba5.4k sqft5615 Brookstown Dr, Dallas, TX 75230For Sale
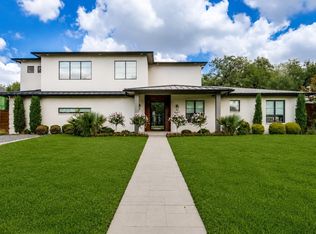 MLS ID #21157108, Marlene Jaffe. NTREIS
 - $2,150,0006 bd7 ba4.9k sqft3755 Northview Ln, Dallas, TX 75229For SaleMLS ID #21233359, Kiersten Humbert. NTREIS
- $2,349,9005 bd6 ba5.1k sqft4347 Royal Ridge Dr, Dallas, TX 75229For SaleMLS ID #21337909, Blake Phillips. NTREIS
- $2,195,0004 bd5 ba4.6k sqft6726 Lake Circle Dr, Dallas, TX 75214For SaleMLS ID #21288519, Scott Jackson. NTREIS
- $1,595,0004 bd4 ba3.7k sqft3871 Clover Ln, Dallas, TX 75220For SaleMLS ID #21348745, Nav Singh. NTREIS
- $2,174,0004 bd4 ba4.6k sqft5015 Wenonah Dr, Dallas, TX 75209For SaleMLS ID #21217194, James Walsh. NTREIS
- $1,674,9004 bd5 ba3.6k sqft9915 Hurley Way, Dallas, TX 75220For SaleMLS ID #21338766, Tyler Schwab. NTREIS
- $1,899,9995 bd5 ba4.2k sqft9816 Mixon Dr, Dallas, TX 75220For SaleMLS ID #21337808, Nav Singh. NTREIS
- $1,799,9994 bd6 ba3.9k sqft3867 Van Ness Ln, Dallas, TX 75220For SaleMLS ID #21277166, Joseph Felling. NTREIS
- $2,395,0005 bd7 ba5.3k sqft5111 W Amherst Ave, Dallas, TX 75209For SaleMLS ID #21188992, Julie Sinacola. NTREIS
- $1,595,0005 bd6 ba4.3k sqft13693 Peyton Dr, Dallas, TX 75240For SaleMLS ID #21297659, Shelly Seltzer. NTREIS
- $1,489,0004 bd4 ba3.2k sqft8610 Angora St, Dallas, TX 75218For SaleMLS ID #21336142, Michael Harrison. NTREIS
- $1,850,0005 bd6 ba4.5k sqft4528 W Amherst Ave, Dallas, TX 75209For SaleMLS ID #21344015, Elena Garrett. NTREIS
- $1,745,0004 bd6 ba4.5k sqft2 Parliament Pl, Dallas, TX 75225For SaleMLS ID #21172213, Zach Mrusek. NTREIS
- $1,699,0004 bd3 ba3.2k sqft5645 Vickery Blvd, Dallas, TX 75206For SaleMLS ID #21271662, Shelle Carrig. NTREIS
- $1,650,0004 bd5 ba4.2k sqft5923 Anita St, Dallas, TX 75206For SaleMLS ID #21284085, Scott Jackson. NTREIS
- $1,949,9004 bd5 ba3.7k sqft5629 Miller Ave, Dallas, TX 75206For SaleMLS ID #21345308, Natalie Patten. NTREIS
