Set along a picturesque creek in the heart of Lakewood, this exceptional contemporary home pairs sophisticated architecture with a peaceful natural setting and a floor plan designed for everyday living. Expansive windows, clean architectural lines, and thoughtful indoor-outdoor connections bring in abundant natural light while showcasing beautiful views of the surrounding trees and landscape. The open layout offers generous living and dining spaces complemented by designer finishes and refined modern details throughout. At the center of the home, the chef-inspired kitchen features premium appliances, ample cabinetry and storage, generous prep space, and an oversized island that creates a natural gathering place for entertaining and daily life. The private primary suite is a serene retreat with a spa-like bath and a spacious custom closet. Upstairs, three additional bedrooms surround a versatile second living area and dedicated office, providing flexibility for family, guests, and work-from-home needs. Outdoor living is equally inviting, with a lush creekside backdrop and mature trees creating a sense of privacy and tranquility. The setting is ideal for quiet mornings, outdoor dining, entertaining, or simply enjoying the surrounding greenery. Ideally located near White Rock Lake, Lakewood Shopping Center, neighborhood parks, and many of East Dallas' favorite dining destinations, this home offers convenient access to everything that makes Lakewood so desirable. Within walking distance of highly acclaimed Lakewood Elementary, this distinctive property presents a rare opportunity to enjoy contemporary living, natural beauty, and an exceptional location in one of Dallas' most sought-after neighborhoods. 2026-10-19
For sale
Price cut: $200K (9/9)
$1,995,000
6726 Lake Circle Dr, Dallas, TX 75214
4beds
4,672sqft
Single Family Residence
Built in 2016
7,405 Square Feet Lot
$-- Zestimate®
$427/sqft
$-- HOA
What's special
Picturesque creekSophisticated architectureRefined modern detailsDesigner finishesDedicated officeExpansive windowsAbundant natural light
- 41 days
- 558
- 31
Zillow last checked:
Listed by:
Scott Jackson,
Dave Perry-Miller Lakewood
Source: Dave Perry Miller & Associates - An Ebby Halliday Company,MLS#: 21380843
Facts & features
Interior
Bedrooms & bathrooms
- Bedrooms: 4
- Bathrooms: 5
- Full bathrooms: 4
- 1/2 bathrooms: 1
Cooling
- Central Air
Appliances
- Included: Dishwasher, Disposal, Microwave, Refrigerator
Features
- Vaulted Ceiling(s), Ceiling Fan(s), High Speed Internet
- Flooring: Carpet
- Has basement: No
- Has fireplace: Yes
Interior area
- Total structure area: 4,672
- Total interior livable area: 4,672 sqft
Video & virtual tour
Property
Parking
- Total spaces: 2
- Parking features: GarageAttached
- Has attached garage: Yes
Lot
- Size: 7,405 Square Feet
Details
- Parcel number: 00000245899000000
Construction
Type & style
- Home type: SingleFamily
- Property subtype: Single Family Residence
Materials
- Brick
Condition
- Year built: 2016
Community & HOA
Community
- Subdivision: Sarah's Creek
Location
- Region: Dallas
Financial & listing details
- Price per square foot: $427/sqft
- Tax assessed value: $207,340
- Annual tax amount: $5,638
- Date on market: 9/9/2026
- Lease term: Contact For Details
Estimated market value
Not available
Estimated sales range
Not available
Not available
Price history
| Date | Event | Price |
|---|---|---|
| 9/9/2026 | Price change | $1,995,000-9.1%$427/sqft |
Source:  Dave Perry Miller & Associates - An Ebby Halliday Company #21380843 Report a problem Dave Perry Miller & Associates - An Ebby Halliday Company #21380843 Report a problem | ||
| 7/14/2026 | Price change | $2,195,000-8.4%$470/sqft |
Source: Dave Perry Miller & Associates - An Ebby Halliday Company #21288519 Report a problem | ||
| 6/5/2026 | Listed for sale | $2,395,000+636.9%$513/sqft |
Source: Dave Perry Miller & Associates - An Ebby Halliday Company #21288519 Report a problem | ||
| 6/25/2013 | Listing removed | $325,000$70/sqft |
Source: Dave Perry Miller & Associates - An Ebby Halliday Company #11891829 Report a problem | ||
| 1/26/2013 | Listed for sale | $325,000$70/sqft |
Source: Dave Perry-Miller & Associates � An Ebby Halliday Company #11891829 Report a problem | ||
| 12/11/2012 | Listing removed | $325,000$70/sqft |
Source: Dave Perry-Miller & Associates � An Ebby Halliday Company #11773053 Report a problem | ||
| 5/18/2012 | Listed for sale | $325,000$70/sqft |
Source: Dave Perry-Miller & Associates � An Ebby Halliday Company #11773053 Report a problem | ||
Public tax history
| Year | Property taxes | Tax assessment |
|---|---|---|
| 2016 | $5,638 -17.8% | $207,340 +65.9% |
| 2015 | $6,857 | $125,000 -50% |
| 2014 | $6,857 | $250,000 |
| 2013 | -- | -- |
| 2012 | -- | -- |
| 2011 | -- | -- |
| 2010 | -- | -- |
| 2009 | -- | -- |
| 2008 | -- | -- |
| 2007 | -- | -- |
| 2005 | -- | -- |
| 2004 | -- | -- |
| 2003 | -- | -- |
| 2002 | -- | -- |
| 2001 | -- | -- |
Find assessor info on the county website
Monthly payment
Est. payment
Payment breakdown
Explore the cost of this home by adjusting the details. Changes won't be saved.Climate risks
Neighborhood: Lakewood

Similar homes
- $1,995,0004 bd5 ba4.6k sqft6726 Lake Circle Dr, Dallas, TX 75214For Sale
 MLS ID #21380843, Scott Jackson. NTREIS
 - $1,849,0005 bd5 ba4.1k sqft6551 Axton Ln, Dallas, TX 75214For Sale
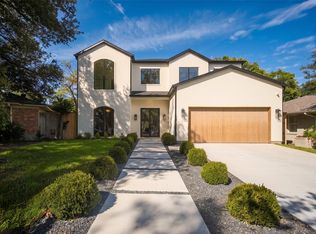 MLS ID #21413672, Caroline Siebers. NTREIS
 - $1,999,0005 bd5 ba4.3k sqft6984 Santa Barbara Dr, Dallas, TX 75214For Sale
 MLS ID #21353636, Natalie Hatchett. NTREIS
 - $1,950,0005 bd6 ba4.5k sqft6140 Sudbury Dr, Dallas, TX 75214For Sale
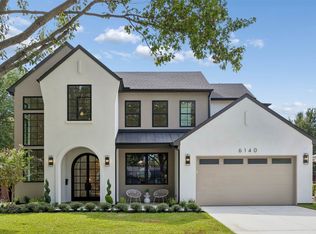 MLS ID #21393411, Matt Scobee. NTREIS
