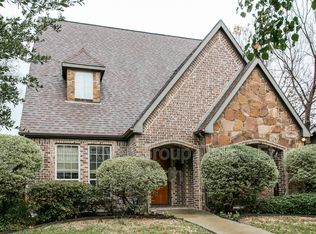
New construction in Vickery Place, completed by D Best Builder, Patten Custom Homes. This Prairie style home located walking distance to some of the hottest spots Greenville Avenue! This adorable home has all the bells and whistles with a very versatile floorplan. Walking into the home you have a flex room with full bath steps away, an open concept kitchen-living-dining-wet bar with an eat in kitchen island. From the kitchen and living, you can walk out onto the covered patio that features a built-in grill, fireplace and fully screened in with mosquito screens. The landscaped backyard also features a fully turfed yard with putting green. Upstairs, you walk into the spacious family room with build-ins, full WD laundry room, 2 secondary rooms and a generously sized primary suite with a spa like bathroom. This beautifully designed home features designer lighting, high-end appliances, custom built-in cabinets throughout, designer tile, smart home wiring and so much more!
For sale
$1,949,900
5629 Miller Ave, Dallas, TX 75206
4beds
3,710sqft
Single Family Residence
Built in 2026
8,015 Square Feet Lot
$1,893,000 Zestimate®
$526/sqft
$-- HOA
What's special
Landscaped backyardDesigner lightingSmart home wiringEat in kitchen islandOpen concept kitchen-living-dining-wet barCustom built-in cabinets throughoutHigh-end appliances
- 71 days
- 531
- 34
Zillow last checked:
Listing updated:
Listed by:
Natalie Patten 0606125 214-421-5300,
Patten Realty 214-421-5300
Source: NTREIS,MLS#: 21345308
Facts & features
Interior
Bedrooms & bathrooms
- Bedrooms: 4
- Bathrooms: 5
- Full bathrooms: 4
- 1/2 bathrooms: 1
Primary bedroom
- Features: Built-in Features, Ceiling Fan(s), Dual Sinks, Double Vanity, En Suite Bathroom, Garden Tub/Roman Tub, Sitting Area in Primary, Separate Shower, Walk-In Closet(s)
- Level: Second
- Dimensions: 0 x 0
Living room
- Features: Built-in Features, Fireplace
- Level: First
- Dimensions: 0 x 0
Heating
- Fireplace(s), Natural Gas
Cooling
- Ceiling Fan(s), Electric
Appliances
- Included: Some Gas Appliances, Built-In Refrigerator, Dishwasher, Disposal, Microwave, Plumbed For Gas, Range, Refrigerator, Some Commercial Grade, Tankless Water Heater, Vented Exhaust Fan, Wine Cooler
Features
- Wet Bar, Built-in Features, Chandelier, Decorative/Designer Lighting Fixtures, Double Vanity, Eat-in Kitchen, High Speed Internet, Kitchen Island, Open Floorplan, Pantry, Smart Home, Cable TV, Walk-In Closet(s), Wired for Sound
- Has basement: No
- Number of fireplaces: 2
- Fireplace features: Living Room
Interior area
- Total interior livable area: 3,710 sqft
Video & virtual tour
Property
Parking
- Total spaces: 2
- Parking features: Door-Multi, Driveway, Garage, Garage Door Opener, Kitchen Level, Lighted, Garage Faces Rear
- Garage spaces: 2
Features
- Levels: Two
- Stories: 2
- Patio & porch: Covered
- Exterior features: Built-in Barbecue, Barbecue, Dog Run, Outdoor Grill
- Pool features: None
- Fencing: Wood
Lot
- Size: 8,015 Square Feet
- Dimensions: 50 x 160
- Features: Interior Lot, Landscaped, Few Trees
Details
- Parcel number: 00000000
Construction
Type & style
- Home type: SingleFamily
- Architectural style: Prairie,Detached
- Property subtype: Single Family Residence
Materials
- Brick
Condition
- Year built: 2026
Utilities & green energy
- Sewer: Public Sewer
- Water: Public
- Utilities for property: Sewer Available, Water Available, Cable Available
Community & HOA
Community
- Subdivision: Vickery Place
HOA
- Has HOA: No
Location
- Region: Dallas
Financial & listing details
- Price per square foot: $526/sqft
- Tax assessed value: $638,590
- Annual tax amount: $14,220
- Date on market: 7/30/2026
- Cumulative days on market: 72 days
Estimated market value
$1,893,000
$1.80M - $1.99M
$9,677/mo
Price history
| Date | Event | Price |
|---|---|---|
| 7/30/2026 | Listed for sale | $1,949,900+598.9%$526/sqft |
Source: NTREIS #21345308 Report a problem | ||
| 6/7/2013 | Sold | -- |
Source: Agent Provided Report a problem | ||
| 5/2/2013 | Listed for sale | $279,000$75/sqft |
Source: Re/Max About Dallas #11945027 Report a problem | ||
Public tax history
| Year | Property taxes | Tax assessment |
|---|---|---|
| 2025 | $14,220 +45.9% | $638,590 -5.8% |
| 2024 | $9,744 +8.2% | $678,240 +4.7% |
| 2023 | $9,007 -5.5% | $647,740 +29.9% |
| 2022 | $9,528 +3.1% | $498,800 +12% |
| 2021 | $9,244 +7.3% | $445,300 +7.3% |
| 2020 | $8,615 +9.6% | $414,940 +0.7% |
| 2019 | $7,862 +6.1% | $412,050 |
| 2018 | $7,412 +15.7% | $412,050 +41.1% |
| 2017 | $6,406 0% | $292,000 |
| 2016 | $6,406 -0.3% | $292,000 +8.1% |
| 2015 | $6,427 | $270,000 -5.3% |
| 2014 | $6,427 | $285,000 |
| 2013 | -- | -- |
| 2012 | -- | -- |
| 2011 | -- | -- |
| 2010 | -- | -- |
| 2009 | -- | -- |
| 2008 | -- | -- |
| 2007 | -- | -- |
| 2005 | -- | -- |
| 2004 | -- | -- |
| 2003 | -- | -- |
| 2002 | -- | -- |
| 2001 | -- | -- |
Find assessor info on the county website
Monthly payment
Est. payment
Payment breakdown
Explore the cost of this home by adjusting the details. Changes won't be saved.Climate risks
Neighborhood: Vickery Place
Nearby schools
Schools provided by the listing agent
- Elementary: Geneva Heights
- Middle: Long
- High: Woodrow Wilson
- District: Dallas ISD
Source: NTREIS. This data may not be complete. We recommend contacting the local school district to confirm school assignments for this home.


Similar homes
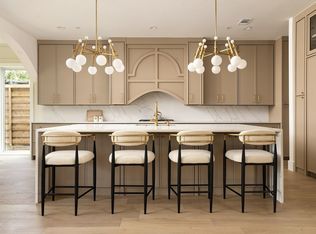
- $1,898,0005 bd5 ba4.7k sqft6055 Ellsworth Ave, Dallas, TX 75206For Sale
 MLS ID #21378372, Chase Duran. NTREIS
 - $1,420,0004 bd3 ba3.4k sqft5427 Richmond Ave, Dallas, TX 75206For Sale
 MLS ID #21303659, Susan Matusewicz. NTREIS
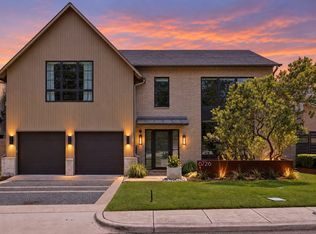
 - $1,995,0004 bd5 ba4.6k sqft6726 Lake Circle Dr, Dallas, TX 75214For Sale
 MLS ID #21380843, Scott Jackson. NTREIS
 - $1,995,0004 bd5 ba4.6k sqft6726 Lake Circle Dr, Dallas, TX 75214For Sale
 Dave Perry Miller & Associates - An Ebby Halliday Company
