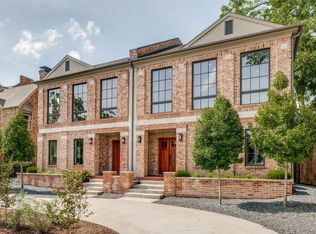
Experience elegant new construction in the heart of University Park, masterfully built by Tom Black. This stunning single-family attached home features four bedrooms, 3.5 baths, and an exceptional finish-out with state-of-the-art appliances. The first floor offers a convenient bedroom with an ensuite bathroom, while the second level boasts an open-concept kitchen, a lovely dining area, and a spacious living room centered around a fireplace, with a wall of windows that fills the space with natural light. The primary suite is also located on the second floor, with two more bedrooms and a full bath on the third level. Every detail has been curated with high-end flooring, countertops, and custom tile work. The home is elevator-ready for future installation. Ideally located, you are just a short walk to Snider Plaza, SMU, Holmes Aquatic Center, tennis courts, Curtis Park, and University Park Elementary. This is the pinnacle of urban living in the Park Cities, featuring a private, alley-entry attached double garage.
New construction
$1,985,000
3420 Lovers Ln #B, University Park, TX 75225
4beds
3,292sqft
:
Get pre-qualified$13,831/mo
Duplex, Single Family Residence
Built in 2025
3,615 Square Feet Lot
$-- Zestimate®
$603/sqft
$-- HOA
What's special
High-end flooringLovely dining areaFour bedroomsOpen-concept kitchenCustom tile work
- 54 days |
- 480 |
- 19 |
Zillow last checked:
Listing updated:
Listed by:
Pam Dyer 0452125 214-906-9685,
Allie Beth Allman & Assoc. 214-521-7355
Source: NTREIS,MLS#: 21071831
Facts & features
Interior
Bedrooms & bathrooms
- Bedrooms: 4
- Bathrooms: 4
- Full bathrooms: 3
- 1/2 bathrooms: 1
Primary bedroom
- Features: Closet Cabinetry, Ceiling Fan(s), Dual Sinks, En Suite Bathroom, Linen Closet, Separate Shower, Walk-In Closet(s)
- Level: Second
- Dimensions: 15 x 12
Bedroom
- Features: En Suite Bathroom, Walk-In Closet(s)
- Level: First
- Dimensions: 14 x 13
Bedroom
- Features: Walk-In Closet(s)
- Level: Third
- Dimensions: 12 x 12
Bedroom
- Features: Walk-In Closet(s)
- Level: Third
- Dimensions: 12 x 13
Kitchen
- Features: Breakfast Bar, Built-in Features, Kitchen Island, Pantry, Stone Counters
- Level: Second
- Dimensions: 12 x 17
Laundry
- Level: First
- Dimensions: 9 x 7
Living room
- Features: Fireplace
- Level: Second
- Dimensions: 22 x 23
Mud room
- Features: Built-in Features
- Level: First
- Dimensions: 9 x 9
Heating
- Central, Natural Gas, Zoned
Cooling
- Central Air, Ceiling Fan(s), Zoned
Appliances
- Included: Some Gas Appliances, Built-In Gas Range, Built-In Refrigerator, Dishwasher, Electric Oven, Gas Cooktop, Disposal, Microwave, Plumbed For Gas, Refrigerator
- Laundry: Laundry in Utility Room
Features
- Double Vanity, High Speed Internet, Kitchen Island, Open Floorplan, Cable TV, Walk-In Closet(s)
- Flooring: Carpet, Engineered Hardwood, Tile
- Has basement: No
- Number of fireplaces: 1
- Fireplace features: Electric, Living Room
Interior area
- Total interior livable area: 3,292 sqft
Video & virtual tour
Property
Parking
- Total spaces: 2
- Parking features: Circular Driveway, Door-Single, Garage, Garage Door Opener, Garage Faces Rear, Side By Side
- Attached garage spaces: 2
Features
- Levels: Three Or More
- Exterior features: Rain Gutters
- Pool features: None
- Fencing: Wood
Lot
- Size: 3,615 Square Feet
- Dimensions: 30 x 123
- Features: Interior Lot, Landscaped, Few Trees
Details
- Parcel number: 602185000D10B0000
Construction
Type & style
- Home type: SingleFamily
- Architectural style: Traditional
- Property subtype: Duplex, Single Family Residence
- Attached to another structure: Yes
Materials
- Brick
- Foundation: Slab
- Roof: Composition
Condition
- New construction: Yes
- Year built: 2025
Utilities & green energy
- Sewer: Public Sewer
- Water: Public
- Utilities for property: Electricity Connected, Sewer Available, Separate Meters, Underground Utilities, Water Available, Cable Available
Community & HOA
Community
- Subdivision: University Heights
HOA
- Has HOA: No
Location
- Region: University Park
Financial & listing details
- Price per square foot: $603/sqft
- Annual tax amount: $5,974
- Date on market: 5/31/2026
- Cumulative days on market: 55 days
- Listing terms: Cash,Conventional
Estimated market value
Not available
Estimated sales range
Not available
Not available
Price history
| Date | Event | Price |
|---|---|---|
| 5/31/2026 | Listed for sale | $1,985,000$603/sqft |
Source: NTREIS #21071831 Report a problem | ||
Public tax history
Tax history is unavailable.
Monthly payment
Est. payment
Payment breakdown
Explore the cost of this home by adjusting the details. Changes won't be saved.Climate risks
Neighborhood: University Heights
Nearby schools
GreatSchools rating
- 10/10University Park Elementary SchoolGrades: PK-4Distance: 0.2 mi
- 10/10Highland Park Middle SchoolGrades: 7-8Distance: 0.8 mi
- 9/10Highland Park High SchoolGrades: 9-12Distance: 1.2 mi
Schools provided by the listing agent
- Elementary: University
- Middle: Highland Park,Mcculloch
- High: Highland Park
- District: Highland Park ISD
Source: NTREIS. This data may not be complete. We recommend contacting the local school district to confirm school assignments for this home.
- $1,985,0004 bd4 ba3.2k sqft3420 Lovers Ln #A, University Park, TX 75225New Construction
- $778,4602 bd1 ba1.4k sqft3420 Lovers Ln, Dallas, TX 75225Off Market

- $1,768,2004 bd3 ba3.3k sqft3420 Lovers Ln, Dallas, TX 75225Off Market
- $1,768,9004 bd3 ba3.3k sqft3420 Lovers Ln, Dallas, TX 75225Off Market
- $1,141,6003 bd3 ba2.4k sqft3422 Lovers Ln #A, University Park, TX 75205Off Market
- $1,169,1002 bd2 ba2.8k sqft3422 Lovers Ln #B, University Park, TX 75205Off Market
- $--3 bd3 ba2.4k sqft3422 Lovers Ln #A, Dallas, TX 75225Sold
- $--3 bd3 ba2.8k sqft3422 Lovers Ln #B, Dallas, TX 75225Sold
A local agent can set up tours, give advice and negotiate with sellers.
A local lender can help you make sure your offer is ready when you are.
Similar homes
- $1,985,0004 bd4 ba3.2k sqft3420 Lovers Ln #A, University Park, TX 75225New ConstructionMLS ID #21051867, Pam Dyer. NTREIS
- $2,095,0004 bd5 ba3.8k sqft3449 Asbury St, Dallas, TX 75205For Sale
 MLS ID #21320950, Laura Michelle. NTREIS
 - $1,999,9995 bd5 ba3.4k sqft3605 McFarlin Blvd, University Park, TX 75205For Sale
 MLS ID #21011477, Anne Oliver. NTREIS
 - $1,847,0003 bd4 ba3.1k sqft3629 McFarlin Blvd, University Park, TX 75205For Sale
 MLS ID #21198371, Anne Oliver. NTREIS
 - $2,175,0003 bd3 ba2.4k sqft4128 University Blvd #2, Dallas, TX 75205For SaleMLS ID #21333588, AJ Wiebe. NTREIS
- $1,915,0004 bd4 ba3.9k sqft5815 Boca Raton Dr, Dallas, TX 75230For SaleMLS ID #21293878, Cathy Xu. NTREIS
- $1,849,5004 bd4 ba3.3k sqft1848 McMillan Ave, Dallas, TX 75206For SaleMLS ID #21276573, Paulette Greene. NTREIS
- $1,745,0004 bd6 ba4.5k sqft2 Parliament Pl, Dallas, TX 75225For SaleMLS ID #21172213, Zach Mrusek. NTREIS
- $2,099,0005 bd7 ba3.9k sqft3531 Asbury St, Dallas, TX 75205For SaleMLS ID #21184693, Anne Oliver. NTREIS
- $1,895,0004 bd4 ba3.5k sqft5722 Orchid Ln, Dallas, TX 75230For SaleMLS ID #21272278, Laura Michelle. NTREIS
- $1,799,9994 bd6 ba3.9k sqft3867 Van Ness Ln, Dallas, TX 75220For SaleMLS ID #21277166, Joseph Felling. NTREIS
- $1,697,0005 bd5 ba4.2k sqft11718 Jamestown Rd, Dallas, TX 75230For SaleMLS ID #21333419, Jacquelyn Austin. NTREIS
- $2,725,0003 bd2 ba1.8k sqft3301 Villanova St, Dallas, TX 75225For SaleMLS ID #21251569, Terri Cox. NTREIS
- $1,750,0005 bd3 ba3.4k sqft6905 Wabash Cir, Dallas, TX 75214For SaleMLS ID #21281661, Jessica Smotherman. NTREIS
- $2,199,0004 bd4 ba4.5k sqft9562 Lakemont Dr, Dallas, TX 75220For SaleMLS ID #21200675, Mya Patkovic. NTREIS
- $2,195,0004 bd5 ba4.6k sqft6726 Lake Circle Dr, Dallas, TX 75214For SaleMLS ID #21288519, Scott Jackson. NTREIS
- $1,595,0004 bd5 ba3.9k sqft9038 Santa Clara Dr, Dallas, TX 75218For SaleMLS ID #21336245, Luke Cuthbert. NTREIS
- $1,913,4505 bd6 ba4.2k sqft6367 McCommas Blvd, Dallas, TX 75214For SaleMLS ID #21319655, Anthony Coleman. NTREIS
- $1,699,0004 bd5 ba4.2k sqft5923 Anita St, Dallas, TX 75206For SaleMLS ID #21284085, Scott Jackson. NTREIS
- $1,849,0005 bd5 ba4k sqft5449 Goodwin Ave, Dallas, TX 75206New ConstructionMLS ID #21314016, Chris McColpin. NTREIS
